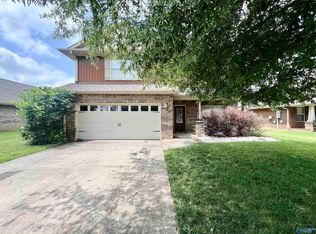
Tucked away with beautiful mountain views, this charming full-brick ranch offers the perfect blend of comfort and style. Featuring 3 bedrooms and 2 baths, the bright, open layout welcomes you with abundant natural light, trey ceiling in the family room, and a spacious kitchen complete with granite countertops, stainless steel appliances, and a sunny bay window. The owner's suite and secondary bedrooms all feature walk-in closets. Relax on the covered front porch or unwind on the covered back patio while enjoying the peaceful setting and scenic mountain backdrop.
Pending
$290,000
5036 Montauk Trl SE, Owens Cross Roads, AL 35763
3beds
1,444sqft
Single Family Residence
Built in 2011
8,712 Square Feet Lot
$-- Zestimate®
$201/sqft
$19/mo HOA
What's special
Beautiful mountain viewsSunny bay windowBright open layoutSpacious kitchenAbundant natural lightFull-brick ranchStainless steel appliances
- 13 days |
- 119 |
- 20 |
Likely to sell faster than
Zillow last checked:
Listing updated:
Listed by:
Susan Baldwin 256-653-8999,
Keller Williams Horizon
Source: ValleyMLS,MLS#: 21925838
Facts & features
Interior
Bedrooms & bathrooms
- Bedrooms: 3
- Bathrooms: 2
- Full bathrooms: 2
Rooms
- Room types: Master Bedroom, Bedroom 2, Dining Room, Bedroom 3, Kitchen, Family Room
Primary bedroom
- Features: Ceiling Fan(s), Isolate, Tray Ceiling(s), Window Cov, Wood Floor, Walk-In Closet(s)
- Level: First
- Area: 182
- Dimensions: 14 x 13
Bedroom 2
- Features: Ceiling Fan(s), Carpet, Window Cov, Walk-In Closet(s)
- Level: First
- Area: 132
- Dimensions: 12 x 11
Bedroom 3
- Features: Carpet, Window Cov, Walk-In Closet(s)
- Level: First
- Area: 132
- Dimensions: 12 x 11
Dining room
- Features: 9’ Ceiling, Bay WDW, Tile, Window Cov
- Level: First
- Area: 117
- Dimensions: 13 x 9
Family room
- Features: Ceiling Fan(s), Tray Ceiling(s), Window Cov, Wood Floor
- Level: First
- Area: 272
- Dimensions: 17 x 16
Kitchen
- Features: 9’ Ceiling, Bay WDW, Granite Counters, Pantry, Recessed Lighting, Tile
- Level: First
- Area: 112
- Dimensions: 14 x 8
Heating
- Central 1
Cooling
- Central 1
Features
- Has basement: No
- Has fireplace: No
- Fireplace features: None
Interior area
- Total interior livable area: 1,444 sqft
Property
Parking
- Parking features: Garage-Two Car, Garage-Attached
Features
- Levels: One
- Stories: 1
- Patio & porch: Front Porch, Covered Porch, Covered Patio
- Exterior features: Curb/Gutters, Sidewalk
Lot
- Size: 8,712 Square Feet
Details
- Parcel number: 2301020000002244
Construction
Type & style
- Home type: SingleFamily
- Architectural style: Ranch
- Property subtype: Single Family Residence
Materials
- Foundation: Slab
Condition
- New construction: No
- Year built: 2011
Utilities & green energy
- Sewer: Public Sewer
- Water: Public
Community & HOA
Community
- Features: Curbs
- Subdivision: Carrington
HOA
- Has HOA: Yes
- Amenities included: Common Grounds
- Services included: Common Grounds
- HOA fee: $225 annually
- HOA name: Elevate Mgmt
Location
- Region: Owens Cross Roads
Financial & listing details
- Price per square foot: $201/sqft
- Tax assessed value: $245,900
- Annual tax amount: $2,852
- Date on market: 8/7/2026
Estimated market value
Not available
Estimated sales range
Not available
Not available
Price history
| Date | Event | Price |
|---|---|---|
| 8/9/2026 | Pending sale | $290,000$201/sqft |
Source:  ValleyMLS #21925838 Report a problem ValleyMLS #21925838 Report a problem | ||
| 8/7/2026 | Listed for sale | $290,000+271.8%$201/sqft |
Source: ValleyMLS #21925838 Report a problem | ||
| 11/21/2011 | Sold | $78,000$54/sqft |
Source: Public Record Report a problem | ||
Public tax history
| Year | Property taxes | Tax assessment |
|---|---|---|
| 2025 | $2,852 +142.8% | $49,180 +111.6% |
| 2024 | $1,175 +2.3% | $23,240 +2.3% |
| 2023 | $1,148 +13.2% | $22,720 +12.9% |
| 2022 | $1,014 +28.1% | $20,120 +27.3% |
| 2021 | $792 +8.5% | $15,800 +8.2% |
| 2020 | $730 +3.4% | $14,600 +3.3% |
| 2019 | $706 | $14,140 +0.7% |
| 2018 | $706 +0.7% | $14,040 |
| 2017 | $701 | $14,040 |
| 2016 | $701 | $14,040 |
| 2015 | $701 -2.4% | $14,040 -2.4% |
| 2014 | $719 | $14,380 |
| 2013 | -- | $14,380 -34.4% |
| 2012 | -- | $21,920 |
Find assessor info on the county website
Monthly payment
Est. payment
Payment breakdown
Explore the cost of this home by adjusting the details. Changes won't be saved.Climate risks
Neighborhood: 35763
Nearby schools
GreatSchools rating
- 10/10Goldsmith-Schiffman Elementary SchoolGrades: PK-5Distance: 0.7 mi
- 10/10Hampton Cove Middle SchoolGrades: 6-8Distance: 2 mi
- 10/10Huntsville High SchoolGrades: 9-12Distance: 7.6 mi
Schools provided by the listing agent
- Elementary: Goldsmith-Schiffman
- Middle: Hampton Cove
- High: Huntsville
Source: ValleyMLS. This data may not be complete. We recommend contacting the local school district to confirm school assignments for this home.
- $252,000-- bd1 ba1.2k sqft5038 Montauk Trl SE, Owens Cross Roads, AL 35763Off Market
- $300,0003 bd2 ba1.6k sqft5034 Montauk Trl SE, Owens Cross Roads, AL 35763Sold

- $324,7003 bd2 ba1.9k sqft5040 Montauk Trl SE, Owens Cross Roads, AL 35763Off Market

- $324,9004 bd4 ba2.4k sqft5032 Montauk Trl SE, Owens Cross Roads, AL 35763Sold
- $294,0003 bd2 ba1.4k sqft4610 Carrington Blvd SE, Owens Cross Roads, AL 35763Sold
- $296,8003 bd2 ba1.4k sqft4610 Carrington Blvd, Owens Cross Roads, AL 35763Off Market
- $343,000-- bd1 ba1.9k sqft4612 Carrington Blvd SE, Owens Cross Roads, AL 35763Off Market
- $312,700-- bd1 ba1.7k sqft4608 Carrington Blvd SE, Owens Cross Roads, AL 35763Off Market
A local agent can set up tours, give advice and negotiate with sellers.
Similar homes
- $315,0004 bd2 ba1.7k sqft6809 Wintercrest Way SE, Owens Cross Roads, AL 35763For Sale
 MLS ID #21926479, Grant Streams. ValleyMLS
 - $295,0003 bd2 ba1.5k sqft4621 Carrington Blvd SE, Owens Cross Roads, AL 35763For Sale
 MLS ID #21920759, Whitney Stringer. ValleyMLS
 - $344,9003 bd2 ba1.6k sqft4614 Carrington Blvd SE, Owens Cross Roads, AL 35763For Sale
 MLS ID #21901263, Misty Pierce. ValleyMLS
 - $315,5004 bd2 ba1.8k sqft2679 Old Big Cove Rd, Owens X Rds, AL 35763For Sale
 MLS ID #21916211, Giovanny Martinez. ValleyMLS
 - $342,0003 bd2 ba1.8k sqft434 Wade Rd SE, Owens Cross Roads, AL 35763For SaleMLS ID #21918542, Elisa Ferrell. ValleyMLS
- $339,0004 bd3 ba2.1k sqft119 Wyatt Cir, Owens X Rds, AL 35763For SaleMLS ID #21926909, Katie Arvidson. ValleyMLS
- $275,0003 bd2 ba1.4k sqft2502 Hamilton Dr SE, Huntsville, AL 35803For SaleMLS ID #21926289, Jeff Hatcher. ValleyMLS
- $290,5004 bd2 ba1.7k sqft10001 Anders Way, Owens X Rds, AL 35763For SaleMLS ID #21901358, Melek Davis. ValleyMLS
- $429,0003 bd3 ba2k sqft4406 Lake Willow Blvd SE, Owens Cross Roads, AL 35763For SaleMLS ID #21914800, Isabel Rodriguez. ValleyMLS
- $310,0004 bd2 ba2.1k sqft11020 Crestfield Dr SE, Huntsville, AL 35803For SaleMLS ID #21925429, Erin Holt. ValleyMLS
- $259,0003 bd2 ba1.3k sqft2208 Cecille Dr SW, Huntsville, AL 35803For SaleMLS ID #21907275, Derek Crawford. ValleyMLS
- $336,0003 bd2 ba1.7k sqft207 Somer Bridge Dr, Huntsville, AL 35811For SaleMLS ID #21926563, Susan Baldwin. ValleyMLS
- $347,8523 bd2 ba1.9k sqft1101 Teenajo Dr SE, Huntsville, AL 35803For SaleMLS ID #21925218, Allison Click. ValleyMLS
- $315,0003 bd3 ba1.8k sqft2108 Southpark Blvd SW, Huntsville, AL 35803For SaleMLS ID #21907248, Dianna Gnehm. ValleyMLS
- $320,0003 bd2 ba1.9k sqft2013 Cloys Ave NE, Huntsville, AL 35811For SaleMLS ID #21926347, Sean Ostrowski. ValleyMLS
- $325,0003 bd2 ba1.6k sqft7602 Graydon St NW, Huntsville, AL 35806For SaleMLS ID #21926528, Chanel Westbrook. ValleyMLS
- $350,0004 bd3 ba1.8k sqft2204 Shannonhouse Rd SW, Huntsville, AL 35803For SaleMLS ID #21925868, Zack Yother. ValleyMLS
- $349,5004 bd2 ba1.8k sqft15003 Ashwood Cir SE, Huntsville, AL 35803For SaleMLS ID #21924894, Alexis Schleper. ValleyMLS
- $360,0003 bd2 ba2.1k sqft2228 Cecille Dr SW, Huntsville, AL 35803For SaleMLS ID #21925535, Gina Terry. ValleyMLS
- $259,9003 bd2 ba1.4k sqft122 Domingues Ave, Meridianville, AL 35759For SaleMLS ID #21926742, Hunter Shirley. ValleyMLS
