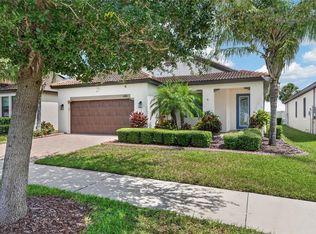
You'll love living at the Columbia. This 2,389 square foot, five bedroom, two and a half bathroom home provides ample living space, as well as convenience. The kitchen is a foodie's dream, with a center island, full-size pantry and black GE® appliances. The downstairs master suite provides complete privacy and space, with a huge walk-in closet as well as his and hers sinks. The second floor has four additional bedrooms and a loft, perfect for accommodating and entertaining overnight guests.
Pre-foreclosure
Est. $313,000
5037 Brickwood Rise Dr, Wimauma, FL 33598
5beds
2,389sqft
SingleFamily
Built in 2018
4,743 Square Feet Lot
$313,000 Zestimate®
$131/sqft
$49/mo HOA
Overview
- 131 days
- 10
- 3
Originating MLS: Tampa
Facts & features
Interior
Bedrooms & bathrooms
- Bedrooms: 5
- Bathrooms: 2
- Full bathrooms: 2
Heating
- Other
Cooling
- Central
Features
- Unfurnished
- Flooring: Tile, Other, Carpet, Concrete, Hardwood
- Windows: Blinds
Interior area
- Structure area source: Builder
- Total interior livable area: 2,389 sqft
Property
Parking
- Total spaces: 2
Features
- Levels: Two
- Exterior features: Stucco
Lot
- Size: 4,743 Square Feet
- Residential vegetation: Trees/Landscaped
Details
- Parcel number: 203208A64000010000180U
- Zoning: PD
Construction
Type & style
- Home type: SingleFamily
- Architectural style: Contemporary
Materials
- masonry
- Roof: Composition
Condition
- Completed
- Year built: 2018
Details
- Builder model: Columbia
- Builder name: Lennar
Utilities & green energy
- Utilities for property: Cable Available
Community & HOA
HOA
- Has HOA: Yes
- HOA fee: $49 monthly
Location
- Region: Wimauma
Financial & listing details
- Price per square foot: $131/sqft
- Tax assessed value: $270,101
- Annual tax amount: $5,837
- Listing terms: Cash, Conventional, FHA, VA Loan
Foreclosure details
Estimated market value
$313,000
$294,000 - $329,000
$2,569/mo
Price history
| Date | Event | Price |
|---|---|---|
| 9/5/2018 | Sold | $230,000+0%$96/sqft |
Source: Public Record Report a problem | ||
| 6/1/2018 | Listing removed | $229,990$96/sqft |
Source: Lennar Report a problem | ||
| 5/26/2018 | Price change | $229,990-0.4%$96/sqft |
Source: Lennar Report a problem | ||
| 5/16/2018 | Price change | $230,990+0.6%$97/sqft |
Source: Lennar Report a problem | ||
| 5/16/2018 | Pending sale | $229,690-0.6%$96/sqft |
Source: Lennar Report a problem | ||
| 5/9/2018 | Price change | $230,990+0.6%$97/sqft |
Source: Lennar Report a problem | ||
| 5/9/2018 | Pending sale | $229,690$96/sqft |
Source: Lennar Report a problem | ||
| 4/24/2018 | Listed for sale | $229,690$96/sqft |
Source: LENNAR REALTY #T3102849 Report a problem | ||
Public tax history
| Year | Property taxes | Tax assessment |
|---|---|---|
| 2025 | $5,837 +2.5% | $196,920 +2.9% |
| 2024 | $5,697 +2.3% | $191,370 +3% |
| 2023 | $5,568 +9.1% | $185,796 +3% |
| 2022 | $5,104 +4.1% | $180,384 +3% |
| 2021 | $4,902 +4.4% | $175,130 +1.4% |
| 2020 | $4,694 -4.2% | $172,712 -8.3% |
| 2019 | $4,900 | $188,257 +455.8% |
| 2018 | $4,900 +98.6% | $33,870 +29.8% |
| 2017 | $2,467 | $26,091 |
Find assessor info on the county website
Monthly payment
Climate risks
Neighborhood: 33598
Nearby schools
Schools provided by the listing agent
- Elementary: Reddick Elementary
- Middle: Shields Middle
- High: Lennard High
- District: Hillsborough
Source: The MLS. This data may not be complete. We recommend contacting the local school district to confirm school assignments for this home.
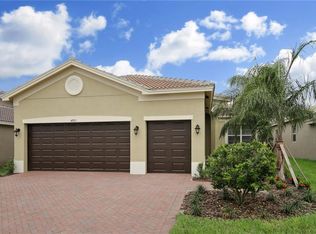
Similar homes
- $--5 bd3 ba2.2k sqft16719 Myrtle Sand Dr, Wimauma, FL 33598Auction
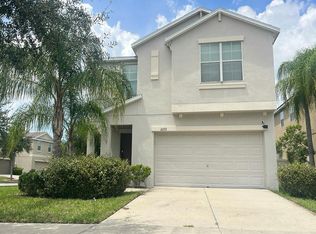 Auction.com 2
 - $331,0005 bd3 ba2.4k sqft16805 TRITE BEND STREET, WIMAUMA, FL 33598For Sale
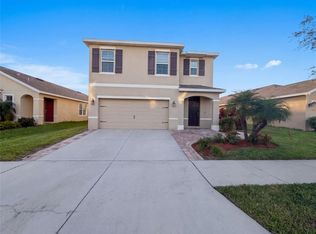
 MLS ID #O6435468, Karen Albright, OPENDOOR BROKERAGE LLC. Stellar MLS
 - $325,0004 bd3 ba2.3k sqft16833 TRITE BEND STREET, WIMAUMA, FL 33598For Sale
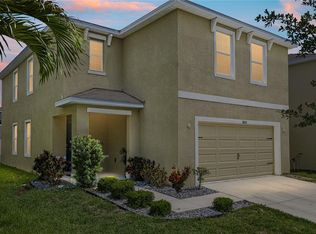 MLS ID #TB8503343, Carol Romeo, COLDWELL BANKER REALTY. Stellar MLS
 - $355,0003 bd2 ba1.7k sqft16836 WHISPER ELM STREET, WIMAUMA, FL 33598For Sale
 MLS ID #TB8548349, Michele Herndon, PA, KELLER WILLIAMS SOUTH TAMPA. Stellar MLS
 - $319,9004 bd3 ba1.9k sqft17014 YELLOW PINE STREET, WIMAUMA, FL 33598For SaleMLS ID #TB8506555, Angela Gallant, REAL BROKER, LLC. Stellar MLS
- $355,0005 bd3 ba2.5k sqft17038 WAVE TRESSLE PLACE, WIMAUMA, FL 33598For SaleMLS ID #TB8508563, David O'Brien, STAR BAY REALTY CORP.. Stellar MLS
- $339,9004 bd3 ba2.3k sqft16734 TRITE BEND STREET, WIMAUMA, FL 33598For SaleMLS ID #TB8522861, Michael Cinquemano, Jr., MIHARA & ASSOCIATES INC.. Stellar MLS
- $379,9005 bd3 ba2.3k sqft4924 REFLECTING POND CIRCLE, WIMAUMA, FL 33598For SaleMLS ID #A4704654, Emmanuel Merzius, REALTY ONE GROUP MVP. Stellar MLS
- $309,0003 bd2 ba1.5k sqft17070 OVAL RUM DRIVE, WIMAUMA, FL 33598For SaleMLS ID #TB8502661, Lindsay Hernandez, PROPERTY HOLDINGS REALTY GROUP. Stellar MLS
- $299,0002 bd2 ba1.6k sqft5325 STOIC VALE DRIVE, WIMAUMA, FL 33598For SaleMLS ID #TB8542548, Tiffany Holt, 27NORTH REALTY. Stellar MLS
- $304,0003 bd2 ba1.5k sqft17066 OVAL RUM DRIVE, WIMAUMA, FL 33598For SaleMLS ID #TB8527282, Lindsay Hernandez, PROPERTY HOLDINGS REALTY GROUP. Stellar MLS
- $355,0004 bd3 ba2.5k sqft16613 MYRTLE SAND DRIVE, WIMAUMA, FL 33598For SaleMLS ID #TB8537122, Shay Largie, PEOPLE'S CHOICE REALTY SVC LLC. Stellar MLS
- $320,0004 bd3 ba1.7k sqft16703 MYRTLE SAND DR, WIMAUMA, FL 33598For SaleMLS ID #TB8425487, Zack Zonker, CENTURY 21 EDGE. Stellar MLS
- $330,0004 bd3 ba2.4k sqft5280 FIDDLE FIG AVENUE, WIMAUMA, FL 33598For SaleMLS ID #A4698494, Brittany Debaylo, FLORIDA LIFE TEAM LLC. Stellar MLS
- $365,1404 bd2 ba2k sqft6050 WILD PETUNIA DRIVE, WIMAUMA, FL 33598New ConstructionStellar MLS
- $359,0002 bd2 ba1.9k sqft17253 STAR BANKS STREET, WIMAUMA, FL 33598For SaleMLS ID #TB8535284, Terrie Alderman, SALTZBERG & ASSOCIATES REAL ESTATE. Stellar MLS
- $275,0004 bd3 ba1.9k sqft17112 YELLOW PINE STREET, WIMAUMA, FL 33598For SaleMLS ID #A4684737, Anthony Ramdath, FINE PROPERTIES. Stellar MLS
- $350,0004 bd2 ba1.9k sqft5182 FIDDLE FIG AVENUE, WIMAUMA, FL 33598For SaleMLS ID #TB8548503, Lindsey Johnson, LPT REALTY, LLC. Stellar MLS
- $309,0002 bd2 ba1.6k sqft17307 BLUE WALK STREET, WIMAUMA, FL 33598For SaleMLS ID #TB8533802, Aaron Eshack, ASSIST 2 SELL THE ESHACK TEAM. Stellar MLS
- $345,0002 bd2 ba1.7k sqft17206 STAR BANKS STREET, WIMAUMA, FL 33598For SaleMLS ID #TB8524938, Tiffany Holt, 27NORTH REALTY. Stellar MLS
