Character and charm abound on one of town's most desired streets! Exquisite, original details remain within the arched openings, built-in China cabinets, marble fireplace, telephone nook, a pocket door and hardwood floors, while modern updates have been made, including a full kitchen remodel in 2018, bathroom updates, laundry room relocation to the main level, new roof in 2020, and mostly new windows throughout. The kitchen has access to both a breakfast room, walk in pantry, and formal dining. Three bedrooms are located upstairs, including the primary suite, with plenty of closet space, an ensuite bath, and guest bath, while the fourth bedroom is on the main level with built-ins, and a powder room. The sunroom is the perfect spot to enjoy your morning coffee or serve as a playroom or office. The oversized 2 car garage leads to the game room upstairs. Also included is the unfinished basement, providing storm protection, and an additional laundry hookup, if desired. Additional Rooms: Sun Room
Active under contract
Listed by: Century 21 Premiere Realty • Emily D Deuster
$222,500
504 E Cypress St, Charleston, MO 63834
4beds
2,701sqft
:
Get pre-qualified$1,412/mo
Single Family Residence
Built in 1940
0.39 Acres Lot
$-- Zestimate®
$82/sqft
$-- HOA
What's special
Marble fireplaceUnfinished basementFormal diningDesired streetsNew roofPrimary suiteGuest bath
- 514 days |
- 152 |
- 3 |
Zillow last checked:
Listing updated:
Listed by:
Emily D Deuster 573-233-6285,
Century 21 Premiere Realty
Source: MARIS,MLS#: 25012907 Originating MLS: Bootheel Regional Board of REALTORS
Originating MLS: Bootheel Regional Board of REALTORSFacts & features
Interior
Bedrooms & bathrooms
- Bedrooms: 4
- Bathrooms: 3
- Full bathrooms: 2
- 1/2 bathrooms: 1
- Main level bathrooms: 1
- Main level bedrooms: 1
Heating
- Forced Air, Natural Gas
Cooling
- Central Air, Electric
Appliances
- Included: Dishwasher, Microwave, Electric Range, Electric Oven, Stainless Steel Appliance(s), Gas Water Heater
Features
- Separate Dining, Breakfast Bar, Breakfast Room, Custom Cabinetry, Pantry, Shower
- Basement: Partial,Unfinished
- Number of fireplaces: 1
- Fireplace features: Wood Burning, Living Room
Interior area
- Total structure area: 2,701
- Total interior livable area: 2,701 sqft
- Finished area above ground: 3,399
- Finished area below ground: 434
Property
Parking
- Total spaces: 2
- Parking features: Alley Access, Attached, Garage
- Attached garage spaces: 2
Features
- Levels: Two
Lot
- Size: 0.39 Acres
- Dimensions: 90 x 190
Details
- Parcel number: 09300050400220008000
- Special conditions: Standard
Construction
Type & style
- Home type: SingleFamily
- Architectural style: Traditional,Other
- Property subtype: Single Family Residence
Condition
- Year built: 1940
Utilities & green energy
- Sewer: Public Sewer
- Water: Public
- Utilities for property: Electricity Available, Sewer Available, Water Available
Community & HOA
Community
- Subdivision: Wards Addn
Location
- Region: Charleston
Financial & listing details
- Price per square foot: $82/sqft
- Tax assessed value: $165,600
- Annual tax amount: $1,204
- Date on market: 3/4/2025
- Cumulative days on market: 514 days
- Listing terms: Cash,Conventional,FHA,USDA Loan,VA Loan
- Ownership: Private
- Electric utility on property: Yes
- Road surface type: Concrete, Gravel
Estimated market value
Not available
Estimated sales range
Not available
$1,886/mo
Price history
| Date | Event | Price |
|---|---|---|
| 6/2/2026 | Contingent | $222,500$82/sqft |
Source:  MARIS #25012907 Report a problem MARIS #25012907 Report a problem | ||
| 3/3/2026 | Price change | $222,500-3.2%$82/sqft |
Source: MARIS #25012907 Report a problem | ||
| 4/28/2025 | Price change | $229,900-2.2%$85/sqft |
Source: MARIS #25012907 Report a problem | ||
| 3/4/2025 | Listed for sale | $235,000$87/sqft |
Source: MARIS #25012907 Report a problem | ||
Public tax history
| Year | Property taxes | Tax assessment |
|---|---|---|
| 2025 | $1,695 +40.8% | $31,460 +40.7% |
| 2024 | $1,204 +0% | $22,360 |
| 2023 | $1,203 +4% | $22,360 +4% |
| 2022 | $1,157 +0% | $21,510 |
| 2021 | $1,157 | $21,510 |
| 2020 | -- | $21,510 +4.3% |
| 2018 | $11 | $20,620 0% |
| 2016 | -- | $20,630 |
Find assessor info on the county website
Monthly payment
Est. payment
Payment breakdown
Explore the cost of this home by adjusting the details. Changes won't be saved.Climate risks
Neighborhood: 63834
Nearby schools
GreatSchools rating
- 5/10Charleston Middle SchoolGrades: 4-6Distance: 0.7 mi
- 5/10Charleston High SchoolGrades: 7-12Distance: 0.6 mi
- 1/10Warren E. Hearnes Elementary SchoolGrades: PK-3Distance: 0.7 mi
Schools provided by the listing agent
- Elementary: Charleston Dist 1
- Middle: Charleston Dist 1
- High: Charleston
Source: MARIS. This data may not be complete. We recommend contacting the local school district to confirm school assignments for this home.
- $281,2005 bd3 ba4.9k sqft502 E Cypress St, Charleston, MO 63834Off Market
- $42,9003 bd-- ba3.7k sqft510 E Cypress St, Charleston, MO 63834Off Market
- $125,5003 bd2 ba1.4k sqft505 East Cypress Street, Charleston, MO 63834Off Market
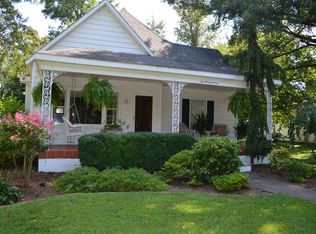
- $66,2002 bd1 ba1.3k sqft106 S 5th St, Charleston, MO 63834Off Market
- $71,9002 bd-- ba1.1k sqft505 E Commercial St, Charleston, MO 63834Off Market
- $121,9003 bd-- ba2k sqft503 E Commercial St, Charleston, MO 63834Off Market
- $34,9002 bd-- ba1.5k sqft507 E Commercial St, Charleston, MO 63834Off Market
- $52,800-- bd-- ba1.4k sqft604 E Cypress St, Charleston, MO 63834Off Market
A local agent can set up tours, give advice and negotiate with sellers.
A local lender can help you make sure your offer is ready when you are.
Similar homes
- $179,9003 bd2 ba2.6k sqft502 E Commercial St, Charleston, MO 63834For Sale
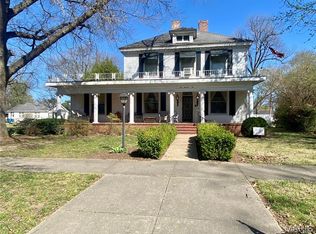
 MLS ID #26021257, Emily D Deuster, Century 21 Premiere Realty. MARIS
 - $219,9003 bd2 ba1.5k sqft310 N Gilmore St, Charleston, MO 63834For Sale
 MLS ID #26035753, LeAnn Adams, Silverthorn Realty. MARIS
 - $235,0005 bd4 ba2.5k sqft815 Gail St, Charleston, MO 63834For Sale
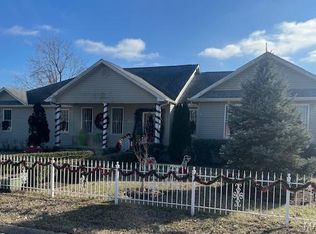 MLS ID #25041396, Suzanne M Warren, Century 21 Premiere Realty. MARIS
 - $179,0004 bd4 ba2.6k sqft100 N Clayton St, Charleston, MO 63834For Sale
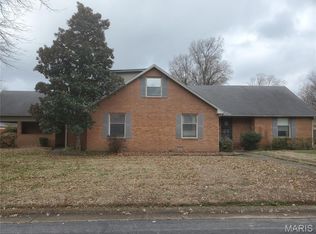 MLS ID #26037463, Mike R Leible, Century 21 Premiere Realty. MARIS
 - $245,5003 bd2 ba2.6k sqft104 Willard Ave, Charleston, MO 63834For SaleMLS ID #26014134, Stephanie A Anderson, SMG Realty. MARIS
- $155,0003 bd2 ba1.3k sqft207 E Marshall St, Charleston, MO 63834For SaleMLS ID #25080126, Suzanne M Warren, Century 21 Premiere Realty. MARIS
- $219,9003 bd2 ba1.5k sqft8 Elizabeth Rd, Sikeston, MO 63801For SaleMLS ID #26047023, Elaine Edgar, Semo Home Realty. MARIS
- $159,0003 bd3 ba2.2k sqft1308 E State St, Charleston, MO 63834For SaleMLS ID #16703, Lana Goodin. SEMOMLS
- $197,5004 bd3 ba1.9k sqft134 Reuben Ave, Sikeston, MO 63801For SaleMLS ID #26047555, Keasha M Drury, Drury Real Estate. MARIS
- $234,0004 bd2 ba2.1k sqft3603 W 404th Rd, Bertrand, MO 63823For SaleMLS ID #16594, Dorothy Hutcheson. SEMOMLS
- $244,9004 bd2 ba2.3k sqft209 Aletha Dr, Sikeston, MO 63801For SaleMLS ID #26041939, Lauren T DeWitt, EDGE Realty, ERA Powered. MARIS
- $235,0003 bd2 ba2k sqft841 Stanford Dr, Sikeston, MO 63801For SaleMLS ID #26044467, Breanne M Marks, Ross Realty. MARIS
- $239,9004 bd2 ba2.3k sqft565 Martin Rd, Wickliffe, KY 42087For Sale
 MLS ID #26015445, Storm Wilson, Arnold Realty Group. Imagine MLS
 - $290,0003 bd2 ba2.3k sqft300 N Poplar St, Bertrand, MO 63823For SaleMLS ID #26032305, LeAnn Adams, Silverthorn Realty. MARIS
- $174,9003 bd3 ba1.6k sqft920 Hawthorn Dr, Sikeston, MO 63801For SaleMLS ID #26047382, Cheryl K Rushing, Integrity Realty Partners. MARIS
- $260,0003 bd3 ba2.3k sqft914 Pine St, Sikeston, MO 63801For SaleMLS ID #26045255, Allen A Basham, EXP Realty, LLC. MARIS
- $276,0003 bd2 ba1.6k sqft5093 State Highway 77, Benton, MO 63736For Sale By Owner
- $299,9003 bd2 ba2.1k sqft106 Heather St, Bertrand, MO 63823For SaleMLS ID #26035254, Christy Lawrence, C. Lawrence Realty LLC. MARIS
- $249,5003 bd2 ba1.4k sqft900 Hawthorn Dr, Sikeston, MO 63801For SaleMLS ID #26038946, Shari L McConnell, RE/MAX Platinum. MARIS
- $175,0003 bd2 ba2.3k sqft280 County Highway 812, East Prairie, MO 63845For Sale By Owner
