Welcome to this beautifully maintained 4-bedroom, 3-bath home offering over 3,100 square feet of flexible living space in the desirable Jonas Woods community! A private downstairs mother-in-law suite with a full bath provides the perfect setup for multigenerational living, guests, or a home office. The spacious floor plan features multiple living and dining areas, soaring ceilings, an oversized game room, and a large island kitchen with abundant cabinetry, generous counter space, and an open layout ideal for entertaining. The inviting family room showcases a cozy fireplace, while the oversized primary suite offers a sitting area and walk-in closet. Major updates include a **5-year-old roof** and a **brand-new downstairs A/C system**, providing peace of mind for years to come. Step outside to enjoy mature oak trees, professional landscaping, and a backyard perfect for relaxing or entertaining. Located in the highly sought-after Schertz-Cibolo-Universal City ISD with neighborhood amenities including a community pool and playground, this home truly has the space, updates, and location you've been looking for!
Under contract
$389,000
504 FAULKNER DR, Schertz, TX 78154
4beds
3,125sqft
:
Get pre-qualified$2,728/mo
Single Family Residence
Built in 2001
8,276 Square Feet Lot
$386,000 Zestimate®
$124/sqft
$6/mo HOA
What's special
Cozy fireplaceMature oak treesInviting family roomSoaring ceilingsOversized game roomProfessional landscapingWalk-in closet
- 28 days |
- 465 |
- 42 |
Likely to sell faster than
Zillow last checked:
Listing updated:
Listed by:
Jana Cervantes TREC #802447 (210) 843-7727,
Better Homes and Gardens Winans
Source: LERA MLS,MLS#: 1995485
Facts & features
Interior
Bedrooms & bathrooms
- Bedrooms: 4
- Bathrooms: 3
- Full bathrooms: 3
Primary bedroom
- Level: Upper
- Area: 225
- Dimensions: 15 x 15
Bedroom 2
- Area: 210
- Dimensions: 15 x 14
Bedroom 3
- Area: 168
- Dimensions: 14 x 12
Bedroom 4
- Area: 143
- Dimensions: 13 x 11
Primary bathroom
- Features: Tub/Shower Separate
- Area: 54
- Dimensions: 9 x 6
Dining room
- Area: 195
- Dimensions: 15 x 13
Family room
- Area: 285
- Dimensions: 19 x 15
Kitchen
- Area: 192
- Dimensions: 16 x 12
Living room
- Area: 168
- Dimensions: 14 x 12
Office
- Area: 168
- Dimensions: 14 x 12
Heating
- Central, Electric
Cooling
- Two Central
Appliances
- Included: Microwave, Refrigerator, Dishwasher, Trash Compactor, Plumbed For Ice Maker, Water Softener Owned, Electric Water Heater, Electric Cooktop
- Laundry: Washer Hookup, Dryer Connection
Features
- Three Living Area, Separate Dining Room, Eat-in Kitchen, Two Eating Areas, Breakfast Bar, Pantry, Study/Library, Game Room, Utility Room Inside, Secondary Bedroom Down, High Ceilings, Open Floorplan, Ceiling Fan(s)
- Flooring: Carpet, Ceramic Tile, Vinyl
- Windows: Window Coverings
- Has basement: No
- Number of fireplaces: 1
- Fireplace features: One, Living Room
Interior area
- Total interior livable area: 3,125 sqft
Video & virtual tour
Property
Parking
- Total spaces: 2
- Parking features: Two Car Garage, Garage Door Opener
- Garage spaces: 2
Features
- Levels: Two
- Stories: 2
- Pool features: None, Community
Lot
- Size: 8,276 Square Feet
Details
- Parcel number: 1G1505100601200000
Construction
Type & style
- Home type: SingleFamily
- Property subtype: Single Family Residence
Materials
- Brick
- Foundation: Slab
- Roof: Composition
Condition
- Pre-Owned
- New construction: No
- Year built: 2001
Details
- Builder name: Wilshire
Utilities & green energy
- Electric: GVEC
- Sewer: City, Sewer System
- Water: City, Water System
Community & HOA
Community
- Features: Playground
- Subdivision: Jonas Woods
HOA
- Has HOA: Yes
- HOA fee: $75 annually
- HOA name: JONAS WOODS HOA
Location
- Region: Schertz
Financial & listing details
- Price per square foot: $124/sqft
- Tax assessed value: $365,674
- Annual tax amount: $7,915
- Price range: $389K - $389K
- Date on market: 6/26/2026
- Cumulative days on market: 29 days
- Listing terms: Conventional,FHA,VA Loan,Cash
Estimated market value
$386,000
$367,000 - $405,000
$2,306/mo
Price history
| Date | Event | Price |
|---|---|---|
| 7/10/2026 | Contingent | $389,000$124/sqft |
Source:  LERA MLS #1995485 Report a problem LERA MLS #1995485 Report a problem | ||
| 6/26/2026 | Listed for sale | $389,000+41.5%$124/sqft |
Source: LERA MLS #1995485 Report a problem | ||
| 11/12/2015 | Sold | -- |
Source: LERA MLS #44006_1133211 Report a problem | ||
| 9/11/2015 | Price change | $275,000-6.5%$88/sqft |
Source: Keller Williams - San Antonio Legacy Group #1133211 Report a problem | ||
| 8/29/2015 | Price change | $294,000-1.5%$94/sqft |
Source: Keller Williams - San Antonio Legacy Group #1133211 Report a problem | ||
| 8/15/2015 | Listed for sale | $298,500$96/sqft |
Source: Keller Williams - San Antonio Legacy Group #1133211 Report a problem | ||
| 8/10/2007 | Sold | -- |
Source: LERA MLS #651576 Report a problem | ||
| 4/15/2005 | Sold | -- |
Source: LERA MLS #520553 Report a problem | ||
Public tax history
| Year | Property taxes | Tax assessment |
|---|---|---|
| 2025 | $5,492 -19.4% | $365,674 -10.8% |
| 2024 | $6,815 +4.2% | $410,014 +3.8% |
| 2023 | $6,543 -9.4% | $394,969 +10% |
| 2022 | $7,220 +0.4% | $359,063 +7.5% |
| 2021 | $7,191 +2.7% | $334,011 +4.5% |
| 2020 | $7,001 | $319,483 +6.3% |
| 2019 | -- | $300,593 +1.8% |
| 2018 | $6,651 -0.2% | $295,182 -1.2% |
| 2017 | $6,664 +3.6% | $298,915 +9% |
| 2016 | $6,434 +16.5% | $274,248 +2.6% |
| 2015 | $5,521 | $267,385 +1.3% |
| 2014 | $5,521 | $264,059 +6% |
| 2013 | -- | $249,066 -4% |
| 2012 | -- | $259,495 +2.3% |
| 2011 | -- | $253,669 |
| 2010 | -- | $253,669 0% |
| 2009 | -- | $253,745 -2.7% |
| 2008 | -- | $260,907 +4.7% |
| 2007 | -- | $249,236 +4.1% |
| 2006 | -- | $239,377 +18.2% |
| 2005 | -- | $202,568 +10% |
| 2004 | -- | $184,153 +8.3% |
| 2003 | -- | $170,107 |
| 2002 | -- | -- |
Find assessor info on the county website
Monthly payment
Est. payment
Payment breakdown
Explore the cost of this home by adjusting the details. Changes won't be saved.Climate risks
Neighborhood: 78154
Nearby schools
GreatSchools rating
- 7/10Norma J Paschal Elementary SchoolGrades: PK-4Distance: 0.6 mi
- 7/10Ray D Corbett Junior High SchoolGrades: 7-8Distance: 3.7 mi
- 5/10Samuel Clemens High SchoolGrades: 9-12Distance: 1.1 mi
Schools provided by the listing agent
- Elementary: Paschall
- Middle: Corbett
- High: Clemens
- District: Schertz-Cibolo-Universal City Isd
Source: LERA MLS. This data may not be complete. We recommend contacting the local school district to confirm school assignments for this home.
- $390,2003 bd2 ba2.7k sqft508 Faulkner Dr, Schertz, TX 78154Off Market
- $408,6004 bd2 ba2.7k sqft500 Faulkner Dr, Schertz, TX 78154Off Market
- $441,3004 bd3 ba3.2k sqft505 Woodland Oaks Dr, Schertz, TX 78154Off Market

- $401,100-- bd-- ba2.9k sqft509 Woodland Oaks Dr, Schertz, TX 78154Off Market
- $407,4004 bd3 ba2.7k sqft501 Woodland Oaks Dr, Schertz, TX 78154Off Market
- $363,500-- bd-- ba1.9k sqft512 Faulkner Dr, Schertz, TX 78154Off Market
- $407,8003 bd3 ba2.7k sqft501 Faulkner Dr, Schertz, TX 78154Off Market
- $403,6005 bd4 ba1.7k sqft513 Woodland Oaks Dr, Schertz, TX 78154Off Market
A local agent can set up tours, give advice and negotiate with sellers.
Similar homes
- $399,9994 bd4 ba2.6k sqft3500 Angora Trl, Schertz, TX 78154For Sale

 MLS ID #1911533, Dennise Pedroza TREC #701566, Dominion Realty International LLC. LERA MLS
 - $395,9993 bd3 ba2.4k sqft4301 Golden Oak, Schertz, TX 78154For Sale
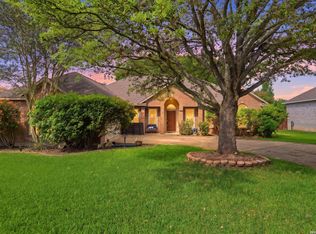 MLS ID #1973688, Shane Neal TREC #608871, eXp Realty. LERA MLS
 - $474,4005 bd4 ba3.6k sqft2536 Woodbridge way, Schertz, TX 78154For Sale
 MLS ID #1991746, April Martinez TREC #547060, Bliss Real Estate, LLC. LERA MLS
 - $315,0004 bd3 ba2.5k sqft404 CIRCLE STAR RD, Schertz, TX 78154For Sale
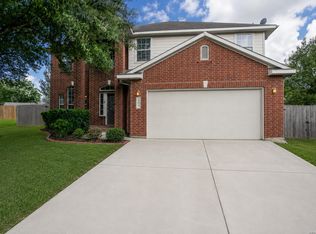 MLS ID #1994512, Marc Dominguez TREC #626804, Redberry Realty. LERA MLS
 - $487,5004 bd4 ba3k sqft4501 RIDGE PEAK DR, Schertz, TX 78154For SaleMLS ID #1973395, Kelly Johnson TREC #703469, Phyllis Browning Company. LERA MLS
- $310,0004 bd3 ba2.3k sqft3116 Pencil Cholla, Schertz, TX 78154For SaleMLS ID #1969091, Sergio Martinez TREC #561988, Prestige Homes of Texas. LERA MLS
- $364,0004 bd4 ba3.2k sqft9727 Krier Ct, Converse, TX 78109For SaleMLS ID #1955474, Sofia Sanford TREC #802755, Exquisite Properties, LLC. LERA MLS
- $269,9003 bd2 ba2.1k sqft3713 HULL ST, Schertz, TX 78154For SaleMLS ID #1959090, Lynette Thomas TREC #635717, Entera Realty LLC. LERA MLS
- $397,5004 bd3 ba2.3k sqft19410 ENCINO SMT, San Antonio, TX 78259For SaleMLS ID #1998026, A David Marne TREC #460605, Half Priced Real Estate, Inc.. LERA MLS
- $269,9003 bd2 ba2.3k sqft136 Rustic Acres, Schertz, TX 78154For SaleMLS ID #1990489, Lynette Thomas TREC #635717, Entera Realty LLC. LERA MLS
- $350,0004 bd3 ba2.8k sqft15414 PRESTON PASS DR, San Antonio, TX 78247For SaleMLS ID #1998309, Joseph Nastasi TREC #453559, Keller Williams Heritage. LERA MLS
- $390,0003 bd3 ba2.6k sqft16323 Rangerider, San Antonio, TX 78247For SaleMLS ID #1944607, Josh Boggs TREC #563487, Keller Williams Heritage. LERA MLS
- $435,0004 bd2 ba2.7k sqft16414 ENCANTO PASS, San Antonio, TX 78247For SaleMLS ID #1998536, Kimberly Habermehl TREC #449903, Premier Town & Country Realty. LERA MLS
- $419,7774 bd3 ba2.6k sqft2130 MOLLYS WAY DR, San Antonio, TX 78232For SaleMLS ID #1993747, Helen Guajardo TREC #585266, Keller Williams Heritage. LERA MLS
- $410,0004 bd3 ba2.8k sqft13559 SHELBRITT RD, San Antonio, TX 78249For SaleMLS ID #1997160, Daniel Cline TREC #729312, Keller Williams Realty. LERA MLS
- $309,0005 bd3 ba2.3k sqft2616 Gallant Fox Dr, Schertz, TX 78108For SaleMLS ID #1957574, Shane Neal TREC #608871, eXp Realty. LERA MLS
- $370,0004 bd2 ba2.3k sqft17910 AUTUMN KNL, San Antonio, TX 78258For SaleMLS ID #1994407, Teresa Brown TREC #540722, Brown Realty. LERA MLS
- $235,0004 bd3 ba2.4k sqft7707 Cold Mtn, Converse, TX 78109For SaleMLS ID #2002089, Abram Hernandez TREC #708559, Orchard Brokerage. LERA MLS
- $299,0004 bd3 ba3k sqft6234 SPOTTERS RDG, San Antonio, TX 78233For SaleMLS ID #1992750, Davon Tanniehill TREC #749238, Veterans Alliance Realty. LERA MLS
- $290,0003 bd3 ba2.6k sqft8703 Stoney Brook, Universal City, TX 78148For SaleMLS ID #1962587, Devin Resendez TREC #663042, Keller Williams Legacy. LERA MLS
