Spacious and well-maintained two-story home located in the desirable Olympia Oaks community! This 3-bedroom, 2.5-bath home offers over 2,600 square feet of flexible living space, including multiple dining areas, a game room, and a loft perfect for a second living area, office, or play space. The kitchen features an island, breakfast bar, and gas cooking, opening to a comfortable family room with a cozy fireplace. The primary suite offers a private retreat with a large bathroom, separate tub and shower, double vanities, and a walk-in closet. Secondary bedroom down adds flexibility for guests or multi-generational living. Step outside to enjoy a private backyard with a patio, sprinkler system, and greenbelt views, all tucked away on a quiet cul-de-sac lot. Additional features include a 2-car garage, water softener, ample storage throughout, and a low HOA fee. Ideally located near Randolph Brooks Air Force Base, Fort Sam Houston, and SAMMC, with quick access to IH-35 and shopping and dining at The Forum. Homes in this area move fast, so come take a look before it's gone!
Pending
Price cut: $10K (7/25)
$290,000
8703 Stoney Brook, Universal City, TX 78148
3beds
2,638sqft
Single Family Residence
Built in 2004
8,102 Square Feet Lot
$-- Zestimate®
$110/sqft
$22/mo HOA
What's special
Gas cookingGreenbelt viewsMultiple dining areasQuiet cul-de-sac lotGame roomSeparate tub and showerWalk-in closet
- 110 days |
- 682 |
- 46 |
Zillow last checked:
Listing updated:
Listed by:
Devin Resendez TREC #663042 (210) 862-6909,
Keller Williams Legacy
Source: LERA MLS,MLS#: 1962587
Facts & features
Interior
Bedrooms & bathrooms
- Bedrooms: 3
- Bathrooms: 3
- Full bathrooms: 2
- 1/2 bathrooms: 1
Primary bedroom
- Features: Split, Ceiling Fan(s), Full Bath
- Area: 247
- Dimensions: 19 x 13
Bedroom 2
- Area: 169
- Dimensions: 13 x 13
Bedroom 3
- Area: 169
- Dimensions: 13 x 13
Primary bathroom
- Features: Tub/Shower Separate, Separate Vanity, Double Vanity
- Area: 195
- Dimensions: 15 x 13
Dining room
- Area: 156
- Dimensions: 13 x 12
Family room
- Area: 336
- Dimensions: 21 x 16
Kitchen
- Area: 144
- Dimensions: 12 x 12
Heating
- Central, Electric
Cooling
- Central Air
Appliances
- Included: Microwave, Range, Gas Cooktop, Refrigerator, Disposal, Dishwasher, Water Softener Owned, Electric Water Heater, Plumb for Water Softener
- Laundry: Laundry Room, Washer Hookup, Dryer Connection
Features
- One Living Area, Separate Dining Room, Eat-in Kitchen, Two Eating Areas, Kitchen Island, Breakfast Bar, Game Room, Loft, Utility Room Inside, Secondary Bedroom Down, Walk-In Closet(s), Master Downstairs, Ceiling Fan(s)
- Flooring: Carpet, Ceramic Tile
- Windows: Window Coverings
- Has basement: No
- Number of fireplaces: 1
- Fireplace features: Family Room
Interior area
- Total interior livable area: 2,638 sqft
Video & virtual tour
Property
Parking
- Total spaces: 2
- Parking features: Two Car Garage, Garage Door Opener
- Garage spaces: 2
Features
- Levels: Two
- Stories: 2
- Patio & porch: Patio
- Exterior features: Sprinkler System, Rain Gutters
- Pool features: None
- Has spa: Yes
- Spa features: Bath
- Fencing: Privacy
Lot
- Size: 8,102 Square Feet
- Features: Cul-De-Sac, Greenbelt, Irregular Lot, Curbs, Fire Hydrant w/in 500'
Details
- Parcel number: 050471040120
Construction
Type & style
- Home type: SingleFamily
- Property subtype: Single Family Residence
Materials
- Brick, 3 Sides Masonry
- Foundation: Slab
- Roof: Composition
Condition
- Pre-Owned
- New construction: No
- Year built: 2004
Utilities & green energy
- Electric: CITY
- Gas: CITY
- Sewer: CITY, Sewer System
- Water: CITY, Water System
Community & HOA
Community
- Features: None
- Subdivision: Olympia Oaks
HOA
- Has HOA: Yes
- HOA fee: $268 annually
- HOA name: OLYMPIA OAKS
Location
- Region: Universal City
Financial & listing details
- Price per square foot: $110/sqft
- Tax assessed value: $381,700
- Annual tax amount: $8,982
- Price range: $290K - $290K
- Date on market: 4/30/2026
- Cumulative days on market: 108 days
- Listing terms: Conventional,FHA,VA Loan,Cash
- Road surface type: Paved
Estimated market value
Not available
Estimated sales range
Not available
Not available
Price history
| Date | Event | Price |
|---|---|---|
| 8/11/2026 | Pending sale | $290,000$110/sqft |
Source:  LERA MLS #1962587 Report a problem LERA MLS #1962587 Report a problem | ||
| 8/3/2026 | Contingent | $290,000$110/sqft |
Source: LERA MLS #1962587 Report a problem | ||
| 7/25/2026 | Price change | $290,000-3.3%$110/sqft |
Source: LERA MLS #1962587 Report a problem | ||
| 7/12/2026 | Price change | $300,000-3.2%$114/sqft |
Source: LERA MLS #1962587 Report a problem | ||
| 6/12/2026 | Price change | $310,000-4.6%$118/sqft |
Source: LERA MLS #1962587 Report a problem | ||
| 5/30/2026 | Price change | $325,000-3%$123/sqft |
Source: LERA MLS #1962587 Report a problem | ||
| 5/15/2026 | Price change | $335,000-5.6%$127/sqft |
Source: LERA MLS #1962587 Report a problem | ||
| 4/30/2026 | Listed for sale | $355,000+73.3%$135/sqft |
Source: LERA MLS #1962587 Report a problem | ||
| 5/25/2012 | Sold | -- |
Source: LERA MLS #918046 Report a problem | ||
| 12/31/2011 | Price change | $204,900-3.2%$78/sqft |
Source: Coldwell Banker D'Ann Harper Realtors #918046 Report a problem | ||
| 10/24/2011 | Listed for sale | $211,777$80/sqft |
Source: Coldwell Banker D'Ann Harper #918046 Report a problem | ||
Public tax history
| Year | Property taxes | Tax assessment |
|---|---|---|
| 2025 | $8,601 -2.7% | $381,700 -1% |
| 2024 | $8,840 -0.7% | $385,660 -0.5% |
| 2023 | $8,900 -7.5% | $387,720 +0.9% |
| 2022 | $9,620 +33.2% | $384,240 +36.8% |
| 2021 | $7,224 | $280,800 +1.3% |
| 2020 | $7,224 -2.8% | $277,300 +0.9% |
| 2019 | $7,434 | $274,820 -0.1% |
| 2018 | $7,434 +11.7% | $274,990 +12.9% |
| 2017 | $6,656 +4.8% | $243,500 +6.7% |
| 2016 | $6,352 +7.4% | $228,130 +0.2% |
| 2015 | $5,912 | $227,740 +5.7% |
| 2014 | $5,912 | $215,530 +0.2% |
| 2013 | -- | $215,160 -5% |
| 2012 | -- | $226,530 -0.9% |
| 2011 | -- | $228,510 +3.4% |
| 2010 | -- | $220,990 +0.1% |
| 2009 | -- | $220,830 +3.6% |
| 2008 | -- | $213,160 +4.4% |
| 2007 | -- | $204,180 +6.8% |
| 2006 | -- | $191,230 +1.1% |
| 2005 | -- | $189,120 |
Find assessor info on the county website
Monthly payment
Est. payment
Payment breakdown
Explore the cost of this home by adjusting the details. Changes won't be saved.Climate risks
Neighborhood: 78148
Nearby schools
GreatSchools rating
- 6/10Olympia Elementary SchoolGrades: PK-5Distance: 0.7 mi
- 5/10Kitty Hawk Middle SchoolGrades: 6-8Distance: 1 mi
- 3/10Veterans Memorial High SchoolGrades: 9-12Distance: 3.7 mi
Schools provided by the listing agent
- Elementary: Olympia
- Middle: Kitty Hawk
- High: Veterans Memorial
- District: Judson
Source: LERA MLS. This data may not be complete. We recommend contacting the local school district to confirm school assignments for this home.
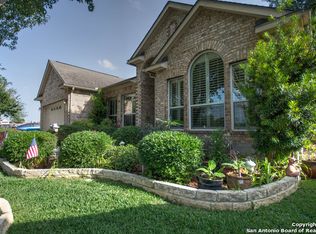
- $379,7004 bd3 ba2.7k sqft8702 Stoney Brook Dr, Universal City, TX 78148Off Market
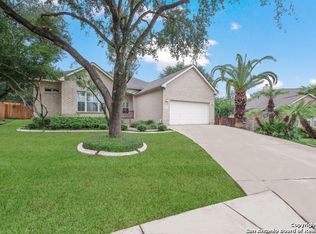
- $381,3004 bd3 ba2.5k sqft8707 Stoney Brook Dr, Universal City, TX 78148Off Market
- $382,8004 bd3 ba2.4k sqft8706 Stoney Brook Dr, Universal City, TX 78148Off Market
- $285,0003 bd2 ba1.7k sqft8711 Stoney Brook Dr, Universal City, TX 78148Off Market
- $317,8003 bd3 ba2.4k sqft8715 Stoney Brook Dr, Universal City, TX 78148Off Market
- $301,8004 bd2 ba1.9k sqft8719 Stoney Brook Dr, Universal City, TX 78148Off Market
- $298,1003 bd2 ba2.1k sqft8723 Stoney Brook Dr, Universal City, TX 78148Off Market
- $150-- bd-- ba-- sqftLaurel Canyon Dr, Universal city, TX 78148Off Market
A local agent can set up tours, give advice and negotiate with sellers.
Similar homes
- $299,0003 bd3 ba1.9k sqft210 Granite Mist, Universal City, TX 78148For Sale

 MLS ID #2008097, Bryan Treat TREC #621906, Orchard Brokerage. LERA MLS
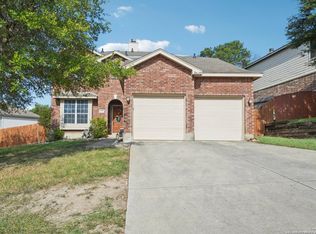
 - $298,7004 bd3 ba2k sqft13358 Tusayan, Universal City, TX 78148For Sale
 MLS ID #1907042, Malinda Hernandez TREC #604002, Central Metro Realty. LERA MLS
 - $269,9003 bd2 ba1.8k sqft8626 Park Olympia, Universal City, TX 78148For Sale
 MLS ID #1995058, Steven Koleno TREC #779766, Beycome Brokerage Realty LLC. LERA MLS
 - $340,0003 bd3 ba2.1k sqft8494 Ulysses, Universal City, TX 78148For Sale
 MLS ID #1996964, Arlene Chalkley TREC #585873, ERA Brokers Consolidated. LERA MLS
 - $285,0003 bd2 ba1.5k sqft560 GINSBERG DR, Schertz, TX 78154For SaleMLS ID #2008206, Sarah Dietz TREC #657208, Keller Williams Heritage. LERA MLS
- $334,9904 bd3 ba2.7k sqft111 KYLE CV, Universal City, TX 78148For SaleMLS ID #1996135, Christopher Marti TREC #628996, Keller Williams City-View. LERA MLS
- $294,5004 bd3 ba2.6k sqft9006 Arabian King, Converse, TX 78109For SaleMLS ID #1966174, Antonette Curry TREC #821522, BK Real Estate. LERA MLS
- $296,6253 bd3 ba2.1k sqft3512 William Scarbrough, Schertz, TX 78154For SaleMLS ID #2004333, Leslie Klaftenegger TREC #618393, Phyllis Browning Company. LERA MLS
- $272,0003 bd3 ba2.5k sqft7207 Avery, Live Oak, TX 78233For SaleMLS ID #1993833, Victor Soler TREC #767355, Real Broker, LLC. LERA MLS
- $279,9004 bd3 ba2.7k sqft423 DONALAN DR, Converse, TX 78109For SaleMLS ID #1997243, Jeff Bradley TREC #592189, Patriot Realty. LERA MLS
- $219,9004 bd3 ba1.5k sqft9111 Spiral Woods, Universal City, TX 78148For SaleMLS ID #1973276, Melissa Wiggans TREC #545331, Real Estate Muses. LERA MLS
- $265,9003 bd3 ba2.5k sqft8411 Copperbluff, Converse, TX 78109For SaleMLS ID #1992999, Darren Craddock TREC #775300, Engel & Volkers Alamo Heights. LERA MLS
- $324,9004 bd3 ba2.1k sqft3803 COVE MEADOW DR, San Antonio, TX 78247For SaleMLS ID #2008126, Christian Hernandez TREC #696102, Luxterra Realty. LERA MLS
- $300,0004 bd3 ba2.4k sqft105 Kipper, Cibolo, TX 78108For SaleMLS ID #1962519, Catherine Sandifer-Robertson TREC #745583, Coldwell Banker D'Ann Harper. LERA MLS
- $265,0003 bd3 ba1.8k sqft6915 RAINTREE FRST, San Antonio, TX 78233For SaleMLS ID #1997442, Analisa Gutierrez TREC #731759, Real Broker, LLC. LERA MLS
- $337,0003 bd3 ba3.1k sqft3461 DARTMOUTH CV, Schertz, TX 78154For SaleMLS ID #1972213, Kimberly Habermehl TREC #449903, Premier Town & Country Realty. LERA MLS
- $289,9003 bd3 ba2.4k sqft6124 Fred Couples, Schertz, TX 78108For SaleMLS ID #2003522, Lynette Thomas TREC #635717, Entera Realty LLC. LERA MLS
- $326,4004 bd2 ba2.1k sqft544 ROOSTER RUN, Schertz, TX 78154For SaleMLS ID #2002469, Pauline Heberling TREC #566042, RE/MAX North-San Antonio. LERA MLS
- $259,9003 bd2 ba2.1k sqft3713 HULL ST, Schertz, TX 78154For SaleMLS ID #1959090, Lynette Thomas TREC #635717, Entera Realty LLC. LERA MLS
- $282,5003 bd3 ba2.4k sqft5207 Wood Glen, San Antonio, TX 78244For SaleMLS ID #1934111, Scott Peck TREC #661260, JB Goodwin, REALTORS. LERA MLS
