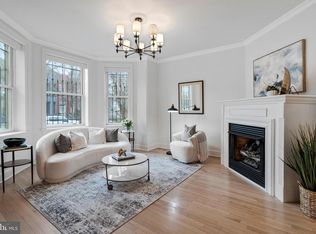
Dramatic yet comfortable and inviting, this bright and spacious home inside a historic bayfront Victorian boasts extra-high ceilings, a cozy gas fireplace, and a south-facing bay window that floods the space with natural sunlight. Stunning kitchen featuring a brand-new white quartz waterfall countertop and breakfast bar, high end stainless appliances and large pantry. Beautiful living room flanked with windows - open and pretty. Uniquely impressive quality with $80,000 invested in two highly design-forward, gorgeous full baths—including a luxurious primary ensuite. The primary bedroom also features a huge walk-in closet loaded with built-ins and leads to a lovely balcony. Comfortable good-sized second bedroom. A fun loft office area nestled in the bay window creates the ultimate work-from-home space, and storage is effortless thanks to tons of storage space and $10,000 invested in custom built-ins. Low condo fee of $300. Pet-friendly - dogs and cats are welcome! Perfectly situated in a prime location, blocks to Stanton Park, the H Street corridor, Union Market, Whole Foods, and endless dining and shopping options, and only a half-mile to the Union Station Metro!
For sale
$765,000
504 G St NE APT 2, Washington, DC 20002
2beds
1,200sqft
Townhouse
Built in 1918
-- sqft lot
$743,400 Zestimate®
$638/sqft
$300/mo HOA
What's special
Stunning kitchenBright and spacious homeLarge pantryHigh end stainless appliancesExtra-high ceilingsCozy gas fireplace
- 14 hours
- 106
- 16
Zillow last checked:
Listing updated:
Listed by:
Judy Cranford 202-256-6694,
Cranford & Associates
Source: Bright MLS,MLS#: DCDC2288992
Facts & features
Interior
Bedrooms & bathrooms
- Bedrooms: 2
- Bathrooms: 2
- Full bathrooms: 2
- Main level bathrooms: 2
- Main level bedrooms: 2
Heating
- Forced Air, Natural Gas
Cooling
- Central Air, Electric
Appliances
- Included: Microwave, Dishwasher, Disposal, Dryer, Ice Maker, Refrigerator, Cooktop, Washer, Electric Water Heater
- Laundry: Dryer In Unit, Washer In Unit
Features
- Has basement: No
- Number of fireplaces: 1
- Fireplace features: Gas/Propane, Mantel(s)
Interior area
- Total structure area: 1,200
- Total interior livable area: 1,200 sqft
- Finished area above ground: 1,200
Video & virtual tour
Property
Parking
- Parking features: On Street
- Has uncovered spaces: Yes
Accessibility
- Accessibility features: None
Features
- Levels: Two
- Stories: 2
- Exterior features: Sidewalks, Balcony
- Pool features: None
Lot
- Features: Urban Land-Sassafras-Chillum
Details
- Additional structures: Above Grade
- Parcel number: 0833//2006
- Zoning: R
- Special conditions: Standard
Construction
Type & style
- Home type: Townhouse
- Architectural style: Victorian,Contemporary
- Property subtype: Townhouse
Materials
- Brick
- Foundation: Brick/Mortar
Condition
- New construction: No
- Year built: 1918
Utilities & green energy
- Sewer: Public Sewer
- Water: Public
Community & HOA
Community
- Condo and coop fee: $300 monthly
- Subdivision: Capitol Hill
HOA
- Has HOA: No
- Amenities included: Other
- Services included: Common Area Maintenance, Maintenance Structure, Insurance, Maintenance Grounds, Reserve Funds, Sewer, Snow Removal, Water
Location
- Region: Washington
Financial & listing details
- Price per square foot: $638/sqft
- Tax assessed value: $643,520
- Annual tax amount: $4,663
- Date on market: 10/22/2026
- Listing agreement: Exclusive Right To Sell
- Ownership: Condominium
Estimated market value
$743,400
$706,000 - $781,000
$3,442/mo
Price history
| Date | Event | Price |
|---|---|---|
| 10/22/2026 | Listed for sale | $765,000+2%$638/sqft |
Source:  Bright MLS #DCDC2288992 Report a problem | ||
| 9/29/2020 | Sold | $750,000+1.5%$625/sqft |
Source: Public Record Report a problem | ||
| 7/20/2020 | Pending sale | $739,000$616/sqft |
Source: 4J Real Estate, LLC #DCDC476182 Report a problem | ||
| 7/8/2020 | Listed for sale | $739,000+11.8%$616/sqft |
Source: 4J Real Estate, LLC #DCDC476182 Report a problem | ||
| 5/13/2015 | Sold | $661,000+5.1%$551/sqft |
Source: Public Record Report a problem | ||
| 4/18/2015 | Listed for sale | $629,000+18.5%$524/sqft |
Source: Coldwell Banker Residential #DC8607167 Report a problem | ||
| 8/15/2005 | Sold | $531,000$443/sqft |
Source: Public Record Report a problem | ||
Public tax history
| Year | Property taxes | Tax assessment |
|---|---|---|
| 2026 | $4,663 -1.2% | $656,570 -0.6% |
| 2025 | $4,719 -0.8% | $660,720 -0.2% |
| 2024 | $4,758 +0.6% | $662,030 0% |
| 2023 | $4,731 +8.9% | $662,060 +9.7% |
| 2022 | $4,343 -1.1% | $603,390 -0.5% |
| 2021 | $4,391 -3.8% | $606,250 -1% |
| 2020 | $4,562 +5.5% | $612,440 +5.2% |
| 2018 | $4,325 -0.9% | $582,230 -1% |
| 2017 | $4,363 +9.8% | $587,910 +9.1% |
| 2016 | $3,972 +2.8% | $539,050 +9.9% |
| 2015 | $3,866 -3.8% | $490,520 +3.7% |
| 2014 | $4,020 +13.5% | $472,930 +13.5% |
| 2013 | $3,542 +3% | $416,700 +3% |
| 2012 | $3,440 | $404,660 |
| 2011 | $3,440 -20.5% | $404,660 -20.5% |
| 2010 | $4,328 -1.1% | $509,200 -1.1% |
| 2009 | $4,378 -3.4% | $515,070 |
| 2007 | $4,533 -4.3% | $515,070 |
| 2006 | $4,739 | $515,070 |
Find assessor info on the county website
Monthly payment
Est. payment
Payment breakdown
Explore the cost of this home by adjusting the details. Changes won't be saved.Climate risks
Neighborhood: Near Northeast
Nearby schools
Schools provided by the listing agent
- Elementary: Ludlow-taylor
- Middle: Stuart-hobson
- District: District Of Columbia Public Schools
Source: Bright MLS. This data may not be complete. We recommend contacting the local school district to confirm school assignments for this home.
Similar homes
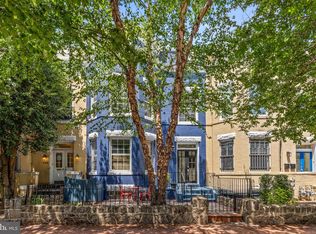
- $874,9953 bd2 ba1.4k sqft617 Elliott St NE, Washington, DC 20002For Sale
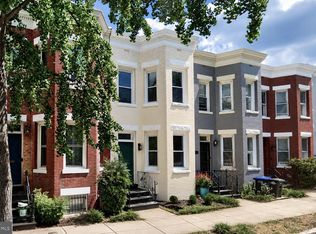
 MLS ID #DCDC2288776, Bianca Salas, EXP Realty, LLC. Bright MLS
- $699,0002 bd3 ba1.2k sqft539 Tennessee Ave NE #2, Washington, DC 20002For Sale
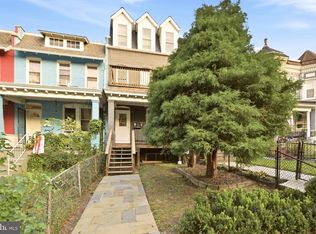 MLS ID #DCDC2288374, Tom Buerger, Compass. Bright MLS
- $765,0003 bd2 ba1.1k sqft619 Florida Ave NE, Washington, DC 20002For Sale
 MLS ID #DCDC2273044, Al Elliott, Long & Foster Real Estate, Inc.. Bright MLS
- $675,0004 bd3 ba1.6k sqft914 5th St NE, Washington, DC 20002For Sale
 MLS ID #DCDC2288256, Chris Jackson, Keller Williams Preferred Properties. Bright MLS
- $799,0003 bd2 ba1.3k sqft1410 D St NE, Washington, DC 20002For SaleMLS ID #DCDC2282364, Jason Walder, Compass. Bright MLS
- $699,0002 bd2 ba1.3k sqftNone Available, Washington, DC 20002For SaleMLS ID #DCDC2281070, Drew Carpenter, Compass. Bright MLS
- $730,0003 bd1 ba1.3k sqft903 K St NE, Washington, DC 20002For SaleMLS ID #DCDC2262088, Deidre Paige, Keller Williams Capital Properties. Bright MLS
- $765,0002 bd2 ba1.5k sqftOld City 1, Washington, DC 20002For SaleMLS ID #DCDC2281454, Joe Martin, Keller Williams Capital Properties. Bright MLS
- $839,0003 bd3 ba1.3k sqft1317 Emerald St NE, Washington, DC 20002For SaleMLS ID #DCDC2279554, Jenn Smira, Compass. Bright MLS
- $769,9003 bd3 ba1.4k sqft1411 Montello Ave NE, Washington, DC 20002For SaleMLS ID #DCDC2235524, Larry Lessin, Homes By Owner. Bright MLS
- $979,0003 bd2 ba1.4k sqft403 E St NE, Washington, DC 20002For SaleMLS ID #DCDC2287756, Michael Schaeffer, Coldwell Banker Realty - Washington. Bright MLS
- $814,3003 bd2 ba1.3k sqft1332 Emerald St NE, Washington, DC 20002For SaleMLS ID #DCDC2257626, Brett Rubin, Compass. Bright MLS
- $650,0003 bd2 ba1.6k sqft1433 Montello Ave NE, Washington, DC 20002For SaleMLS ID #DCDC2288154, Shannon OFarrell, Compass. Bright MLS
- $600,0002 bd2 ba855 sqft901 3rd St NE #302, Washington, DC 20002For SaleMLS ID #DCDC2287386, D'Ann Lanning, Compass. Bright MLS
- $743,0003 bd3 ba1.7k sqft1415 Trinidad Ave NE, Washington, DC 20002For SaleMLS ID #DCDC2282532, Mehrnaz Bazargan, Redfin Corp. Bright MLS
- $950,0003 bd2 ba1.3k sqft603 Acker Pl NE, Washington, DC 20002For SaleMLS ID #DCDC2283188, James Gregory, Washington Fine Properties, LLC. Bright MLS
- $775,0002 bd1 ba749 sqft1205 Wylie St NE, Washington, DC 20002For SaleMLS ID #DCDC2221036, Traquel Butler, Long & Foster Real Estate, Inc.. Bright MLS
- $775,0003 bd2 ba1k sqft807 A St NE #101, Washington, DC 20002For SaleMLS ID #DCDC2285604, Joel Nelson, Keller Williams Capital Properties. Bright MLS
- $599,9002 bd2 ba912 sqft1237 Wylie St NE, Washington, DC 20002For SaleMLS ID #DCDC2284884, Mandy Hursen, RLAH @properties. Bright MLS
- $650,0002 bd2 ba977 sqft901 3rd St NE #101, Washington, DC 20002For SaleMLS ID #DCDC2283530, D'Ann Lanning, Compass. Bright MLS
