Welcome to 504 Kentucky Ave, a newly completed, detached Beverley Hills home crafted by renowned local builder Morris Construction. Experience a masterclass in design in this thoughtfully expanded and renovated 5-bedroom, 5-bathroom sanctuary. The main level radiates with natural light, showcasing a seamless flow between the gourmet kitchen (amazing 48 inch range and fabulous island space), open dining area and expansive family room. Practicality meets style with a custom-built mudroom and a versatile main-level guest suite—perfect for a secluded home office of hosting overnight guests. The upper level is a private retreat, featuring a spacious primary suite with dual walk-in closets and a spa-inspired en-suite. The two additional bedrooms on this floor enjoy their own private baths, ensuring effortless privacy for family or guests. Downstairs, the finished lower level offers an expansive recreation room—ideal for a home cinema, gym, or play space—alongside a fifth bedroom and full bathroom and significant storage. Enter from the driveway for convenience - an additional mudroom area is located here. Nestled on a quiet, tree-lined street just blocks from "The Pit" and moments from Shirlington and Del Ray, this home offers an elevated lifestyle with an unbeatable commute to DC and the Pentagon. You will love living in Beverley Hills! Welcome Home!
Under contract
Price cut: $76K (6/25)
$1,799,000
504 Kentucky Ave, Alexandria, VA 22305
5beds
3,300sqft
:
Get pre-qualified$11,163/mo
Single Family Residence
Built in 1940
6,561 Square Feet Lot
$-- Zestimate®
$545/sqft
$-- HOA
What's special
Custom-built mudroomSignificant storageVersatile main-level guest suite
- 84 days |
- 812 |
- 34 |
Zillow last checked:
Listing updated:
Listed by:
Jennifer Walker 703-675-1566,
Corcoran McEnearney 7035499292,
Co-Listing Agent: Micki H Macnaughton 703-622-1080,
Corcoran McEnearney
Source: Bright MLS,MLS#: VAAX2060124
Facts & features
Interior
Bedrooms & bathrooms
- Bedrooms: 5
- Bathrooms: 5
- Full bathrooms: 5
- Main level bathrooms: 1
- Main level bedrooms: 1
Rooms
- Room types: Living Room, Dining Room, Primary Bedroom, Bedroom 2, Bedroom 3, Bedroom 5, Kitchen, Laundry, Recreation Room, Utility Room, Bathroom 1, Bathroom 2, Bathroom 3, Primary Bathroom, Full Bath, Additional Bedroom
Primary bedroom
- Level: Upper
Other
- Level: Main
Bedroom 2
- Level: Upper
Bedroom 3
- Level: Upper
Bedroom 5
- Level: Lower
Primary bathroom
- Level: Upper
Bathroom 1
- Level: Main
Bathroom 2
- Level: Upper
Bathroom 3
- Level: Upper
Dining room
- Level: Main
Other
- Level: Lower
Kitchen
- Level: Main
Laundry
- Level: Upper
Living room
- Level: Main
Mud room
- Level: Main
Recreation room
- Level: Lower
Utility room
- Level: Lower
Heating
- Heat Pump, Forced Air, Natural Gas, Electric
Cooling
- Central Air, Electric
Appliances
- Included: Microwave, Dishwasher, Disposal, Dryer, Ice Maker, Oven/Range - Gas, Range Hood, Refrigerator, Stainless Steel Appliance(s), Washer, Gas Water Heater
- Laundry: Laundry Room, Mud Room
Features
- Bathroom - Walk-In Shower, Ceiling Fan(s), Combination Dining/Living, Combination Kitchen/Dining, Combination Kitchen/Living, Entry Level Bedroom, Family Room Off Kitchen, Open Floorplan, Kitchen - Gourmet, Kitchen Island, Primary Bath(s), Recessed Lighting, Upgraded Countertops, Walk-In Closet(s)
- Flooring: Hardwood, Wood
- Basement: Finished
- Number of fireplaces: 1
Interior area
- Total structure area: 3,300
- Total interior livable area: 3,300 sqft
- Finished area above ground: 2,200
- Finished area below ground: 1,100
Property
Parking
- Total spaces: 1
- Parking features: Driveway
- Uncovered spaces: 1
Accessibility
- Accessibility features: None
Features
- Levels: Three
- Stories: 3
- Pool features: None
Lot
- Size: 6,561 Square Feet
Details
- Additional structures: Above Grade, Below Grade
- Parcel number: 16209500
- Zoning: R 8
- Special conditions: Standard
Construction
Type & style
- Home type: SingleFamily
- Architectural style: Traditional
- Property subtype: Single Family Residence
Materials
- Brick Veneer
- Foundation: Slab
- Roof: Architectural Shingle
Condition
- New construction: No
- Year built: 1940
- Major remodel year: 2026
Details
- Builder name: Morris Construction
Utilities & green energy
- Sewer: Public Sewer
- Water: Public
Community & HOA
Community
- Subdivision: Beverley Hills
HOA
- Has HOA: No
Location
- Region: Alexandria
Financial & listing details
- Price per square foot: $545/sqft
- Tax assessed value: $959,582
- Annual tax amount: $10,891
- Date on market: 5/1/2026
- Listing agreement: Exclusive Right To Sell
- Ownership: Fee Simple
Estimated market value
Not available
Estimated sales range
Not available
Not available
Price history
| Date | Event | Price |
|---|---|---|
| 7/11/2026 | Contingent | $1,799,000$545/sqft |
Source:  Bright MLS #VAAX2060124 Report a problem Bright MLS #VAAX2060124 Report a problem | ||
| 6/25/2026 | Price change | $1,799,000-4.1%$545/sqft |
Source: Bright MLS #VAAX2060124 Report a problem | ||
| 6/12/2026 | Listed for sale | $1,875,000-6%$568/sqft |
Source: Bright MLS #VAAX2060124 Report a problem | ||
| 6/2/2026 | Listing removed | $1,995,000$605/sqft |
Source: Bright MLS #VAAX2060124 Report a problem | ||
| 5/14/2026 | Price change | $1,995,000-4.8%$605/sqft |
Source: Bright MLS #VAAX2060124 Report a problem | ||
| 5/1/2026 | Listed for sale | $2,095,000+140.8%$635/sqft |
Source: Bright MLS #VAAX2060124 Report a problem | ||
| 7/21/2025 | Sold | $870,000-8.3%$264/sqft |
Source: Bright MLS #VAAX2045644 Report a problem | ||
| 6/22/2025 | Pending sale | $949,000$288/sqft |
Source: Bright MLS #VAAX2045644 Report a problem | ||
| 5/22/2025 | Listed for sale | $949,000+24.4%$288/sqft |
Source: Bright MLS #VAAX2045644 Report a problem | ||
| 3/27/2020 | Sold | $763,000+1.7%$231/sqft |
Source: Public Record Report a problem | ||
| 2/20/2020 | Listed for sale | $750,000+23%$227/sqft |
Source: Compass #VAAX243574 Report a problem | ||
| 11/25/2013 | Sold | $610,000$185/sqft |
Source: Public Record Report a problem | ||
Public tax history
| Year | Property taxes | Tax assessment |
|---|---|---|
| 2026 | $10,891 0% | $959,582 0% |
| 2025 | $10,892 +2.9% | $959,663 +2.9% |
| 2024 | $10,584 +6.4% | $932,492 +4.1% |
| 2023 | $9,946 +6.5% | $896,064 +6.5% |
| 2022 | $9,340 -0.7% | $841,458 +7.5% |
| 2021 | $9,402 | $782,411 +10.3% |
| 2020 | -- | $709,084 +5.1% |
| 2019 | -- | $674,977 +4.6% |
| 2018 | $5,942 -8.9% | $645,160 +3.1% |
| 2017 | $6,525 | $625,641 |
| 2016 | $6,525 +5.7% | $625,641 +5.7% |
| 2015 | $6,174 +2.2% | $591,977 +2.2% |
| 2014 | $6,040 +7.5% | $579,141 +0.8% |
| 2013 | $5,617 +2.2% | $574,320 +2.2% |
| 2012 | $5,494 +2.9% | $561,768 +2.9% |
| 2011 | $5,337 -0.7% | $545,722 -0.7% |
| 2010 | $5,372 0% | $549,330 -7.7% |
| 2009 | $5,373 +5.8% | $594,999 -1% |
| 2008 | $5,078 +3.5% | $600,942 +1.6% |
| 2007 | $4,907 +1.8% | $591,200 |
| 2006 | $4,818 -9.9% | $591,200 +18.2% |
| 2005 | $5,350 +16% | $500,000 +16% |
| 2004 | $4,614 +8.3% | $431,200 +8.3% |
| 2003 | $4,259 +19.6% | $398,000 +19.6% |
| 2002 | $3,561 +12.5% | $332,800 +12.5% |
| 2001 | $3,165 | $295,800 |
Find assessor info on the county website
Monthly payment
Est. payment
Payment breakdown
Explore the cost of this home by adjusting the details. Changes won't be saved.Climate risks
Neighborhood: North Ridge-Rosemont
Nearby schools
GreatSchools rating
- 5/10Charles Barrett Elementary SchoolGrades: PK-5Distance: 0.5 mi
- NAGovernor's Health Science AcademyGrades: Distance: 1.3 mi
- 2/10Alexandria City High SchoolGrades: 9-12Distance: 1.3 mi
Schools provided by the listing agent
- Elementary: Charles Barrett
- Middle: George Washington
- High: Alexandria City
- District: Alexandria City Public Schools
Source: Bright MLS. This data may not be complete. We recommend contacting the local school district to confirm school assignments for this home.
- $1,271,600-- bd2 ba2k sqft506 Kentucky Ave, Alexandria, VA 22305Off Market
- $1,675,6004 bd4 ba2.9k sqft502 Kentucky Ave, Alexandria, VA 22305Off Market
- $996,2002 bd2 ba1.2k sqft3503 Old Dominion Blvd, Alexandria, VA 22305Off Market
- $2,408,6006 bd6 ba5k sqft3412 Alabama Ave, Alexandria, VA 22305Off Market
- $1,482,6004 bd4 ba2.4k sqft3407 Old Dominion Blvd, Alexandria, VA 22305Off Market
- $1,266,300-- bd3 ba1.8k sqft3416 Alabama Ave, Alexandria, VA 22305Off Market
- $1,611,6005 bd4 ba2.7k sqft3505 Old Dominion Blvd, Alexandria, VA 22305Off Market
- $1,617,1004 bd4 ba2.8k sqft3410 Alabama Ave, Alexandria, VA 22305Off Market
A local agent can set up tours, give advice and negotiate with sellers.
Similar homes
- $1,435,0005 bd4 ba1.8k sqft250 Aspen St, Alexandria, VA 22305For Sale
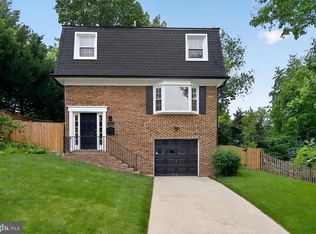
 MLS ID #VAAX2060464, Ljuva Corbett, Fairfax Realty of Tysons. Bright MLS
 - $1,995,0006 bd4 ba3.7k sqft508 E Custis Ave, Alexandria, VA 22301For Sale
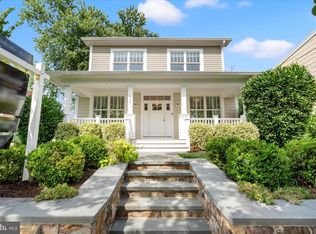 MLS ID #VAAX2063926, Micki MacNaughton, Corcoran McEnearney. Bright MLS
 - $1,499,0004 bd5 ba3.1k sqft31 E Reed Ave, Alexandria, VA 22305New Construction
 MLS ID #VAAX2063444, Janet MILLION, Urban Living Real Estate, LLC. Bright MLS
 - $1,798,0005 bd4 ba3.8k sqft6116 Franklin Park Rd, Mc Lean, VA 22101For Sale
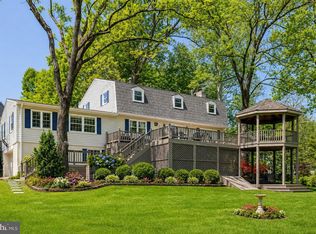 MLS ID #VAFX2301466, Pascale Karam, Long & Foster Real Estate, Inc.. Bright MLS
 - $1,599,0006 bd7 ba4.1k sqft5709 5th St S, Arlington, VA 22204New ConstructionMLS ID #VAAR2077110, LEONARDO CAMACHO-JALDIN, Samson Properties. Bright MLS
- $1,360,0004 bd3 ba2.3k sqft2502 Taylor Ave, Alexandria, VA 22302For SaleMLS ID #VAAX2063740, Petra Vergeer, KW Metro Center. Bright MLS
- $1,395,0004 bd4 ba2.4k sqft201 Longview Dr, Alexandria, VA 22314For SaleMLS ID #VAAX2063038, Jennifer Young, Keller Williams Realty. Bright MLS
- $1,185,0005 bd4 ba2.7k sqft1915 Shannon Ct, Alexandria, VA 22306For SaleMLS ID #VAFX2328976, Roby Thompson, Long & Foster Real Estate, Inc.. Bright MLS
- $1,799,0006 bd5 ba2.8k sqft5910 Overlea Rd, Bethesda, MD 20816For SaleMLS ID #MDMC2242492, J James Braeu, TTR Sotheby's International Realty. Bright MLS
- $1,725,0005 bd4 ba3.5k sqft4100 25th Pl N, Arlington, VA 22207For SaleMLS ID #VAAR2075380, Corey Dutko, EXP Realty, LLC. Bright MLS
- $1,799,0006 bd4 ba3.3k sqft4415 Bradley Ln, Chevy Chase, MD 20815For SaleMLS ID #MDMC2232290, Chris Craddock, EXP Realty, LLC. Bright MLS
- $2,250,0005 bd5 ba3.9k sqft714 Wythe St, Alexandria, VA 22314For SaleMLS ID #VAAX2058552, James Wilkins II, Samson Properties. Bright MLS
- $1,999,0005 bd4 ba3.7k sqft26 S Park Dr, Arlington, VA 22204For SaleMLS ID #VAAR2075320, Clorissa Wince, Real Broker, LLC. Bright MLS
- $1,675,0004 bd3 ba2.7k sqft1716 Macon St, Mc Lean, VA 22101For SaleMLS ID #VAFX2324654, Jennifer Fang, Samson Properties. Bright MLS
- $1,695,0005 bd4 ba3.2k sqft5911 Nebraska Ave NW, Washington, DC 20015For SaleMLS ID #DCDC2269210, Koki Adasi, Compass. Bright MLS
- $899,7005 bd4 ba2.4k sqft4006 Justine Dr, Annandale, VA 22003For SaleMLS ID #VAFX2329464, George Koutsoukos, Compass. Bright MLS
- $1,699,9005 bd5 ba3.9k sqft1324 Farragut St NW, Washington, DC 20011New ConstructionMLS ID #DCDC2262006, Ken Sypal, Versant Realty. Bright MLS
- $2,097,0006 bd6 ba4.4k sqft132 N Earley St, Alexandria, VA 22304New ConstructionMLS ID #VAAX2059836, Keyvan Moussavi, Spring Hill Real Estate, LLC.. Bright MLS
- $1,299,9004 bd4 ba2.5k sqft211 W Greenway Blvd, Falls Church, VA 22046For SaleMLS ID #VAFA2004128, Tori McKinney, KW Metro Center. Bright MLS
- $1,995,0004 bd5 ba3.9k sqft4830 Brandywine St NW, Washington, DC 20016For SaleMLS ID #DCDC2262054, Lauren Davis, TTR Sotheby's International Realty. Bright MLS
