Welcome to Elliot Farms, an established Cumberland County community offering comfort, style, and convenience. The Carrabelle floor plan features 5 bedrooms, 3 full bathrooms, and a spacious layout designed for everyday living and entertaining.
The main level welcomes you with a formal dining room accented by coffered ceilings and elegant wainscoting. The expansive living room flows seamlessly into the kitchen, featuring granite countertops, stainless steel appliances, abundant cabinetry, and plenty of space for gathering. A main-level bedroom with access to a full bathroom offers a flexible option for guests, a home office, or multi-generational living.
Upstairs, the spacious primary suite features double tray ceilings, a generous walk-in closet, and a private bathroom with dual vanities, a garden tub, and a separate shower. Three additional bedrooms and a conveniently located laundry room complete the second floor. Two of the secondary bedrooms share a Jack and Jill bathroom for added functionality.
Located just minutes from Fort Bragg, shopping, dining, and major highways, this new construction home combines peaceful community living with everyday convenience. Preferred lender incentives are available through Alpha Mortgage.
New construction
$379,999
504 Mossy Pond Ct Lot 78, Fayetteville, NC 28311
5beds
2,543sqft
Single Family Residence
Built in 2026
0.26 Acres Lot
$-- Zestimate®
$149/sqft
$13/mo HOA
What's special
Double tray ceilingsSeparate showerGranite countertopsConveniently located laundry roomSpacious primary suiteGenerous walk-in closetGarden tub
- 13 hours
- 132
- 8
Zillow last checked:
Listing updated:
Listed by:
LAUREN FURR,
COLDWELL BANKER ADVANTAGE - FAYETTEVILLE
Source: LPRMLS,MLS#: 768595 Originating MLS: Longleaf Pine Realtors
Originating MLS: Longleaf Pine RealtorsFacts & features
Interior
Bedrooms & bathrooms
- Bedrooms: 5
- Bathrooms: 3
- Full bathrooms: 3
Heating
- Heat Pump
Cooling
- Central Air, Electric
Appliances
- Included: Dishwasher, Microwave, Range
- Laundry: In Unit, Upper Level
Features
- Tray Ceiling(s), Coffered Ceiling(s), Separate/Formal Dining Room, Double Vanity, Granite Counters, Kitchen Island, Walk-In Closet(s)
- Flooring: Carpet
- Basement: Other
- Has fireplace: No
- Fireplace features: None
Interior area
- Total interior livable area: 2,543 sqft
Property
Parking
- Total spaces: 2
- Parking features: Attached, Garage
- Attached garage spaces: 2
Features
- Levels: Two
- Stories: 2
- Patio & porch: Patio
- Exterior features: Patio
Lot
- Size: 0.26 Acres
- Features: 1/4 to 1/2 Acre Lot, Cleared
- Topography: Cleared
Details
- Parcel number: 0542195080
- Special conditions: Standard
Construction
Type & style
- Home type: SingleFamily
- Architectural style: Two Story
- Property subtype: Single Family Residence
Materials
- Vinyl Siding
Condition
- New Construction
- New construction: Yes
- Year built: 2026
Details
- Warranty included: Yes
Utilities & green energy
- Sewer: Public Sewer
- Water: Public
Community & HOA
Community
- Features: Sidewalks
- Subdivision: Elliot Farms
HOA
- Has HOA: Yes
- HOA fee: $150 annually
- HOA name: Elliott Farms Hoa-Block & Associates
Location
- Region: Fayetteville
Financial & listing details
- Price per square foot: $149/sqft
- Date on market: 8/31/2026
- Listing terms: Cash,New Loan
- Inclusions: None
- Exclusions: None
- Ownership: Less than a year
Estimated market value
Not available
Estimated sales range
Not available
Not available
Price history
| Date | Event | Price |
|---|---|---|
| 8/31/2026 | Listed for sale | $379,999$149/sqft |
Source:  LPRMLS #768595 Report a problem LPRMLS #768595 Report a problem | ||
Public tax history
Tax history is unavailable.
Monthly payment
Est. payment
Payment breakdown
Explore the cost of this home by adjusting the details. Changes won't be saved.Climate risks
Neighborhood: 28311
Nearby schools
Schools provided by the listing agent
- Elementary: Long Hill Elementary (2-5)
- Middle: Pine Forest Middle School
- High: Pine Forest Senior High
Source: LPRMLS. This data may not be complete. We recommend contacting the local school district to confirm school assignments for this home.
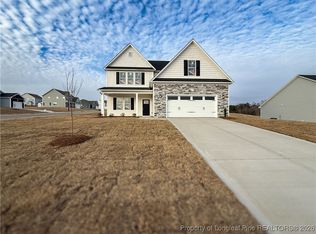
- $364,9904 bd3 ba2.4k sqft510 Mossy Pond Ct LOT 84, Fayetteville, NC 28311Sold
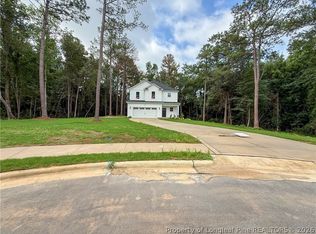
- $339,9993 bd3 ba1.8k sqft5401 Tall Timbers Dr LOT 95, Fayetteville, NC 28311Pending
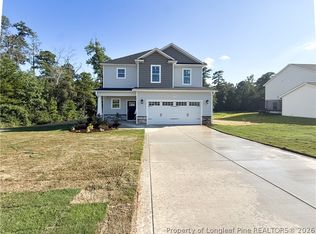
- $387,9995 bd4 ba2.5k sqft502 Mossy Pond Ct LOT 86, Fayetteville, NC 28311Sold

- $339,9993 bd3 ba1.8k sqft5501 Tall Timbers Dr LOT 30, Fayetteville, NC 28311New Construction
Similar homes
- $379,9995 bd4 ba2.5k sqft508 Dawn Flower Ct Lot 77, Fayetteville, NC 28311New Construction
 MLS ID #762371, LAUREN FURR, COLDWELL BANKER ADVANTAGE - FAYETTEVILLE. LPRMLS
 - $379,9995 bd4 ba2.5k sqft5418 Tall Timbers Dr Lot 92, Fayetteville, NC 28311New Construction
 MLS ID #768621, LAUREN FURR, COLDWELL BANKER ADVANTAGE - FAYETTEVILLE. LPRMLS
 - $349,9994 bd3 ba1.9k sqft503 Mossy Pond Ct Lot 87, Fayetteville, NC 28311New Construction
 MLS ID #768612, LAUREN FURR, COLDWELL BANKER ADVANTAGE - FAYETTEVILLE. LPRMLS
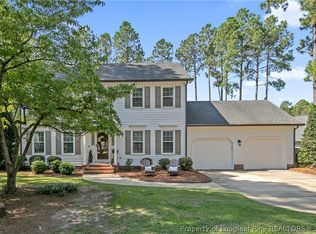
 - $350,0004 bd3 ba2.2k sqft7659 Firethorn Dr, Fayetteville, NC 28311For Sale
 MLS ID #768337, SAMANTHA LITTLE, COLDWELL BANKER ADVANTAGE - FAYETTEVILLE. LPRMLS
