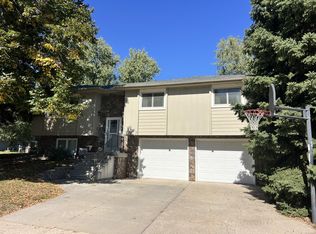
Highlights of this home include 4 bedrooms, 2.5 bathrooms, and an abundance of square footage with plenty of room to transform this split-level home into a place you’ll love to call home. Three bedrooms are conveniently located on the main level, offering a functional layout for everyday living. Recent exterior updates include a brand-new roof and new garage doors, both completed within the last few weeks. New siding has been ordered and will be installed around the entire home once it arrives. Additional upcoming improvements include new fascia, gutters, and window framing on the west side of the home. With its spacious floor plan, desirable bedroom layout, and numerous exterior updates already underway, this property offers an excellent opportunity to make it your own!
Pending
$260,000
504 N 27th St, Norfolk, NE 68701
4beds
3baths
2,827sqft
Single Family Residence
Built in 1976
9,583 Square Feet Lot
$-- Zestimate®
$92/sqft
$-- HOA
What's special
New garage doorsSpacious floor planBrand-new roofDesirable bedroom layout
- 47 days
- 73
- 2
Likely to sell faster than
Zillow last checked:
Listing updated:
Listed by:
ASHLEY JANSEN,
Exp Realty, LLC
Source: Norfolk BOR,MLS#: 260524
Facts & features
Interior
Bedrooms & bathrooms
- Bedrooms: 4
- Bathrooms: 3
- Main level bathrooms: 2
- Main level bedrooms: 3
Rooms
- Room types: Master Bathroom
Dining room
- Features: Kit/Din Combo, Carpet
Kitchen
- Features: Laminate Flooring
Living room
- Features: Carpet
Cooling
- Elec Forced Air
Appliances
- Included: Dishwasher, Refrigerator, Microwave, Water Softener Owned
- Laundry: In Basement, Laminate Flooring
Features
- Windows: Window Coverings
- Basement: Full,Walk-Out Access,Finished
- Number of fireplaces: 1
- Fireplace features: One, Wood Burning
Interior area
- Total structure area: 1,488
- Total interior livable area: 2,827 sqft
- Finished area above ground: 1,488
Property
Parking
- Total spaces: 2
- Parking features: Attached
- Attached garage spaces: 2
Features
- Levels: Split Foyer
- Waterfront features: None
Lot
- Size: 9,583 Square Feet
Details
- Parcel number: 590105027
Construction
Type & style
- Home type: SingleFamily
- Property subtype: Single Family Residence
Materials
- Frame, Vinyl Siding
- Roof: Comp/Shingle
Condition
- 41-60 Yrs
- New construction: No
- Year built: 1976
Utilities & green energy
- Sewer: Public Sewer
- Water: Public
- Utilities for property: Electricity Connected
Community & HOA
Community
- Security: Smoke Detector(s), Carbon Monoxide Detector(s)
Location
- Region: Norfolk
Financial & listing details
- Price per square foot: $92/sqft
- Tax assessed value: $241,592
- Annual tax amount: $2,999
- Price range: $260K - $260K
- Date on market: 8/28/2026
- Cumulative days on market: 47 days
- Electric utility on property: Yes
- Road surface type: Paved
Estimated market value
Not available
Estimated sales range
Not available
Not available
Price history
| Date | Event | Price |
|---|---|---|
| 9/4/2026 | Pending sale | $260,000$92/sqft |
Source: Norfolk BOR #260524 Report a problem | ||
| 8/28/2026 | Listed for sale | $260,000$92/sqft |
Source: Norfolk BOR #260524 Report a problem | ||
Public tax history
| Year | Property taxes | Tax assessment |
|---|---|---|
| 2024 | $3,000 -27.2% | $241,592 +8.4% |
| 2023 | $4,119 | $222,802 +11.2% |
| 2022 | -- | $200,433 +8.3% |
| 2021 | $3,423 -5% | $185,041 |
| 2020 | $3,602 +11.2% | $185,041 +7.3% |
| 2018 | $3,238 +10.8% | $172,373 +10.9% |
| 2017 | $2,923 +6.8% | $155,407 +7% |
| 2016 | $2,737 0% | $145,241 |
| 2015 | $2,738 +1.5% | $145,241 +4.5% |
| 2014 | $2,697 +3% | $138,949 +6.3% |
| 2013 | $2,619 +1.1% | $130,716 +6.3% |
| 2011 | $2,591 +0.4% | $123,022 |
| 2010 | $2,580 +4.2% | $123,022 |
| 2009 | $2,475 | $123,022 |
Find assessor info on the county website
Monthly payment
Est. payment
Payment breakdown
Explore the cost of this home by adjusting the details. Changes won't be saved.Climate risks
Neighborhood: 68701
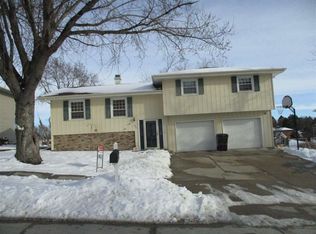
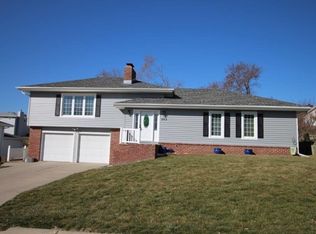
Similar homes
- $260,0004 bd3 ba2.3k sqft201 N 18th St, Norfolk, NE 68701For Sale
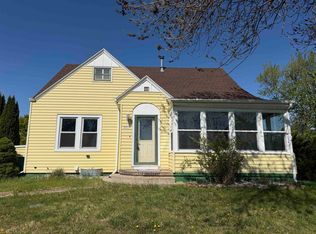 MLS ID #260048, Jodi Wiese, Berkshire Hathaway Home Services Amb Re Norfolk. Norfolk BOR
 - $265,0004 bd2 ba2.2k sqft905 Walnut Ave, Norfolk, NE 68701For Sale
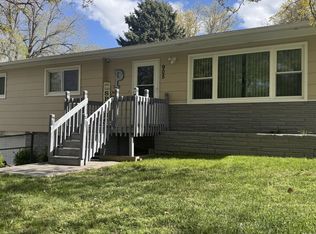 MLS ID #260262, Joy Parkinson, Inspire Home & Land Realty. Norfolk BOR
 - $288,5003 bd2 ba1.6k sqft2412 Dover Dr, Norfolk, NE 68701For Sale
 MLS ID #260628, KAREN PETERSEN, Inspire Home & Land Realty. Norfolk BOR
 - $275,0003 bd2 ba2.6k sqft1223 W Prospect Ave, Norfolk, NE 68701For Sale
 MLS ID #260481, Penny Korth, Real Estate Solutions Team. Norfolk BOR
