Welcome home to this beautiful newly constructed residence that is complete, move-in ready, and waiting for its first owners! Designed with today's lifestyle in mind, this home features a bright, open floor plan that seamlessly connects the living, dining, and kitchen areas, creating the perfect space for everyday living and entertaining.
The stylish kitchen is the heart of the home, offering a large center island, solid surface countertops, and an attractive tile backsplash, combining both beauty and functionality. Spacious bedrooms, quality finishes, and thoughtful design make this home as comfortable as it is inviting.
Enjoy the peace of mind that comes with new construction, including a 10-year Quality Builders Warranty.
Under contract-show
Price cut: $1K (7/8)
$218,900
504 Oakland Dr, Shelby, NC 28150
3beds
1,469sqft
:
Get pre-qualified$1,351/mo
Single Family Residence
Built in 2026
0.16 Acres Lot
$218,000 Zestimate®
$149/sqft
$-- HOA
What's special
Quality finishesSpacious bedroomsBright open floor planLarge center islandSolid surface countertopsAttractive tile backsplashThoughtful design
- 87 days |
- 426 |
- 40 |
Zillow last checked:
Listing updated:
Listed by:
Vickie Spurling vickiespurlingrealty@gmail.com,
Vickie Spurling Realty Inc,
Christie Ford,
Vickie Spurling Realty Inc
Source: Canopy MLS as distributed by MLS GRID,MLS#: 4381264
Facts & features
Interior
Bedrooms & bathrooms
- Bedrooms: 3
- Bathrooms: 3
- Full bathrooms: 2
- 1/2 bathrooms: 1
Primary bedroom
- Level: Upper
Bedroom s
- Level: Upper
Bedroom s
- Level: Upper
Bedroom s
- Level: Upper
Bathroom half
- Level: Main
Bathroom full
- Level: Upper
Dining area
- Level: Main
Kitchen
- Level: Main
Laundry
- Level: Main
Living room
- Level: Main
Heating
- Heat Pump
Cooling
- Heat Pump
Appliances
- Included: Dishwasher, Electric Range, Microwave
- Laundry: Laundry Room, Main Level
Features
- Flooring: Carpet, Vinyl
- Has basement: No
- Fireplace features: Living Room
Interior area
- Total structure area: 1,469
- Total interior livable area: 1,469 sqft
- Finished area above ground: 1,469
- Finished area below ground: 0
Property
Parking
- Parking features: Driveway
- Has uncovered spaces: Yes
Features
- Levels: Two
- Stories: 2
- Patio & porch: Covered, Front Porch, Patio
Lot
- Size: 0.16 Acres
- Dimensions: 50 x 140
- Features: Private
Details
- Parcel number: 18744
- Zoning: RES
- Special conditions: Standard
Construction
Type & style
- Home type: SingleFamily
- Property subtype: Single Family Residence
Materials
- Vinyl
- Foundation: Slab
- Roof: Composition
Condition
- New construction: Yes
- Year built: 2026
Details
- Builder model: mikah
- Builder name: Oak and Willow Builders LLC
Utilities & green energy
- Sewer: Public Sewer
- Water: City
Community & HOA
Community
- Security: Smoke Detector(s)
- Subdivision: none
Location
- Region: Shelby
Financial & listing details
- Price per square foot: $149/sqft
- Tax assessed value: $5,750
- Annual tax amount: $57
- Date on market: 5/13/2026
- Cumulative days on market: 86 days
- Listing terms: Cash,Conventional,FHA,VA Loan
- Road surface type: Concrete, Paved
Estimated market value
$218,000
$207,000 - $229,000
$1,723/mo
Price history
| Date | Event | Price |
|---|---|---|
| 7/8/2026 | Price change | $218,900-0.5%$149/sqft |
Source:  Canopy MLS as distributed by MLS GRID #4381264 Report a problem Canopy MLS as distributed by MLS GRID #4381264 Report a problem | ||
| 5/13/2026 | Listed for sale | $219,900+1994.3%$150/sqft |
Source: Canopy MLS as distributed by MLS GRID #4381264 Report a problem | ||
| 9/15/2025 | Sold | $10,500$7/sqft |
Source: Public Record Report a problem | ||
Public tax history
| Year | Property taxes | Tax assessment |
|---|---|---|
| 2025 | $57 | $5,750 +85.5% |
| 2024 | -- | $3,100 |
| 2023 | -- | $3,100 |
| 2022 | -- | $3,100 |
| 2021 | -- | $3,100 +3.3% |
| 2020 | -- | $3,000 |
| 2019 | -- | $3,000 |
| 2018 | -- | $3,000 |
| 2017 | -- | $3,000 |
| 2016 | -- | $3,000 |
| 2015 | -- | $3,000 |
| 2014 | -- | $3,000 |
| 2010 | -- | $3,000 -85.7% |
| 2008 | -- | $21,026 +5.5% |
| 2007 | -- | $19,925 |
| 2006 | -- | $19,925 |
| 2005 | -- | $19,925 |
| 2003 | -- | $19,925 |
Find assessor info on the county website
Monthly payment
Est. payment
Payment breakdown
Explore the cost of this home by adjusting the details. Changes won't be saved.Climate risks
Neighborhood: 28150
Nearby schools
GreatSchools rating
- 6/10Elizabeth ElementaryGrades: PK-5Distance: 2.3 mi
- 4/10Shelby MiddleGrades: 6-8Distance: 2.5 mi
- 3/10Shelby HighGrades: 9-12Distance: 1.6 mi
Schools provided by the listing agent
- Elementary: Elizabeth
- Middle: Shelby
- High: Shelby
Source: Canopy MLS as distributed by MLS GRID. This data may not be complete. We recommend contacting the local school district to confirm school assignments for this home.
- $5,750-- bd-- ba-- sqft502 Oakland Dr, Shelby, NC 28150Off Market
- $113,3003 bd1 ba980 sqft506 Oakland Dr, Shelby, NC 28150Off Market
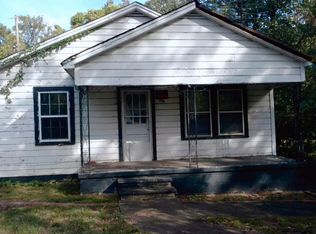
- $48,261-- bd-- ba1k sqft500 Oakland Dr, Shelby, NC 28150Off Market
- $5,750-- bd-- ba828 sqft508 Oakland Dr, Shelby, NC 28150Off Market
- $32,403-- bd-- ba784 sqft418 Mint St, Shelby, NC 28150Off Market
- $9,948-- bd-- ba750 sqft510 Oakland Dr, Shelby, NC 28150Off Market
- $5,5776,534 sqft505 Oakland Dr, Shelby, NC 28150Off Market
- $5,577-- bd-- ba864 sqft503 Oakland Dr, Shelby, NC 28150Off Market
A local agent can set up tours, give advice and negotiate with sellers.
A local lender can help you make sure your offer is ready when you are.
Similar homes
- $229,0003 bd2 ba1.3k sqft209 Knott St, Shelby, NC 28150New Construction

 MLS ID #4409362, Haydee Trejo, Nestlewood Realty, LLC. Canopy MLS as distributed by MLS GRID
 - $215,0002 bd2 ba1.3k sqft201 Maple St, Shelby, NC 28150For Sale
 MLS ID #4384170, Cindy Souza, EXP Realty LLC. Canopy MLS as distributed by MLS GRID
 - $218,9003 bd3 ba1.2k sqft510 Blanton St, Shelby, NC 28150For Sale
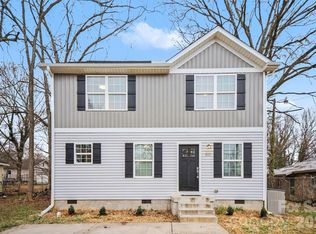 MLS ID #4349284, Genya Helms, Dickens Mitchener & Associates Inc. Canopy MLS as distributed by MLS GRID
 - $250,0003 bd2 ba1.5k sqft420 Clegg St, Shelby, NC 28150For Sale
 MLS ID #4407660, Chad Kessinger, Keller Williams Unified. Canopy MLS as distributed by MLS GRID
 - $210,0003 bd2 ba1.2k sqft812 Kings Rd, Shelby, NC 28150For SaleMLS ID #4268034, Tracy Whisnant, RE/MAX Select. Canopy MLS as distributed by MLS GRID
- $229,9003 bd2 ba1.1k sqft1812 Riveria Dr, Shelby, NC 28150For SaleMLS ID #4399388, LUCY Rojas, NorthGroup Real Estate LLC. Canopy MLS as distributed by MLS GRID
- $212,0003 bd2 ba1.2k sqft615 Smith St, Shelby, NC 28150New ConstructionMLS ID #4406914, Abigail Wilson, Keller Williams Ballantyne Area. Canopy MLS as distributed by MLS GRID
- $216,0003 bd2 ba1.1k sqft1811 S Post Rd, Shelby, NC 28152For SaleMLS ID #4412096, Lisa McGill, Opendoor Brokerage LLC. Canopy MLS as distributed by MLS GRID
- $210,0002 bd1 ba1.3k sqft803 Westview St, Shelby, NC 28150For SaleMLS ID #4402237, Kelly Howell, Huitt Realty LLC. Canopy MLS as distributed by MLS GRID
- $249,0003 bd2 ba1.4k sqft112 Pine St, Shelby, NC 28152For SaleMLS ID #4409314, Brittany Austin, Coldwell Banker Mountain View. Canopy MLS as distributed by MLS GRID
- $239,9003 bd2 ba1.3k sqft311 Clegg St, Shelby, NC 28150New ConstructionMLS ID #4375170, Ally Bohanan, Northstar Real Estate, LLC. Canopy MLS as distributed by MLS GRID
- $220,0003 bd2 ba1.5k sqft1205 S Lafayette St, Shelby, NC 28152For SaleMLS ID #4309488, Michael Wong, RE/MAX Executive. Canopy MLS as distributed by MLS GRID
- $218,4003 bd3 ba1.3k sqft205 Putnam St, Shelby, NC 28152New ConstructionMLS ID #4346373, Ally Bohanan, Northstar Real Estate, LLC. Canopy MLS as distributed by MLS GRID
- $218,4003 bd3 ba1.3k sqft207 Putnam St, Shelby, NC 28152New ConstructionMLS ID #4343872, Ally Bohanan, Northstar Real Estate, LLC. Canopy MLS as distributed by MLS GRID
- $155,0002 bd2 ba852 sqft411 Orange St, Shelby, NC 28150For SaleMLS ID #4408504, Heba Alkhatib, NorthGroup Real Estate LLC. Canopy MLS as distributed by MLS GRID
- $249,5003 bd2 ba1.3k sqft613 Tina Dr, Shelby, NC 28152For SaleMLS ID #4398760, Tracy Whisnant, RE/MAX Select. Canopy MLS as distributed by MLS GRID
- $225,0002 bd1 ba1.1k sqft238 Davis Rd, Shelby, NC 28152For SaleMLS ID #4410048, Travis Repman, Coldwell Banker Mountain View. Canopy MLS as distributed by MLS GRID
- $279,0004 bd2 ba1.7k sqft1003 W Sumter St, Shelby, NC 28150For SaleMLS ID #4394841, Violet Arth, Coldwell Banker Mountain View. Canopy MLS as distributed by MLS GRID
- $284,9953 bd3 ba1.4k sqft319 Grice St, Shelby, NC 28150New ConstructionMLS ID #4377750, Daniel Tart, Costello Real Estate and Investments LLC. Canopy MLS as distributed by MLS GRID
- $285,0003 bd3 ba1.4k sqft1003 Hunter Valley Rd, Shelby, NC 28150For SaleMLS ID #4376070, Alex Jaffe, NorthGroup Real Estate LLC. Canopy MLS as distributed by MLS GRID
