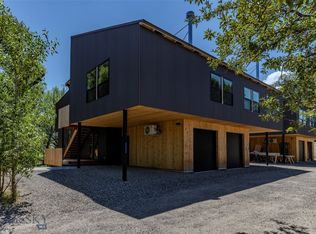
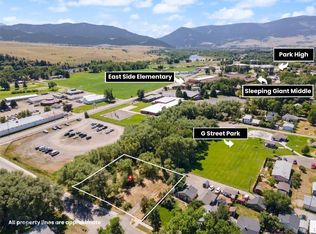
Fleshman Creek Condominiums offers a newly built, architect designed 2 bedroom, 2.5 bath condo with an attached guest suite or flex suite, park side along G Street Park. Unit 6 is the final residence to be completed in the Fleshman Creek project.
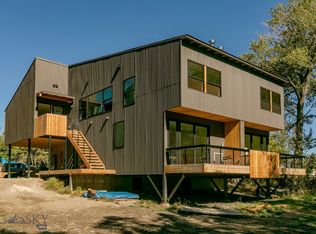
The site offers a quiet, private setting in a typical Livingston neighborhood within easy walking distance to downtown shopping and restaurants. The main unit is a two level residence with living/dining and kitchen downstairs, including a powder room, coat closet, and a small wood burning Danish fireplace. The living area opens to a spacious deck overlooking Fleshman Creek and G Street Park. A one car garage and covered parking space are adjacent to the unit entry.
Upstairs is a primary suite with large windows overlooking the creek and mountains. It includes a walk in closet, tiled shower room, and separate vanity. Also upstairs is a full second bath, utility room with stacking washer dryer, and a second bedroom.
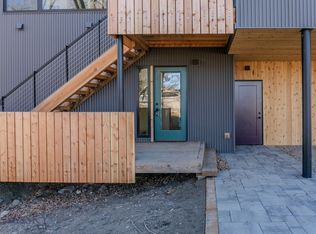
Included with the unit is a compact guest suite or flex suite, ideal for guests, a home office, or supplemental income. Located over the garage, it is accessed by an outside stair leading to a good sized deck. This suite includes a full kitchen, living/dining room with a wood burning fireplace, separate bedroom, and walk in closet with stacking washer dryer. The unit enjoys park views from both the deck and the living area.
Designed by architect Thomas Blurock, FAIA, known for award winning residential and education projects, the unit features design touches such as large expansive windows, natural wood cabinets and interior doors, stainless steel appliances, steel cable railings, and wood burning Danish fireplaces.
As the last unit in the Fleshman Creek collection, Unit 6 offers quality, low maintenance living ideal for a residence, vacation getaway, or investment.
Pending
$675,000
504 S H St #6, Livingston, MT 59047
3beds
1,770sqft
:
Get pre-qualified$4,444/mo
Condominium
Built in 2026
-- sqft lot
$-- Zestimate®
$381/sqft
$300/mo HOA
What's special
Wood burning danish fireplacesWalk in closetTiled shower roomSeparate vanitySteel cable railingsSecond bedroomPowder room
- 14 days |
- 33 |
- 0 |
Zillow last checked:
Listing updated:
Listed by:
Theresa Coleman 406-223-1405,
ERA Landmark Real Estate Livingston
Source: Big Sky Country MLS,MLS#: 412778Originating MLS: Big Sky Country MLS
Facts & features
Interior
Bedrooms & bathrooms
- Bedrooms: 3
- Bathrooms: 3
- Full bathrooms: 1
- 3/4 bathrooms: 1
- 1/2 bathrooms: 1
Rooms
- Room types: Three Quarter Bath, Bedroom, Dining Room, Full Bath, Half Bath, Kitchen, Laundry, Living Room
Primary bedroom
- Level: Upper
Bedroom
- Level: Upper
Dining room
- Level: Main
Other
- Level: Upper
Half bath
- Level: Main
Kitchen
- Level: Main
Laundry
- Level: Upper
Living room
- Level: Main
Other
- Level: Upper
Heating
- Heat Pump, Passive Solar
Cooling
- Wall/Window Unit(s)
Appliances
- Included: Dryer, Dishwasher, Disposal, Microwave, Range, Refrigerator, Washer
Features
- Walk-In Closet(s), Wood Burning Stove
- Flooring: Laminate
- Has fireplace: Yes
- Fireplace features: Wood Burning Stove
Interior area
- Total structure area: 1,770
- Total interior livable area: 1,770 sqft
- Finished area above ground: 1,220
Property
Parking
- Total spaces: 1
- Parking features: Detached, Garage, Other
- Garage spaces: 1
- Has uncovered spaces: Yes
Features
- Levels: Two
- Stories: 2
- Patio & porch: Deck
- Exterior features: Gravel Driveway
- Has view: Yes
- View description: Mountain(s), River, Southern Exposure, Creek/Stream, Trees/Woods
- Has water view: Yes
- Water view: River,Creek/Stream
- Waterfront features: Creek
Details
- Additional structures: Guest House
- Parcel number: 0000016240
- Zoning description: Call Listing Agent for Details
- Special conditions: None
Construction
Type & style
- Home type: Condo
- Architectural style: Contemporary
- Property subtype: Condominium
Materials
- Metal Siding, Wood Siding
- Roof: Shingle
Condition
- Under Construction
- New construction: Yes
- Year built: 2026
Details
- Builder name: Basecamp/Blurock
Utilities & green energy
- Sewer: Public Sewer
- Water: Public
- Utilities for property: Sewer Available, Water Available
Community & HOA
Community
- Security: Heat Detector, Smoke Detector(s)
- Subdivision: Livingston Riverside
HOA
- Has HOA: No
- Services included: Maintenance Structure, Road Maintenance, Snow Removal, Trash
- HOA fee: $300 monthly
Location
- Region: Livingston
Financial & listing details
- Price per square foot: $381/sqft
- Annual tax amount: $5,725
- Date on market: 7/10/2026
- Cumulative days on market: 46 days
- Listing terms: Cash,3rd Party Financing
- Ownership: Full
- Road surface type: Paved
Estimated market value
Not available
Estimated sales range
Not available
Not available
Price history
| Date | Event | Price |
|---|---|---|
| 7/10/2026 | Pending sale | $675,000$381/sqft |
Source: Big Sky Country MLS #412778 Report a problem | ||
| 7/10/2026 | Listed for sale | $675,000$381/sqft |
Source: Big Sky Country MLS #412778 Report a problem | ||
Public tax history
Tax history is unavailable.
Monthly payment
Est. payment
Payment breakdown
Explore the cost of this home by adjusting the details. Changes won't be saved.Climate risks
Neighborhood: 59047
Nearby schools
GreatSchools rating
- 3/10East Side SchoolGrades: 3-5Distance: 0.3 mi
- 7/10Sleeping Giant Middle SchoolGrades: 6-8Distance: 0.3 mi
- 5/10Park High SchoolGrades: 9-12Distance: 0.5 mi
- $650,0003 bd3 ba1.7k sqft504 S H St #1, Livingston, MT 59047New Construction
- $--2 bd3 ba1.2k sqft504 S H St #2, Livingston, MT 59047Sold
- $460,0002 bd3 ba1.2k sqft504 S H St #4, Livingston, MT 59047New Construction
- $--0.525 Acres504 S H St, Livingston, MT 59047Sold
- $--1 bd1 ba550 sqft504 S H St #3, Livingston, MT 59047Sold
- $--1 bd1 ba550 sqft504 S H St #5, Livingston, MT 59047Sold
- $355,5001 bd1 ba736 sqft432 S H St, Livingston, MT 59047Off Market
- $624,1004 bd2 ba2.4k sqft428 S H St, Livingston, MT 59047Off Market
A local agent can set up tours, give advice and negotiate with sellers.
A local lender can help you make sure your offer is ready when you are.
Similar homes
- $650,0003 bd3 ba1.7k sqft504 S H St #1, Livingston, MT 59047New ConstructionMLS ID #405468, Theresa Coleman, ERA Landmark Real Estate Livingston. Big Sky Country MLS
- $640,0003 bd3 ba1.8k sqft310 S 9th St, Livingston, MT 59047For Sale
 MLS ID #412944, Lauren Dalzell, Small Dog Realty. Big Sky Country MLS
 - $529,9003 bd2 ba1.5k sqft2628 Meriwether Dr S, Livingston, MT 59047For Sale
 MLS ID #413367, Diana Hafemeyer, eXp Realty, LLC. Big Sky Country MLS
 - $699,0005 bd3 ba2.2k sqft1020 W Gallatin St, Livingston, MT 59047For Sale
 MLS ID #411659, Chris Bruha, Yellowstone Brokers. Big Sky Country MLS
 - $590,0002 bd2 ba1.4k sqft124 S M St, Livingston, MT 59047For SaleMLS ID #411150, Baily Goodwine, Maverick Realty. Big Sky Country MLS
- $510,0003 bd1 ba1.6k sqft310 S 7th St, Livingston, MT 59047For SaleMLS ID #410511, Katie Kilfoil, Small Dog Realty. Big Sky Country MLS
- $460,0002 bd3 ba1.2k sqft504 S H St #4, Livingston, MT 59047New ConstructionMLS ID #411488, Theresa Coleman, ERA Landmark Real Estate Livingston. Big Sky Country MLS
- $865,0001 bd2 ba1.5k sqft10 Chesapeake Dr, Emigrant, MT 59047For SaleMLS ID #413220, Tamara Williams, Tamara Williams and Company. Big Sky Country MLS
- $570,0003 bd2 ba1.5k sqft605 Robin Ln, Livingston, MT 59047For SaleMLS ID #412564, Sarah & Abram Antonucci, NextHome Destination. Big Sky Country MLS
- $719,9003 bd3 ba2.3k sqft1801 Sun Ave, Livingston, MT 59047For SaleMLS ID #406178, Dylan Conger, REAL Broker. Big Sky Country MLS
- $575,0003 bd2 ba1.8k sqft1301 Absaroka Ct, Livingston, MT 59047For SaleMLS ID #411543, Charlie Eubank, Small Dog Realty. Big Sky Country MLS
- $550,0003 bd2 ba1.8k sqft620 S 10th St, Livingston, MT 59047For SaleMLS ID #411326, Charlie Eubank, Small Dog Realty. Big Sky Country MLS
- $525,0004 bd4 ba2k sqft1304 Absaroka Ct, Livingston, MT 59047For SaleMLS ID #412652, Mitch Korus, Obsidian Realty Group. Big Sky Country MLS
- $839,0003 bd3 ba2.5k sqft1006 Eagle Ct, Livingston, MT 59047For SaleMLS ID #408528, Baylor Carter, ERA Landmark Real Estate Livingston. Big Sky Country MLS
- $562,5003 bd2 ba2.2k sqft114 S 8th St, Livingston, MT 59047For SaleMLS ID #412282, Rick Eisen, Legacy Lands, LLC. Big Sky Country MLS
- $468,0003 bd2 ba1.5k sqft111 S I St, Livingston, MT 59047For SaleMLS ID #412609, Kelly Bishop, Rustic Elegance-Montana Living. Big Sky Country MLS
- $630,0004 bd2 ba2.5k sqft1117 Ridgeview Trl, Livingston, MT 59047For SaleMLS ID #411765, Lauren Dalzell, Small Dog Realty. Big Sky Country MLS
- $460,0002 bd2 ba1.8k sqft420 N 8th St, Livingston, MT 59047For SaleMLS ID #412993, Amanda Caldwell, Montana Life Real Estate. Big Sky Country MLS
- $610,0005 bd3 ba2.5k sqft712 Quasar Ln, Livingston, MT 59047For SaleMLS ID #409665, Heather Marks, Obsidian Realty Group. Big Sky Country MLS
- $530,0004 bd3 ba2.3k sqft412 S 12th St, Livingston, MT 59047For SaleMLS ID #411548, Heidi Baker, Maverick Realty. Big Sky Country MLS
