Welcome to 504 W Park Avenue, where timeless character meets modern convenience in one of Temple's most established and desirable neighborhoods. Nestled beneath mature shade trees, this beautifully maintained home offers inviting curb appeal and thoughtfully updated living spaces designed for today's lifestyle.
Step inside to discover abundant natural light, spacious living areas, and a warm, welcoming atmosphere that instantly feels like home. The well-appointed kitchen provides the perfect setting for everyday living and entertaining, while the comfortable bedrooms offer a peaceful retreat at the end of the day.
Outside, enjoy a generous yard with plenty of room for gatherings, gardening, pets, or simply relaxing beneath the Texas sky. Located just minutes from Downtown Temple, local dining, shopping, parks, schools, and medical facilities, this home combines convenience with neighborhood charm.
Whether you're searching for your first home, your next chapter, or an investment in a prime Temple location, 504 W Park Avenue delivers character, comfort, and value you won't want to miss.
Pending
$325,000
504 W Park Ave, Temple, TX 76501
3beds
2,362sqft
Single Family Residence
Built in 1952
0.28 Acres Lot
$325,100 Zestimate®
$138/sqft
$-- HOA
What's special
Modern convenienceGenerous yardAbundant natural lightThoughtfully updated living spacesComfortable bedroomsInviting curb appealMature shade trees
- 47 days |
- 60 |
- 2 |
Likely to sell faster than
Zillow last checked:
Listing updated:
Listed by:
Jimmy Torres 254-780-7711,
Vista Real Estate Group-Compass RE Texas, LLC
Source: Central Texas MLS,MLS#: 615730 Originating MLS: Temple Belton Board of REALTORS
Originating MLS: Temple Belton Board of REALTORSFacts & features
Interior
Bedrooms & bathrooms
- Bedrooms: 3
- Bathrooms: 2
- Full bathrooms: 2
Heating
- Central, Electric
Cooling
- Central Air, Electric, 1 Unit
Appliances
- Included: Dishwasher, Electric Cooktop, Electric Range, Disposal, Oven, Plumbed For Ice Maker, Some Electric Appliances, Some Gas Appliances, Cooktop, Microwave
- Laundry: Washer Hookup, Electric Dryer Hookup, Inside, Laundry in Utility Room, Laundry Room, Laundry Tub, Sink
Features
- Ceiling Fan(s), Carbon Monoxide Detector, Pull Down Attic Stairs, Storage, Separate Shower, Tub Shower, Vanity, Walk-In Closet(s), Eat-in Kitchen, Granite Counters, Kitchen/Family Room Combo, Kitchen/Dining Combo, Pantry, Solid Surface Counters
- Flooring: Tile, Wood
- Attic: Access Only,Pull Down Stairs
- Has fireplace: Yes
- Fireplace features: Living Room, Wood Burning
Interior area
- Total interior livable area: 2,362 sqft
Video & virtual tour
Property
Parking
- Total spaces: 4
- Parking features: Attached, Garage Faces Front, Garage, Golf Cart Garage
- Attached garage spaces: 2
- Carport spaces: 2
- Covered spaces: 4
Features
- Levels: One
- Stories: 1
- Patio & porch: Covered, Patio, Porch
- Exterior features: Covered Patio, Porch, Rain Gutters
- Pool features: None
- Spa features: None
- Fencing: Back Yard,Privacy,Wood
- Has view: Yes
- View description: None
- Body of water: None
Lot
- Size: 0.28 Acres
Details
- Parcel number: 14038
Construction
Type & style
- Home type: SingleFamily
- Architectural style: Traditional
- Property subtype: Single Family Residence
Materials
- Brick, Wood Siding
- Foundation: Slab
- Roof: Composition,Shingle
Condition
- Resale
- Year built: 1952
Utilities & green energy
- Sewer: Public Sewer
- Water: Public
- Utilities for property: Cable Available, Electricity Available, Trash Collection Public
Community & HOA
Community
- Features: None, Curbs
- Security: Fire Alarm, Smoke Detector(s)
- Subdivision: E E Nettles Add
HOA
- Has HOA: No
Location
- Region: Temple
Financial & listing details
- Price per square foot: $138/sqft
- Tax assessed value: $245,179
- Annual tax amount: $995
- Date on market: 6/5/2026
- Cumulative days on market: 48 days
- Listing agreement: Exclusive Right To Sell
- Listing terms: Cash,Conventional,FHA,VA Loan
- Electric utility on property: Yes
- Road surface type: Paved
Estimated market value
$325,100
$309,000 - $341,000
$1,637/mo
Price history
| Date | Event | Price |
|---|---|---|
| 6/7/2026 | Pending sale | $325,000$138/sqft |
Source:  Central Texas MLS #615730 Report a problem Central Texas MLS #615730 Report a problem | ||
| 6/5/2026 | Listed for sale | $325,000+71.1%$138/sqft |
Source: Central Texas MLS #615730 Report a problem | ||
| 2/26/2026 | Sold | -- |
Source: Central Texas MLS #595170 Report a problem | ||
| 1/31/2026 | Pending sale | $190,000$80/sqft |
Source: Central Texas MLS #595170 Report a problem | ||
| 1/13/2026 | Price change | $190,000-15.5%$80/sqft |
Source: Central Texas MLS #595170 Report a problem | ||
| 11/24/2025 | Listed for sale | $224,900$95/sqft |
Source: Central Texas MLS #595170 Report a problem | ||
| 11/18/2025 | Contingent | $224,900$95/sqft |
Source: Central Texas MLS #595170 Report a problem | ||
| 10/18/2025 | Listed for sale | $224,900$95/sqft |
Source: Central Texas MLS #595170 Report a problem | ||
Public tax history
| Year | Property taxes | Tax assessment |
|---|---|---|
| 2025 | $995 +0.2% | $245,179 -4.1% |
| 2024 | $992 +0.4% | $255,705 +30.7% |
| 2023 | $989 +0.1% | $195,616 +10% |
| 2022 | $987 | $177,833 -5.4% |
| 2021 | -- | $187,940 +17.2% |
| 2020 | $4,113 +8.5% | $160,300 +13.5% |
| 2019 | $3,791 +287% | $141,275 +16.3% |
| 2018 | $980 -0.1% | $121,462 +0.3% |
| 2017 | $980 | $121,059 +3.1% |
| 2016 | $980 -1.1% | $117,466 +1.8% |
| 2015 | $991 | $115,360 -12.9% |
| 2014 | $991 | $132,439 -0.5% |
| 2013 | -- | $133,130 -0.6% |
| 2012 | -- | $133,891 -1.3% |
| 2011 | -- | $135,722 |
| 2010 | -- | $135,722 -1.3% |
| 2009 | -- | $137,550 +9.9% |
| 2008 | -- | $125,126 +10% |
| 2007 | -- | $113,751 +1.2% |
| 2006 | -- | $112,398 +8.2% |
| 2005 | -- | $103,916 +14.4% |
| 2004 | -- | $90,823 +21% |
| 2002 | -- | $75,060 +10% |
| 2001 | -- | $68,236 |
| 2000 | -- | $68,236 |
Find assessor info on the county website
Monthly payment
Est. payment
Payment breakdown
Explore the cost of this home by adjusting the details. Changes won't be saved.Climate risks
Neighborhood: 76501
Nearby schools
GreatSchools rating
- 3/10Jefferson Elementary SchoolGrades: K-5Distance: 0.5 mi
- 5/10Lamar Middle SchoolGrades: 6-8Distance: 0.3 mi
- 3/10Temple High SchoolGrades: 9-12Distance: 1 mi
Schools provided by the listing agent
- District: Temple ISD
Source: Central Texas MLS. This data may not be complete. We recommend contacting the local school district to confirm school assignments for this home.
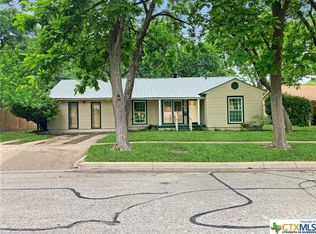
- $195,3003 bd2 ba1.5k sqft512 W Park Ave, Temple, TX 76501Off Market
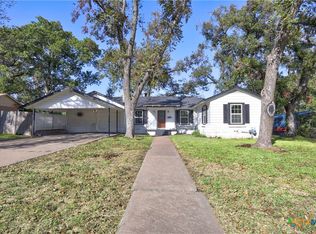
- $--4 bd2 ba1.9k sqft502 W Park Ave, Temple, TX 76501Sold
- $70,9171.093 Acres1615 N 11th St, Temple, TX 76501Off Market
- $208,0003 bd2 ba1.7k sqft1601 N 11th St, Temple, TX 76501Off Market
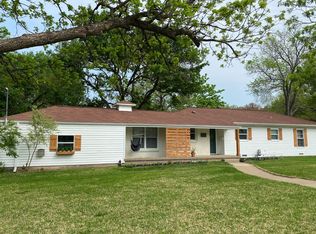
- $139,2003 bd1 ba1.3k sqft410 W Park Ave, Temple, TX 76501Off Market
- $385,1004 bd3 ba3.1k sqft505 W Park Ave, Temple, TX 76501Off Market
- $318,4004 bd2 ba2.1k sqft1701 N 11th St, Temple, TX 76501Off Market
- $130,800-- bd1 ba1.2k sqft511 W Park Ave, Temple, TX 76501Off Market
A local agent can set up tours, give advice and negotiate with sellers.
A local lender can help you make sure your offer is ready when you are.
Similar homes
- $418,0004 bd2 ba2.7k sqft615 W Royal Ave, Temple, TX 76501Active
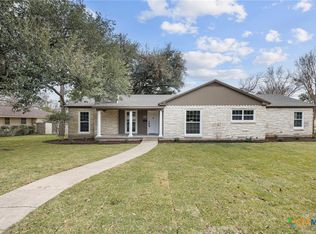
 MLS ID #611116, Taylor Gedelman, Vista Real Estate Group-Compass RE Texas, LLC. Central Texas MLS
 - $245,0003 bd2 ba1.6k sqft2215 N 9th St, Temple, TX 76501Active
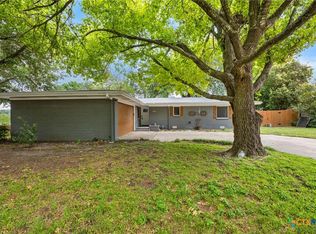 MLS ID #614309, Richard Starke, Anchor Realty. Central Texas MLS
 - $320,0006 bd3 ba3k sqft4417 S Pea Ridge Rd, Temple, TX 76502Active
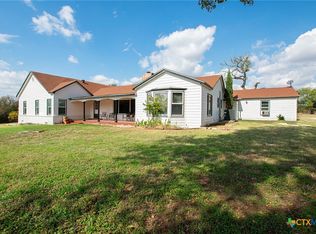 MLS ID #619890, Gabriel Granado, Aspire Realty Group. Central Texas MLS
 - $330,0004 bd3 ba2.1k sqft3309 Cottonwood Ln, Temple, TX 76502Active
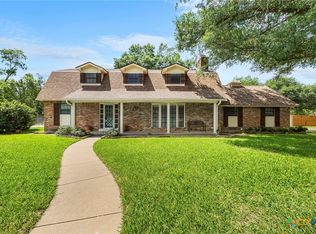 MLS ID #613102, Sammantha Moreno, Bison Creek Real Estate LLC. Central Texas MLS
 - $249,0003 bd2 ba2k sqft302 E Upshaw Ave, Temple, TX 76501ActiveMLS ID #613159, Charlsie Barfield, Ashby Real Estate Group. Central Texas MLS
- $244,0003 bd2 ba1.6k sqft213 E Upshaw Ave, Temple, TX 76501ActiveMLS ID #614826, Charlsie Barfield, Ashby Real Estate Group. Central Texas MLS
- $220,0003 bd2 ba1.5k sqft111 W Welton Ave, Temple, TX 76501ActiveMLS ID #616516, Kevin Shoun, Realty Of America, Llc. Central Texas MLS
- $215,0002 bd2 ba1.7k sqft420 King Cir, Temple, TX 76501ActiveMLS ID #617359, Julie Kasner, Coldwell Banker Apex, REALTORS. Central Texas MLS
- $289,0004 bd3 ba2.3k sqft3109 W Avenue R, Temple, TX 76504ActiveMLS ID #618776, Ali Thompson, Real Broker, LLC. Central Texas MLS
- $379,0004 bd3 ba2.5k sqft3104 W Avenue T, Temple, TX 76504ActiveMLS ID #618869, Kaylin Ralston, Ashby Real Estate Group. Central Texas MLS
- $319,9004 bd3 ba2.3k sqft3010 Hemlock Blvd, Temple, TX 76502ActiveMLS ID #617739, Tiffani Foxx, The Foxx Real Estate Group-ARG. Central Texas MLS
- $314,0004 bd3 ba2k sqft7720 Hawthorn, Temple, TX 76502ActiveMLS ID #618118, Jonah Fox, Pinnacle Realty Advisors. Central Texas MLS
- $267,9004 bd2 ba2k sqft4117 Antelope Trl, Temple, TX 76504ActiveMLS ID #613361, Hatice Alkaya Schlabach, REAL STAR PROPERTY MANAGEMENT LLC. Central Texas MLS
- $236,0003 bd2 ba1.8k sqft2306 Scott Blvd, Temple, TX 76504ActiveMLS ID #619292, Heidi Brautigan, Brautigan Realty. Central Texas MLS
- $285,0004 bd3 ba2.3k sqft3106 Hickory Rd, Temple, TX 76502ActiveMLS ID #605335, Kaitlynn Knotts, Homestead Real Estate. Central Texas MLS
- $269,0004 bd2 ba2k sqft1901 Fawn Creek St, Temple, TX 76504ActiveMLS ID #617614, Sharon T. Toler, Coldwell Banker Apex, Realtors. Central Texas MLS
- $359,9004 bd2 ba2k sqft7302 Golden Heart Dr, Temple, TX 76502ActiveMLS ID #610179, Chris Lockett, RE/MAX Temple-Belton. Central Texas MLS
- $309,9904 bd2 ba1.8k sqft815 Cross Dr, Temple, TX 76502ActiveMLS ID #610573, McKenna Taggart, Real Broker, LLC. Central Texas MLS
- $259,0003 bd2 ba1.5k sqft3413 Meadow Oaks Dr, Temple, TX 76502ActiveMLS ID #614687, Adrian Mata, Keeping It Realty. Central Texas MLS
- $234,9003 bd2 ba1.7k sqft804 Antelope Trl, Temple, TX 76504ActiveMLS ID #619619, Maxim Son, Real Broker, LLC. Central Texas MLS
