A super spacious home perfect for growing families. This floorplan provides five bedrooms in total, three full sized bathrooms and a three-bay tandem garage. The master suite boasts a huge spa-inspired bathroom and walk-in closet. The upstairs loft is a bonus living area in addition to the downstairs open-concept layout of the great room, dining area and gourmet kitchen.
Pre-foreclosure
Street View
Est. $762,500
5041 Forestdale Way, Roseville, CA 95747
5beds
2,874sqft
SingleFamily
Built in 2020
6,534 Square Feet Lot
$762,500 Zestimate®
$265/sqft
$-- HOA
Overview
- 33 days |
- 26 |
- 0 |
Facts & features
Interior
Bedrooms & bathrooms
- Bedrooms: 5
- Bathrooms: 3
- Full bathrooms: 3
Heating
- Forced air, Gas
Cooling
- Central, Solar
Appliances
- Included: Dishwasher, Dryer, Freezer, Garbage disposal, Microwave, Range / Oven, Refrigerator, Washer
Features
- Flooring: Tile, Carpet
- Basement: None
- Has fireplace: No
Interior area
- Total interior livable area: 2,874 sqft
Property
Parking
- Total spaces: 5
- Parking features: Garage - Attached, On-street
Features
- Exterior features: Stucco
- Has spa: Yes
- Has view: Yes
- View description: None
Lot
- Size: 6,534 Square Feet
Details
- Parcel number: 492350006000
Construction
Type & style
- Home type: SingleFamily
Materials
- Roof: Tile
Condition
- Year built: 2020
Community & HOA
Location
- Region: Roseville
Financial & listing details
- Price per square foot: $265/sqft
- Tax assessed value: $664,057
- Annual tax amount: $10,025
Visit our professional directory to find a foreclosure specialist in your area that can help with your home search.
Find a foreclosure agentForeclosure details
Estimated market value
$762,500
$724,000 - $801,000
$3,630/mo
Price history
| Date | Event | Price |
|---|---|---|
| 4/1/2020 | Sold | $565,000+0%$197/sqft |
Source: Public Record Report a problem | ||
| 10/21/2019 | Listing removed | $564,990$197/sqft |
Source: Lennar Report a problem | ||
| 9/13/2019 | Listed for sale | $564,990$197/sqft |
Source: Lennar Report a problem | ||
Public tax history
| Year | Property taxes | Tax assessment |
|---|---|---|
| 2025 | $10,025 +2.4% | $664,057 +2% |
| 2024 | $9,785 +2% | $651,038 +2% |
| 2023 | $9,590 -1.4% | $638,273 +2% |
| 2022 | $9,728 +7.6% | $625,758 +9.6% |
| 2021 | $9,041 +74.1% | $570,842 +143.1% |
| 2020 | $5,194 | $234,840 +65.4% |
| 2019 | $5,194 | $142,000 |
Find assessor info on the county website
Monthly payment
Climate risks
Neighborhood: Fiddyment Farm
Nearby schools
GreatSchools rating
- 6/10Riego Creek ElementaryGrades: K-5Distance: 0.3 mi
- 9/10Barbara Chilton Middle SchoolGrades: 6-8Distance: 1.7 mi
- 7/10West Park HighGrades: 9-12Distance: 1.2 mi
- $700,0004 bd3 ba2.1k sqft5008 Forestdale Way, Roseville, CA 95747Sold
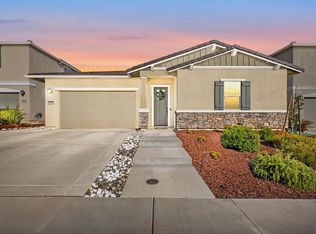
- $854,8004 bd4 ba3.3k sqft5009 Forestdale Way, Roseville, CA 95747Off Market
- $635,3003 bd2 ba1.9k sqft5033 Forestdale Way, Roseville, CA 95747Off Market
- $827,1005 bd3 ba2.8k sqft5064 Forestdale Way, Roseville, CA 95747Off Market
- $859,1004 bd4 ba3.3k sqft5057 Forestdale Way, Roseville, CA 95747Off Market
- $644,9003 bd2 ba1.9k sqft5056 Forestdale Way, Roseville, CA 95747Off Market
- $698,3004 bd3 ba2.1k sqft5072 Forestdale Way, Roseville, CA 95747Off Market
- $795,2005 bd3 ba2.8k sqft5000 Forestdale Way, Roseville, CA 95747Off Market
Similar homes
- $750,0005 bd3 ba2.7k sqft2009 Skipping Stone Way, Roseville, CA 95747For Sale
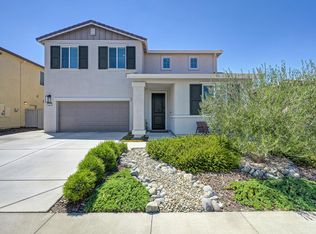 MLS ID #226096759, Pam Nelson. MetroList Services of CA
 - $789,9904 bd3 ba2.6k sqft132 Vista Verde Ct, Roseville, CA 95747For Sale
 MLS ID #226084482, Darren Bortmas. MetroList Services of CA
 - $715,0005 bd3 ba2.5k sqft4269 Shorthorn Way, Roseville, CA 95747For Sale
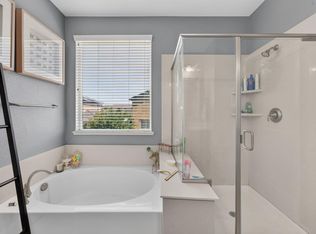 MLS ID #226081733, Cynthia Marinas. MetroList Services of CA
 - $789,9994 bd3 ba2.5k sqft1792 San Esteban Cir, Roseville, CA 95747For Sale
 MLS ID #226041232, Marta Long. MetroList Services of CA
 - $749,0004 bd3 ba2.4k sqft5072 Grasscreek Dr, Roseville, CA 95747For SaleMLS ID #226096084, Brea Laurene Hoston. MetroList Services of CA
- $835,0004 bd3 ba2.5k sqft225 Bel Flora Ct, Roseville, CA 95747For SaleMLS ID #226086895, Asher Phariss. MetroList Services of CA
- $810,0005 bd3 ba2.2k sqft1792 Sevilla Dr, Roseville, CA 95747For SaleMLS ID #226082876, Sean Staples. MetroList Services of CA
- $768,0004 bd3 ba2.9k sqft3180 Mount Tamalpais Dr, Roseville, CA 95747For SaleMLS ID #226076335, Oi Yi Wendy Leung. MetroList Services of CA
- $849,9004 bd3 ba2.5k sqft1224 Wadsworth Cir, Roseville, CA 95747For SaleMLS ID #226095259, Kurt Peterson. MetroList Services of CA
- $875,0004 bd4 ba3.3k sqft2145 Somers St, Roseville, CA 95747For SaleMLS ID #226076833, Traci Bailey. MetroList Services of CA
- $699,9994 bd3 ba2.9k sqft4104 Brick Mason Cir, Roseville, CA 95747For SaleMLS ID #226082338, Melinda Shrader. MetroList Services of CA
- $799,0005 bd3 ba2.9k sqft3048 Lemonade Ln, Roseville, CA 95747For SaleMLS ID #226072456, Katie Monterosa. MetroList Services of CA
- $729,9004 bd3 ba2.9k sqft3057 Sutter Buttes Dr, Roseville, CA 95747For SaleMLS ID #226094754, Ramesh Tholla. MetroList Services of CA
- $849,9505 bd4 ba3k sqft8032 Challis Cir, Roseville, CA 95747For SaleMLS ID #226066598, Nidal Issa. MetroList Services of CA
- $849,0005 bd3 ba3.1k sqft416 Bonicelli Ct, Roseville, CA 95747For SaleMLS ID #226092007, Renee Rogers. MetroList Services of CA
- $779,0004 bd3 ba2.2k sqft2033 Serendipity Dr, Roseville, CA 95747New ConstructionMetroList Services of CA
- $729,8883 bd4 ba2.4k sqft1948 Vignolia Loop, Roseville, CA 95747For SaleMLS ID #226096862, Rob Wiley. MetroList Services of CA
- $711,7674 bd3 ba2.4k sqft9089 Caravan St, Roseville, CA 95747New ConstructionTRI Pointe Homes
- $950,0005 bd5 ba4k sqft3049 Stonington Dr, Roseville, CA 95747For SaleMLS ID #226073755, Karan Sander. MetroList Services of CA
- $763,1334 bd3 ba2.4k sqft209 Canopy Ct, Roseville, CA 95747New ConstructionBeazer Homes
