New Construction, 1 Level Home, on almost 1/2 acre ... Covered Front Porch to sit and relax ... Step inside to enjoy the Open Floorplan.. Living Room with Vaulted Ceilings, Ceiling Fan and LVP flooring throughout main living areas.. Dining Area adjacent to Slider Doors to Access Back Patio ... Kitchen with Granite Countertops, Stainless Appliances, Pantry .. Laundry Room adjacent to Kitchen and offers Upper Shelving ... Direct Access to Garage from Laundry Room ... All bedrooms offer carpet .. Primary Bedroom with Walk in Closet .. Primary Bathroom with Single Vanity, Granite Countertops, Walk in Shower, and Linen Closet .... Split Bedroom Floorplan .. Secondary Bath offers Tub/Shower combo ... Smooth Ceilings throughout ... Oversized driveway parking area ... Make this one your new home! (See agent only for OTP instructions)
Pending
Price cut: $5K (6/5)
$299,900
5044 Polk Ave, Winston Salem, NC 27106
3beds
1,410sqft
Stick/Site Built, Residential, Single Family Residence
Built in 2025
0.46 Acres Lot
$-- Zestimate®
$--/sqft
$-- HOA
What's special
Covered front porchSmooth ceilings throughoutWalk in showerOpen floorplanSplit bedroom floorplanOversized driveway parking areaStainless appliances
- 102 days |
- 91 |
- 5 |
Zillow last checked:
Listing updated:
Listed by:
Shelly Hartman 336-416-2618,
RE/MAX Preferred Properties
Source: Triad MLS,MLS#: 1219270
Facts & features
Interior
Bedrooms & bathrooms
- Bedrooms: 3
- Bathrooms: 2
- Full bathrooms: 2
- Main level bathrooms: 2
Primary bedroom
- Level: Main
- Dimensions: 14.67 x 13.75
Bedroom 2
- Level: Main
- Dimensions: 11.75 x 11
Bedroom 3
- Level: Main
- Dimensions: 11.83 x 11
Dining room
- Level: Main
- Dimensions: 10 x 10.5
Kitchen
- Level: Main
- Dimensions: 15 x 9.67
Laundry
- Level: Main
- Dimensions: 7.58 x 6.17
Living room
- Level: Main
- Dimensions: 19.33 x 17.58
Heating
- Heat Pump, Electric
Cooling
- Heat Pump
Appliances
- Included: Microwave, Dishwasher, Free-Standing Range, Electric Water Heater
- Laundry: Dryer Connection, Main Level, Washer Hookup
Features
- Ceiling Fan(s), Dead Bolt(s), Pantry
- Flooring: Carpet, Vinyl
- Has basement: No
- Attic: Access Only
- Has fireplace: No
Interior area
- Total structure area: 1,410
- Total interior livable area: 1,410 sqft
- Finished area above ground: 1,410
Property
Parking
- Total spaces: 1
- Parking features: Driveway, Garage, Garage Door Opener, Attached, Garage Faces Front
- Attached garage spaces: 1
- Has uncovered spaces: Yes
Features
- Levels: One
- Stories: 1
- Pool features: None
Lot
- Size: 0.46 Acres
Details
- Parcel number: 6808945108
- Zoning: RS9
- Special conditions: Owner Sale
Construction
Type & style
- Home type: SingleFamily
- Property subtype: Stick/Site Built, Residential, Single Family Residence
Materials
- Vinyl Siding
- Foundation: Slab
Condition
- New Construction
- New construction: Yes
- Year built: 2025
Utilities & green energy
- Sewer: Septic Tank
- Water: Public
Community & HOA
HOA
- Has HOA: No
Location
- Region: Winston Salem
Financial & listing details
- Tax assessed value: $4,600
- Annual tax amount: $51
- Date on market: 5/10/2026
- Cumulative days on market: 66 days
- Listing agreement: Exclusive Right To Sell
- Listing terms: Cash,Conventional,FHA,VA Loan
Estimated market value
Not available
Estimated sales range
Not available
Not available
Price history
| Date | Event | Price |
|---|---|---|
| 7/9/2026 | Pending sale | $299,900 |
Source:  Triad MLS #1219270 Report a problem Triad MLS #1219270 Report a problem | ||
| 6/5/2026 | Price change | $299,900-1.6% |
Source: Triad MLS #1219270 Report a problem | ||
| 5/10/2026 | Listed for sale | $304,900+6675.6% |
Source: Triad MLS #1219270 Report a problem | ||
| 10/22/2024 | Sold | $4,500$3/sqft |
Source: Public Record Report a problem | ||
Public tax history
| Year | Property taxes | Tax assessment |
|---|---|---|
| 2025 | $51 +9.5% | $4,600 +39.4% |
| 2024 | $46 +4.8% | $3,300 |
| 2023 | $44 +1.9% | $3,300 |
| 2022 | $43 +1.8% | $3,300 |
| 2021 | $43 +10.1% | $3,300 +17.9% |
| 2020 | $39 -0.7% | $2,800 |
| 2019 | $39 +5.3% | $2,800 |
| 2018 | $37 | $2,800 +7.7% |
| 2016 | $37 +9.8% | $2,600 |
| 2015 | $34 +3.1% | $2,600 |
| 2014 | $33 | $2,600 |
| 2013 | -- | $2,600 -13.3% |
| 2012 | -- | $3,000 |
Find assessor info on the county website
Monthly payment
Est. payment
Payment breakdown
Explore the cost of this home by adjusting the details. Changes won't be saved.Climate risks
Neighborhood: 27106
Nearby schools
GreatSchools rating
- 2/10Old Town ElementaryGrades: PK-5Distance: 0.8 mi
- 1/10Northwest MiddleGrades: 6-8Distance: 1.6 mi
- 2/10North Forsyth HighGrades: 9-12Distance: 2.3 mi
- $62,8004 bd1 ba1.5k sqft5045 Ottawa St, Winston Salem, NC 27106Off Market
- $2,300-- bd-- ba-- sqft5045 Polk Ave, Winston Salem, NC 27106Off Market
- $5,500-- bd-- ba-- sqftPolk Ave, Winston salem, NC 27106Off Market
- $4,500-- bd-- ba-- sqftPolk Ave, Winston salem, NC 27106Sold
- $6,000-- bd-- ba-- sqftPolk Ave, Winston salem, NC 27106Sold
- $---- bd-- ba-- sqft5055 Ottawa St, Winston Salem, NC 27106Off Market
- $84,3002 bd1 ba956 sqft5065 Polk Ave, Winston Salem, NC 27106Off Market
- $3,400-- bd-- ba-- sqft5065 Ottawa St, Winston Salem, NC 27106Off Market
A local agent can set up tours, give advice and negotiate with sellers.
A local lender can help you make sure your offer is ready when you are.
Similar homes
- $299,0003 bd3 ba1.7k sqft3708 Wabash Blvd, Winston Salem, NC 27106New Construction
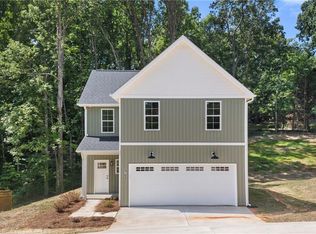
 MLS ID #1226909, Mason Norwood. Triad MLS
 - $307,0004 bd3 ba1.7k sqft3710 Wabash Blvd, Winston Salem, NC 27106New Construction
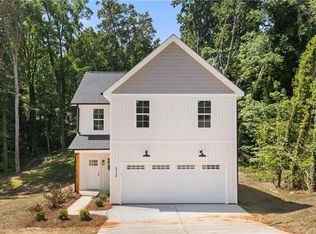 MLS ID #1226914, Mason Norwood. Triad MLS
 - $269,0003 bd3 ba1.3k sqft4434 Gracemont Dr, Winston Salem, NC 27106For Sale
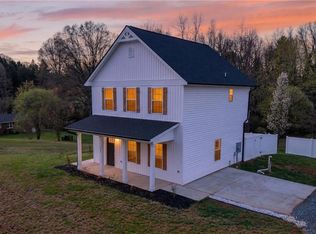 MLS ID #1212451, Heather Weathers. Triad MLS
 - $319,9003 bd3 ba1.7k sqft5351 Becks Church Rd, Winston Salem, NC 27106For Sale
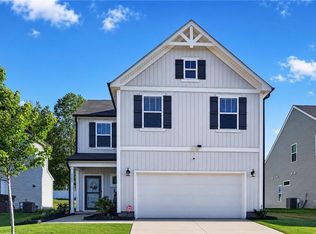 MLS ID #1227435, Brittany Ray. Triad MLS
 - $245,0003 bd2 ba1.2k sqft176 Endsley Ave, Winston Salem, NC 27106For SaleMLS ID #1226112, Christopher Pappalardo. Triad MLS
- $330,0003 bd2 ba1.5k sqft3634 Old Vineyard Rd, Winston Salem, NC 27106New ConstructionMLS ID #1227518, Omar Tamayo. Triad MLS
- $285,0003 bd3 ba1.5k sqft4462 Wesmar Dr, Pfafftown, NC 27040For SaleMLS ID #1217531, James Kensky. Triad MLS
- $324,9003 bd2 ba1.4k sqft6037 Lura Rd, Winston Salem, NC 27104For SaleMLS ID #1228581, Samuel Collins. Triad MLS
- $285,9503 bd2 ba1.4k sqft1517 Stone Hill Ct, Winston Salem, NC 27105New ConstructionMLS ID #1226431, Rob Sperti. Triad MLS
- $314,9003 bd2 ba1.5k sqft2934 S Stratford Rd, Winston Salem, NC 27103New ConstructionMLS ID #1229523, Ramon Lomeli. Triad MLS
- $299,9003 bd2 ba1.4k sqft4160 Moat Dr, Winston Salem, NC 27101For SaleMLS ID #1222144, Joey Ayers. Triad MLS
- $265,0004 bd2 ba1.7k sqft4311 Mineral Ave, Winston Salem, NC 27105New ConstructionMLS ID #1219102, Tanya Hood. Triad MLS
- $300,0004 bd2 ba1.9k sqft266 Kendall Dr, Winston Salem, NC 27107For SaleMLS ID #1220109, Takeisha George. Triad MLS
- $310,0003 bd2 ba1.4k sqft1649 Ralee Dr, Winston Salem, NC 27127New ConstructionMLS ID #1230645, Cynthia Ingle. Triad MLS
- $239,9003 bd2 ba1.1k sqft1500 Pebblebrook Rd, Winston Salem, NC 27105For SaleMLS ID #1229854, Darya Wojtyra. Triad MLS
- $329,0004 bd3 ba1.9k sqft3833 Crestwell Cove Ct, Winston Salem, NC 27103For SaleMLS ID #1230201, Sarah Chrysson. Triad MLS
- $274,9904 bd3 ba2k sqft2360 Whisperwood St, Rural Hall, NC 27045For SaleMLS ID #1226940, Karie Carico. Triad MLS
- $289,0003 bd2 ba1.3k sqft1540 Reynolds Forest Dr, Winston Salem, NC 27107New ConstructionMLS ID #1228248, Leslie Negrete Garcia. Triad MLS
- $280,0003 bd3 ba1.4k sqft640 Joshua Tree Ln, Winston Salem, NC 27127For SaleMLS ID #1231791, Trinity French. Triad MLS
- $309,0004 bd3 ba1.7k sqft1950 Skycrest Dr, Winston Salem, NC 27127For SaleMLS ID #1226829, Laura Emert. Triad MLS
