This 4 bedroom, 3 bath LAKEFRONT home is a must see! Located in a well kept Forsyth Subdivision, just 25 minutes to Branson, this beautiful home with panoramic Lake Taneycomo views can be found. From the covered front porch walk in to the spacious living / dining room that features a wood burning fireplace, wood floors, and beautiful views of the lake from the extra large windows and doors that take you to the covered / screened in back deck that offer a great entertaining space or a place to relax. The updated kitchen features granite countertops, tons of cabinet space, a large pantry, and convenient washer & dryer closet. All kitchen appliances & washer / dryer convey. Down the hall you will find the home's primary bedroom suite with attached full bath and access to the back deck. The main floor also features the homes 2nd bedroom and another full bathroom, as well as access to the large 2 car garage that also has back deck access. Downstairs you will find the homes 2nd living space. The lower level family room features a wood stove, a wet bar area (which could be made into a small kitchen area,) and the homes 3rd & 4th bedrooms with a jack-n-jill full bathroom in between. One bedroom has access to the covered lower level patio area. Downstairs you will also find large storage closets. The lower level would make a great space for extended family to stay or the teenager who wants their own domain. Outside you will find a nice storage shed. Just down the road is Empire Park - with a beautiful walking trail, children's play area, disk golf, and boat put in. If you would like to have some lake fun on Bull Shoals Lake - it's just on the other side of the dam, and only 5 minutes away to the boat put in at Shadow Rock Park. This property has been extremely well taken care of and is easy to show. Call for your appointment today.
Active
$425,000
505 Cope Lane, Forsyth, MO 65653
4beds
2,834sqft
Single Family Residence
Built in 1976
0.42 Acres Lot
$405,900 Zestimate®
$150/sqft
$-- HOA
What's special
Wood burning fireplacePanoramic lake taneycomo viewsCovered front porchGranite countertopsLarge storage closetsLower level family roomUpdated kitchen
- 11 days
- 564
- 43
Likely to sell faster than
Zillow last checked:
Listing updated:
Listed by:
Lacey Sanders 417-294-2662,
Keller Williams Tri-Lakes
Source: SOMOMLS as distributed by MLS GRID,MLS#: 60334265
Facts & features
Interior
Bedrooms & bathrooms
- Bedrooms: 4
- Bathrooms: 3
- Full bathrooms: 3
Rooms
- Room types: Master Bedroom, Pantry, Living Areas (2)
Heating
- Heat Pump, Fireplace(s), Other, Electric, Wood
Cooling
- Heat Pump
Appliances
- Included: Dishwasher, Free-Standing Electric Oven, Dryer, Washer, Electric Water Heater, Disposal
Features
- Walk-in Shower, Walk-In Closet(s), Laminate Counters, Granite Counters, Tray Ceiling(s)
- Basement: Finished,Full
- Has fireplace: Yes
- Fireplace features: Living Room, Two or More, Wood Burning
Interior area
- Total structure area: 2,834
- Total interior livable area: 2,834 sqft
- Finished area above ground: 1,417
- Finished area below ground: 1,417
Property
Parking
- Total spaces: 2
- Parking features: Garage Faces Front
- Attached garage spaces: 2
Features
- Levels: One
- Stories: 1
- Patio & porch: Patio, Covered, Front Porch, Deck, Screened
- Exterior features: Rain Gutters
- Has view: Yes
- View description: Panoramic, Lake
- Has water view: Yes
- Water view: Lake
- Waterfront features: Waterfront, Lake Front
Lot
- Size: 0.42 Acres
- Dimensions: 123 x 170 IRR
- Features: Waterfront
Details
- Additional structures: Outbuilding, Shed(s)
- Parcel number: 093.006000000021.000
Construction
Type & style
- Home type: SingleFamily
- Property subtype: Single Family Residence
Condition
- Year built: 1976
Utilities & green energy
- Sewer: Public Sewer
- Water: Public
Community & HOA
Community
- Subdivision: Pine Way Estates
Location
- Region: Forsyth
Financial & listing details
- Price per square foot: $150/sqft
- Tax assessed value: $95,320
- Annual tax amount: $953
- Date on market: 9/18/2026
- Listing terms: Cash,Conventional
Estimated market value
$405,900
$386,000 - $426,000
$2,020/mo
Price history
| Date | Event | Price |
|---|---|---|
| 9/18/2026 | Listed for sale | $425,000$150/sqft |
Source:  SOMOMLS as distributed by MLS GRID #60334265 Report a problem SOMOMLS as distributed by MLS GRID #60334265 Report a problem | ||
Public tax history
| Year | Property taxes | Tax assessment |
|---|---|---|
| 2025 | $954 -11.1% | $18,110 -16% |
| 2024 | $1,073 +0.8% | $21,550 |
| 2023 | $1,064 +0.1% | $21,550 |
| 2022 | $1,063 +0.2% | $21,550 |
| 2021 | $1,060 +15.3% | $21,550 |
| 2020 | $919 +0% | $21,550 +12.9% |
| 2019 | $919 | $19,080 |
| 2018 | $919 +0.4% | $19,080 +10.5% |
| 2017 | $916 +10.5% | $17,270 |
| 2016 | $829 +0.5% | $17,270 |
| 2015 | $825 0% | $17,270 +5.8% |
| 2014 | $825 | $16,330 |
| 2012 | -- | $16,330 |
| 2011 | -- | $16,330 |
| 2010 | -- | $16,330 |
Find assessor info on the county website
Monthly payment
Est. payment
Payment breakdown
Explore the cost of this home by adjusting the details. Changes won't be saved.Climate risks
Neighborhood: 65653
Nearby schools
Schools provided by the listing agent
- Elementary: Forsyth
- Middle: Forsyth
- High: Forsyth
Source: SOMOMLS as distributed by MLS GRID. This data may not be complete. We recommend contacting the local school district to confirm school assignments for this home.

Similar homes
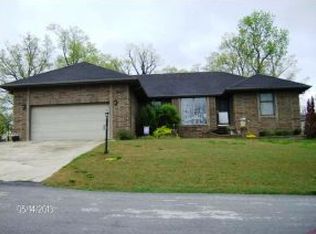
- $410,0004 bd3 ba3.2k sqft111 Bobcat Court, Forsyth, MO 65653Active w/Contingency

 MLS ID #60329790, Sarah Harvey, Ozark Mountain Realty Group, LLC. SOMOMLS as distributed by MLS GRID
 - $385,0004 bd3 ba2.7k sqft421 Santa Fe Drive, Forsyth, MO 65653Active
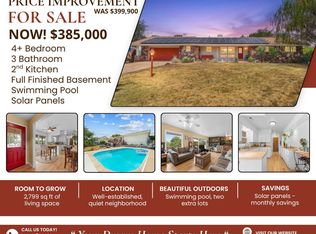 MLS ID #60330996, Laura Canote, White Magnolia Real Estate LLC. SOMOMLS as distributed by MLS GRID
 - $469,9003 bd2 ba1.7k sqft1358 State Highway Y Lot 13, Forsyth, MO 65653Active
 MLS ID #60335132, Katrina Creedon, Step Above Realty LLC. SOMOMLS as distributed by MLS GRID
 - $465,0004 bd3 ba3.3k sqft2562 Forsyth Taneyville Road, Forsyth, MO 65653Active
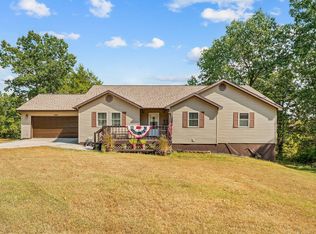 MLS ID #60334298, Dustin Hall, Sunset Realty Services Inc.. SOMOMLS as distributed by MLS GRID
 - $405,0003 bd3 ba2.7k sqft112 Stoney Ridge Drive, Forsyth, MO 65653ActiveMLS ID #60330939, Jeff Reynolds, Keller Williams Tri-Lakes. SOMOMLS as distributed by MLS GRID
- $425,0003 bd3 ba1.9k sqft321 Valley Park Drive, Branson, MO 65616ActiveMLS ID #60333745, Jeff and Rachel Gerken, Gerken & Associates, Inc.. SOMOMLS as distributed by MLS GRID
- $424,0004 bd3 ba2.6k sqft102 Oakwood Drive, Branson, MO 65616ActiveMLS ID #60329764, The Best Team, Keller Williams Tri-Lakes. SOMOMLS as distributed by MLS GRID
- $299,9994 bd3 ba2.8k sqft230 E Silver Creek Road, Forsyth, MO 65653ActiveMLS ID #60325525, Jenny Gray, Step Above Realty LLC. SOMOMLS as distributed by MLS GRID
- $469,9003 bd2 ba1.7k sqft1348 State Highway Y Lot 12, Forsyth, MO 65653ActiveMLS ID #60324132, Katrina Creedon, Step Above Realty LLC. SOMOMLS as distributed by MLS GRID
- $229,9004 bd3 ba2.7k sqft718 Baker Street, Forsyth, MO 65653ActiveMLS ID #60331518, Valerie C. Childress, Keller Williams Local. SOMOMLS as distributed by MLS GRID
- $475,0005 bd3 ba3k sqft229 Shore Acres Drive, Powersite, MO 65731ActiveMLS ID #60332650, Jeff Reynolds, Keller Williams Tri-Lakes. SOMOMLS as distributed by MLS GRID
- $319,9003 bd2 ba1.9k sqft456 Wayland Drive, Forsyth, MO 65653ActiveMLS ID #60332647, Vineese L. Knight, Keller Williams Local. SOMOMLS as distributed by MLS GRID
- $399,9004 bd3 ba2.3k sqft910 Valley View Drive, Branson, MO 65616Active w/ContingencyMLS ID #60326714, Cole Currier, Currier & Company. SOMOMLS as distributed by MLS GRID
- $245,0003 bd2 ba1.4k sqft435 Eagle Drive, Forsyth, MO 65653ActiveMLS ID #60334858, Jeff Reynolds, Keller Williams Tri-Lakes. SOMOMLS as distributed by MLS GRID
- $360,0005 bd5 ba2.2k sqft111 Kansas Avenue, Rockaway Beach, MO 65740ActiveMLS ID #60334111, Torie Youngblood, Keller Williams Tri-Lakes. SOMOMLS as distributed by MLS GRID
- $285,0004 bd2 ba1.7k sqft488 Rockhill Drive, Forsyth, MO 65653ActiveMLS ID #60331966, Gary M Winans, Keller Williams Tri-Lakes. SOMOMLS as distributed by MLS GRID
- $389,9004 bd3 ba2.8k sqft304 Greenbrier Lane, Hollister, MO 65672ActiveMLS ID #60321278, Kyle R. Dowell, EXP Realty LLC. SOMOMLS as distributed by MLS GRID
- $360,0003 bd2 ba1.6k sqft190 Cedar Brooke Estates Drive, Forsyth, MO 65653ActiveMLS ID #60331169, Adam Graddy, Keller Williams Local. SOMOMLS as distributed by MLS GRID
- $559,0004 bd4 ba3.7k sqft165 Cougar Trail W, Branson, MO 65616ActiveMLS ID #60334702, Katie Lynn Reed, Wolfe Realty. SOMOMLS as distributed by MLS GRID
