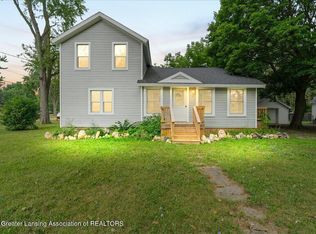
3- bedroom, 11/2 bath home in a great St. Johns location, conveinently close to shopping, dining, and everyday amenities. This home offers a comfortable layout perfect for a family, along with a beautiful backyard ideal for relaxing or entertaining. The spacious garage includes an additional room that;s perfect for extra storage, a workshop, or a man cave. All appliances remain with the home. A great opportunity in a desirable location!
Pending
$239,900
505 E Cass St, Saint Johns, MI 48879
3beds
1,309sqft
Single Family Residence
Built in 1976
0.25 Acres Lot
$241,600 Zestimate®
$183/sqft
$-- HOA
What's special
Spacious garage
- 18 days
- 759
- 71
Zillow last checked:
Listing updated:
Listed by:
Joshua Devereaux 989-307-8052,
RE/MAX Finest 989-224-2300
Source: Greater Lansing AOR,MLS#: 299716
Facts & features
Interior
Bedrooms & bathrooms
- Bedrooms: 3
- Bathrooms: 2
- Full bathrooms: 1
- 1/2 bathrooms: 1
Primary bedroom
- Level: First
- Area: 130.56 Square Feet
- Dimensions: 13.6 x 9.6
Bedroom 2
- Level: Second
- Area: 175.68 Square Feet
- Dimensions: 14.4 x 12.2
Bathroom 3
- Level: Second
- Area: 114.4 Square Feet
- Dimensions: 11 x 10.4
Dining room
- Level: First
- Area: 140.8 Square Feet
- Dimensions: 12.8 x 11
Kitchen
- Level: First
- Area: 123.22 Square Feet
- Dimensions: 12.2 x 10.1
Living room
- Level: First
- Area: 297.51 Square Feet
- Dimensions: 21.1 x 14.1
Heating
- Natural Gas
Cooling
- Wall/Window Unit(s), None
Appliances
- Included: Dishwasher, Dryer, Electric Oven, Refrigerator, Washer, Water Heater
- Laundry: In Basement
Features
- Ceiling Fan(s), Crown Molding, High Speed Internet, Laminate Counters, Storage
- Flooring: Carpet, Vinyl
- Windows: Insulated Windows
- Basement: Michigan
- Has fireplace: No
- Fireplace features: None
Interior area
- Total structure area: 1,959
- Total interior livable area: 1,309 sqft
- Finished area above ground: 1,309
- Finished area below ground: 0
Property
Parking
- Total spaces: 2
- Parking features: Driveway, Garage, Garage Door Opener, Garage Faces Front
- Garage spaces: 2
- Has uncovered spaces: Yes
Features
- Levels: One and One Half
- Stories: 1.5
- Entry location: Back door
- Patio & porch: Covered, Deck, Front Porch
- Exterior features: Rain Gutters
- Fencing: Back Yard,Wood
- Has view: Yes
- View description: City
Lot
- Size: 0.25 Acres
- Dimensions: 55 x 198
- Features: Back Yard, City Lot, Few Trees, Front Yard, Rectangular Lot
Details
- Foundation area: 660
- Parcel number: 1930000003701400
- Zoning description: Zoning
Construction
Type & style
- Home type: SingleFamily
- Property subtype: Single Family Residence
Materials
- Vinyl Siding
- Foundation: Concrete Perimeter
- Roof: Flat,Shingle,Other
Condition
- Updated/Remodeled
- New construction: No
- Year built: 1976
Utilities & green energy
- Electric: 150 Amp Service
- Sewer: Public Sewer
- Water: Public
- Utilities for property: Water Connected, Sewer Connected, Phone Available, Natural Gas Connected, High Speed Internet Available, Electricity Connected, Cable Available
Community & HOA
Community
- Subdivision: None
Location
- Region: Saint Johns
Financial & listing details
- Price per square foot: $183/sqft
- Tax assessed value: $160,600
- Annual tax amount: $2,586
- Date on market: 10/7/2026
- Listing terms: VA Loan,Cash,Conventional,FHA,FMHA - Rural Housing Loan
- Road surface type: Asphalt
Estimated market value
$241,600
$230,000 - $254,000
$1,570/mo
Price history
| Date | Event | Price |
|---|---|---|
| 10/14/2026 | Pending sale | $239,900$183/sqft |
Source:  Greater Lansing AOR #299716 Report a problem | ||
| 10/7/2026 | Listed for sale | $239,900+79.2%$183/sqft |
Source: Greater Lansing AOR #299716 Report a problem | ||
| 3/24/2021 | Listing removed | -- |
Source: Owner Report a problem | ||
| 5/11/2018 | Sold | $133,900+3.1%$102/sqft |
Source: Public Record Report a problem | ||
| 5/11/2018 | Listed for sale | $129,900$99/sqft |
Source: Owner Report a problem | ||
| 4/2/2018 | Pending sale | $129,900$99/sqft |
Source: Owner Report a problem | ||
| 3/12/2018 | Listed for sale | $129,900$99/sqft |
Source: Owner Report a problem | ||
Public tax history
| Year | Property taxes | Tax assessment |
|---|---|---|
| 2025 | $2,736 | $80,300 +7.1% |
| 2024 | -- | $75,000 +5.8% |
| 2023 | -- | $70,900 +9.1% |
| 2022 | -- | $65,000 +8% |
| 2021 | -- | $60,200 +4.3% |
| 2020 | -- | $57,700 +5.9% |
| 2019 | $1,869 | $54,500 +5.4% |
| 2018 | -- | $51,700 +3.4% |
| 2017 | -- | $50,000 +0.8% |
| 2016 | -- | $49,600 +6.2% |
| 2015 | -- | $46,700 -5.3% |
| 2011 | -- | $49,300 -4.3% |
| 2009 | -- | $51,500 -9.6% |
| 2008 | -- | $57,000 -0.9% |
| 2007 | -- | $57,500 |
| 2006 | -- | $57,500 +2.1% |
| 2005 | -- | $56,300 +5% |
| 2004 | -- | $53,600 |
Find assessor info on the county website
Monthly payment
Est. payment
Payment breakdown
Explore the cost of this home by adjusting the details. Changes won't be saved.Climate risks
Neighborhood: 48879
Nearby schools
Schools provided by the listing agent
- Elementary: Gateway Elementary School
- High: St. Johns
- District: St. Johns
Source: Greater Lansing AOR. This data may not be complete. We recommend contacting the local school district to confirm school assignments for this home.
Similar homes
- $225,0003 bd2 ba1.2k sqft903 E State St, Saint Johns, MI 48879For Sale
 MLS ID #296890, Stacee Robison, Keller Williams Realty Lansing. Greater Lansing AOR
- $224,5004 bd2 ba1.9k sqft103 N Lansing St, Saint Johns, MI 48879For Sale
 MLS ID #299674, Laura Mullaney, RE/MAX Finest. Greater Lansing AOR
- $225,0003 bd2 ba1.3k sqft606 W Gibbs St, Saint Johns, MI 48879For Sale
 MLS ID #297337, Kimberly Leyrer, Five Star Real Estate - Lansing. Greater Lansing AOR
- $224,9003 bd3 ba1.4k sqft701 N Lansing St, Saint Johns, MI 48879For Sale
 MLS ID #298301, Kari Dickenson, RE/MAX Real Estate Professionals Dewitt. Greater Lansing AOR
- $229,9003 bd2 ba1.6k sqft825 N Francis Ave, Lansing, MI 48912For Sale
 MLS ID #20261083453, Azam Ahmed, XPI Realty. Realcomp II
