Welcome home to this charming all-brick ranch, ideally situated on a quiet residential street with no through traffic. Offering 3 bedrooms and 2 full baths, this classic home combines timeless character with thoughtful updates throughout. Beautiful original hardwood floors, professionally refinished in 2023, flow through much of the home, adding warmth and elegance. The updated kitchen features rich cherry cabinetry, granite countertops, and newer appliances, including a built-in microwave with vented exhaust above the electric range. The kitchen's dining area currently serves as a creative workspace for the artist/owner but easily accommodates a dining table for everyday meals and entertaining. The living room has been enhanced with recently installed recessed lighting, creating a bright and welcoming atmosphere. The primary bath offers a skylight that fills the room with natural light, along with an updated shower and vanity top. The hall bath features a new double vanity and beautifully preserved vintage tile in excellent condition. Just off the kitchen, a versatile office/studio provides exceptional flexibility. This space includes multiple storage closets, a laundry area, and new pull-down attic stairs leading to additional attic storage with plywood flooring. A separate exterior entrance makes it ideal for a home office, studio, hobby room, or guest space. Outside, the extensively landscaped gardens showcase approximately $5,000 in recent improvements, creating a peaceful outdoor retreat perfect for relaxing, gardening, or entertaining. This well-maintained home offers comfort, character, and flexibility in a desirable setting—simply move in and enjoy!
Under contract
$264,900
505 Edlon Park Dr, Cambridge, MD 21613
3beds
1,800sqft
:
Get pre-qualified$1,775/mo
Single Family Residence
Built in 1954
0.28 Acres Lot
$261,200 Zestimate®
$147/sqft
$-- HOA
What's special
All-brick ranchRich cherry cabinetryNewer appliancesGranite countertopsUpdated kitchen
- 46 days |
- 87 |
- 4 |
Likely to sell faster than
Zillow last checked:
Listing updated:
Listed by:
Theresa Connors 443-477-4798,
Coldwell Banker Realty 4105434545,
Listing Team: The Powell Legacy Group
Source: Bright MLS,MLS#: MDDO2012446
Facts & features
Interior
Bedrooms & bathrooms
- Bedrooms: 3
- Bathrooms: 2
- Full bathrooms: 2
- Main level bathrooms: 2
- Main level bedrooms: 3
Basement
- Area: 0
Heating
- Radiator, Propane
Cooling
- Central Air, Electric
Appliances
- Included: Microwave, Dishwasher, Disposal, Dryer, Exhaust Fan, Cooktop, Washer, Water Heater
- Laundry: Has Laundry
Features
- Ceiling Fan(s), Combination Kitchen/Dining, Floor Plan - Traditional, Eat-in Kitchen, Primary Bath(s), Recessed Lighting, Dry Wall
- Flooring: Hardwood, Wood
- Has basement: No
- Has fireplace: No
Interior area
- Total structure area: 1,800
- Total interior livable area: 1,800 sqft
- Finished area above ground: 1,800
- Finished area below ground: 0
Property
Parking
- Total spaces: 2
- Parking features: Concrete, Driveway
- Uncovered spaces: 2
Accessibility
- Accessibility features: None
Features
- Levels: One
- Stories: 1
- Patio & porch: Patio, Porch
- Pool features: None
- Has view: Yes
- View description: Street
Lot
- Size: 0.28 Acres
- Features: Suburban
Details
- Additional structures: Above Grade, Below Grade
- Parcel number: 1007148070
- Zoning: R-1
- Special conditions: Standard
Construction
Type & style
- Home type: SingleFamily
- Architectural style: Ranch/Rambler
- Property subtype: Single Family Residence
Materials
- Brick
- Foundation: Block
- Roof: Shingle
Condition
- New construction: No
- Year built: 1954
Utilities & green energy
- Sewer: Public Sewer
- Water: Public
- Utilities for property: Electricity Available, Cable Available, Propane, Cable
Community & HOA
Community
- Subdivision: Edlon Park
HOA
- Has HOA: No
Location
- Region: Cambridge
- Municipality: Cambridge
Financial & listing details
- Price per square foot: $147/sqft
- Tax assessed value: $190,167
- Annual tax amount: $3,522
- Date on market: 6/13/2026
- Listing agreement: Exclusive Right To Sell
- Listing terms: Cash,Conventional
- Inclusions: All Appliances Including Washer / Dryer
- Exclusions: Yard Art
- Ownership: Fee Simple
Estimated market value
$261,200
$248,000 - $274,000
$2,186/mo
Price history
| Date | Event | Price |
|---|---|---|
| 6/27/2026 | Contingent | $264,900$147/sqft |
Source:  Bright MLS #MDDO2012446 Report a problem Bright MLS #MDDO2012446 Report a problem | ||
| 6/13/2026 | Listed for sale | $264,900+11.5%$147/sqft |
Source: Bright MLS #MDDO2012446 Report a problem | ||
| 12/16/2022 | Sold | $237,500-4.6%$132/sqft |
Source: Bright MLS #MDDO2002814 Report a problem | ||
| 11/10/2022 | Pending sale | $249,000$138/sqft |
Source: Bright MLS #MDDO2002814 Report a problem | ||
| 10/27/2022 | Price change | $249,000-12.6%$138/sqft |
Source: Bright MLS #MDDO2002814 Report a problem | ||
| 10/18/2022 | Price change | $285,000-3.4%$158/sqft |
Source: Bright MLS #MDDO2002814 Report a problem | ||
| 8/18/2022 | Price change | $295,000-9.2%$164/sqft |
Source: Bright MLS #MDDO2002814 Report a problem | ||
| 7/6/2022 | Price change | $324,999-3%$181/sqft |
Source: Bright MLS #MDDO2002814 Report a problem | ||
| 6/21/2022 | Price change | $335,000-2.9%$186/sqft |
Source: Bright MLS #MDDO2002814 Report a problem | ||
| 6/9/2022 | Listed for sale | $344,999$192/sqft |
Source: Bright MLS #MDDO2002814 Report a problem | ||
Public tax history
Tax history is unavailable.
Monthly payment
Est. payment
Payment breakdown
Explore the cost of this home by adjusting the details. Changes won't be saved.Climate risks
Neighborhood: 21613
Nearby schools
GreatSchools rating
- 2/10Sandy Hill Elementary SchoolGrades: PK-5Distance: 0.3 mi
- 2/10Mace's Lane Middle SchoolGrades: 6-8Distance: 1.3 mi
- 2/10Cambridge-South Dorchester High SchoolGrades: 9-12Distance: 2.2 mi
Schools provided by the listing agent
- District: Dorchester County Public Schools
Source: Bright MLS. This data may not be complete. We recommend contacting the local school district to confirm school assignments for this home.
- $288,900-- bd2 ba1.4k sqft505 Edlon Park, Cambridge, MD 21613Off Market
- $245,900-- bd2 ba1.3k sqft503 Edlon Park, Cambridge, MD 21613Off Market
- $270,3003 bd2 ba1.4k sqft501 Edlon Park, Cambridge, MD 21613Off Market
- $301,9003 bd4 ba1.6k sqft12 Merryweather Dr, Cambridge, MD 21613Off Market

- $274,800-- bd2 ba1.5k sqft509 Edlon Park, Cambridge, MD 21613Off Market
- $302,100-- bd2 ba1.8k sqft14 Merryweather Dr, Cambridge, MD 21613Off Market
- $256,1003 bd1 ba1.6k sqft507 Edlon Park, Cambridge, MD 21613Off Market
- $230,0003 bd3 ba1.4k sqft10 Merryweather Dr, Cambridge, MD 21613Sold
A local agent can set up tours, give advice and negotiate with sellers.
A local lender can help you make sure your offer is ready when you are.
Similar homes
- $294,9004 bd2 ba1.7k sqft9 Merryweather Dr, Cambridge, MD 21613For Sale
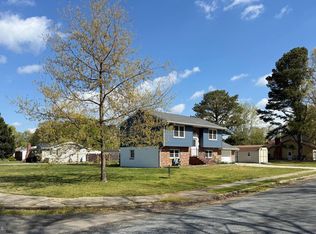
 MLS ID #MDDO2012430, Scarlett Mills, Coldwell Banker Realty. Bright MLS
 - $265,9003 bd2 ba1.5k sqft1005 Willowmere Ln, Cambridge, MD 21613For Sale
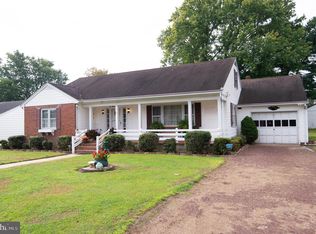 MLS ID #MDDO2010444, MICHELLE T. RUARK, McClain-Williamson Realty, LLC. Bright MLS
 - $269,9003 bd2 ba1.2k sqft12 Oak St, Cambridge, MD 21613For Sale
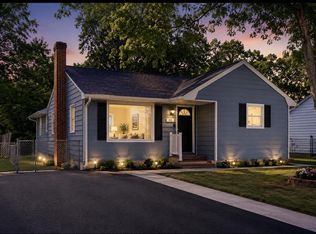 MLS ID #MDDO2012088, Brian Jones, Keller Williams Select Realtors of Annapolis. Bright MLS
 - $284,9993 bd2 ba1.4k sqft113 Willis St, Cambridge, MD 21613For Sale
 MLS ID #MDDO2012372, Jake Sweitzer, Keller Williams Flagship. Bright MLS
 - $250,0003 bd1 ba1.1k sqft13 Nanticoke Rd, Cambridge, MD 21613For SaleMLS ID #MDDO2011688, Verria Hairston, Open Door Brokerage, LLC. Bright MLS
- $295,0003 bd2 ba1.6k sqft105 W End Ave, Cambridge, MD 21613For SaleMLS ID #MDDO2011854, Brooke Tephabock, LPT Realty, LLC. Bright MLS
- $285,9003 bd1 ba1.2k sqft111 Richardson Dr, Cambridge, MD 21613For SaleMLS ID #MDDO2012286, Larry L Mills, Eastern Shore Properties, ESP Inc.. Bright MLS
- $240,0002 bd1 ba1.2k sqft205 Somerset Ave, Cambridge, MD 21613For SaleMLS ID #MDDO2011876, Theresa Connors, Coldwell Banker Realty. Bright MLS
- $259,0003 bd2 ba1.2k sqft825 Ames Ct, Cambridge, MD 21613For SaleMLS ID #MDDO2010426, Janet Cephas, New Realty, LLC. Bright MLS
- $325,0003 bd1 ba1.4k sqft314 Glenburn Ave, Cambridge, MD 21613For SaleMLS ID #MDDO2012358, Penny Introcaso, Benson & Mangold, LLC. Bright MLS
- $289,0004 bd3 ba1.8k sqft219 Willis St, Cambridge, MD 21613For SaleMLS ID #MDDO2012234, PETER Stark, Benson & Mangold, LLC. Bright MLS
- $249,0002 bd1 ba1k sqft408 Bayly Ave, Cambridge, MD 21613For SaleMLS ID #MDDO2011986, Mary Losty, Compass. Bright MLS
- $330,0003 bd2 ba1.6k sqft1 Kiowa Rd, Cambridge, MD 21613For SaleMLS ID #MDDO2010864, Val Brown, Coldwell Banker Realty. Bright MLS
- $324,9003 bd3 ba2k sqft109 Willis St, Cambridge, MD 21613For SaleMLS ID #MDDO2012570, Val Brown, Coldwell Banker Realty. Bright MLS
- $220,0003 bd2 ba1.4k sqft2424 Cambridge Beltway, Cambridge, MD 21613For SaleMLS ID #MDDO2012620, Zachary Stevens, Sharon Real Estate P.C.. Bright MLS
- $290,0004 bd3 ba2.2k sqft807 Bayly Rd, Cambridge, MD 21613For SaleMLS ID #MDDO2011190, Sue Wyatt, Coldwell Banker Realty. Bright MLS
- $339,0003 bd2 ba1.5k sqft202 Buena Vista Ave, Cambridge, MD 21613For SaleMLS ID #MDDO2011984, Charlotte Robinson, Eastern Shore Properties, ESP Inc.. Bright MLS
- $179,9003 bd2 ba1k sqft809 Truman St, Cambridge, MD 21613For SaleMLS ID #MDDO2012776, Mr. David J Moore, Real Broker, LLC. Bright MLS
- $299,9004 bd2 ba2.3k sqft817 Locust St, Cambridge, MD 21613For SaleMLS ID #MDDO2010256, Nicole Schreibstein Abbott, Northrop Realty. Bright MLS
- $375,0003 bd2 ba1.7k sqft201 Belvedere Ave, Cambridge, MD 21613For SaleMLS ID #MDDO2012256, Heather Brummell, Keller Williams Realty. Bright MLS
