Welcome to maintenance-free living in the sought-after, 55+ community of Kings Point! This charming 2BR/2BA cottage-style unit is move-in ready and packed with updates. Enjoy vinyl flooring throughout the entire home, a bright interior with 3 solar tubes, and 4 ceiling fans for added comfort. The updated kitchen features quartz countertops, a large single-bowl stainless sink, new stainless refrigerator, range, dishwasher, vent hood, incinerator, reverse osmosis system, and a free-standing microwave—all included. The master bath offers a brand-new shower stall, while the interior laundry room (just off the carport) includes an LG washer/dryer and bonus freezer. New front storm and entry doors installed and the newly added patio off the golf cart garage provides a perfect outdoor retreat. Step out back to enjoy lush landscaping with mature trees that provide shade and help keep the home cooler during the summer months. There is a covered carport with extra storage. Roof replacement handled by the Fairfield Association when scheduled. This home is low-maintenance, well-updated, and ready to enjoy—DON'T MISS THIS GEM Kings Point is an active, resort-style community offering an exceptional lifestyle with 2 golf courses, 2 beautiful clubhouses, 6 heated pools, pickle ball and tennis courts, an 800+ seat theater, a state-of-the-art fitness center, spa services, and so much more. Sun City Center is centrally located in the Tampa Bay area, ideally situated between Tampa and Sarasota. You’ll be just a short drive from local beaches, Tampa’s cruise port, sporting events, Disney World, and other popular Florida attractions.
Pending
Price cut: $13K (6/2)
$169,000
505 FINSBURY CIRCLE #A, SUN CITY CENTER, FL 33573
2beds
1,085sqft
Condominium
Built in 1979
-- sqft lot
$160,900 Zestimate®
$156/sqft
$698/mo HOA
What's special
Quartz countertopsUpdated kitchenLarge single-bowl stainless sink
- 117 days |
- 70 |
- 2 |
Zillow last checked:
Listing updated:
Listed by:
Patti Carmel 813-951-2900,
DALTON WADE INC 888-668-8283
Source: Stellar MLS,MLS#: TB8494395 Originating MLS: Suncoast Tampa
Originating MLS: Suncoast Tampa
Facts & features
Interior
Bedrooms & bathrooms
- Bedrooms: 2
- Bathrooms: 2
- Full bathrooms: 2
Primary bedroom
- Features: Built-in Closet
- Level: First
- Area: 168 Square Feet
- Dimensions: 14x12
Bedroom 2
- Features: Built-in Closet
- Level: First
- Area: 144 Square Feet
- Dimensions: 12x12
Kitchen
- Level: First
- Area: 80 Square Feet
- Dimensions: 10x8
Living room
- Level: First
- Area: 320 Square Feet
- Dimensions: 20x16
Heating
- Central, Electric
Cooling
- Central Air
Appliances
- Included: Dishwasher, Dryer, Electric Water Heater, Freezer, Kitchen Reverse Osmosis System, Range, Refrigerator, Washer
- Laundry: Laundry Room
Features
- Ceiling Fan(s), Living Room/Dining Room Combo, Stone Counters
- Flooring: Vinyl
- Windows: Skylight(s)
- Has fireplace: No
Interior area
- Total structure area: 1,644
- Total interior livable area: 1,085 sqft
Video & virtual tour
Property
Parking
- Total spaces: 1
- Parking features: Carport
- Carport spaces: 1
Features
- Levels: One
- Stories: 1
- Patio & porch: Covered, Side Porch
- Exterior features: Irrigation System
Lot
- Size: 979 Square Feet
- Features: Landscaped, Near Golf Course
- Residential vegetation: Mature Landscaping, Oak Trees
Details
- Parcel number: U1332191Y500000000118.0
- Zoning: PD
- Special conditions: None
Construction
Type & style
- Home type: Condo
- Architectural style: Florida
- Property subtype: Condominium
Materials
- Block, Stucco
- Foundation: Slab
- Roof: Shingle
Condition
- New construction: No
- Year built: 1979
Utilities & green energy
- Sewer: Public Sewer
- Water: Public
- Utilities for property: Cable Connected, Electricity Connected, Sewer Connected, Water Connected
Community & HOA
Community
- Features: Association Recreation - Owned, Buyer Approval Required, Deed Restrictions, Dog Park, Fitness Center, Gated Community - Guard, Golf Carts OK, Golf, Pool, Special Community Restrictions, Tennis Court(s), Wheelchair Access
- Pet fee: $0 monthly
- Senior community: Yes
- Subdivision: FAIRFIELD E CONDO
HOA
- Has HOA: No
- Services included: 24-Hour Guard, Cable TV, Community Pool, Maintenance Structure, Maintenance Grounds, Manager, Pest Control, Pool Maintenance, Recreational Facilities, Security, Sewer, Trash, Water
- HOA fee: $698 monthly
- HOA phone: 813-212-2278
- Second HOA name: Kings Point Master Association
Location
- Region: Sun City Center
Financial & listing details
- Price per square foot: $156/sqft
- Tax assessed value: $138,909
- Annual tax amount: $1,801
- Date on market: 4/26/2026
- Cumulative days on market: 98 days
- Listing terms: Cash,Conventional
- Ownership: Condominium
- Total actual rent: 0
- Electric utility on property: Yes
- Road surface type: Paved
Estimated market value
$160,900
$153,000 - $169,000
$1,767/mo
Price history
| Date | Event | Price |
|---|---|---|
| 7/24/2026 | Pending sale | $169,000$156/sqft |
Source:  Stellar MLS #TB8494395 Report a problem Stellar MLS #TB8494395 Report a problem | ||
| 6/2/2026 | Price change | $169,000-7.1%$156/sqft |
Source: Stellar MLS #TB8494395 Report a problem | ||
| 4/26/2026 | Listed for sale | $182,000+13.8%$168/sqft |
Source: Stellar MLS #TB8494395 Report a problem | ||
| 1/2/2025 | Listing removed | $159,900-18%$147/sqft |
Source: Stellar MLS #U8144773 Report a problem | ||
| 1/1/2024 | Listing removed | -- |
Source: Stellar MLS #U8144773 Report a problem | ||
| 3/24/2022 | Sold | $195,000$180/sqft |
Source: Agent Provided Report a problem | ||
| 2/20/2022 | Pending sale | $195,000$180/sqft |
Source: Stellar MLS #T3356431 Report a problem | ||
| 2/20/2022 | Listed for sale | $195,000+11.4%$180/sqft |
Source: Stellar MLS #T3356431 Report a problem | ||
| 1/5/2022 | Sold | $175,000+9.4%$161/sqft |
Source: Public Record Report a problem | ||
| 12/19/2021 | Pending sale | $159,900$147/sqft |
Source: Stellar MLS #U8144773 Report a problem | ||
| 12/14/2021 | Listed for sale | $159,900$147/sqft |
Source: Stellar MLS #U8144773 Report a problem | ||
| 12/12/2021 | Pending sale | $159,900$147/sqft |
Source: Stellar MLS #U8144773 Report a problem | ||
| 12/9/2021 | Listed for sale | $159,900+113.2%$147/sqft |
Source: Stellar MLS #U8144773 Report a problem | ||
| 10/21/2021 | Sold | $75,000$69/sqft |
Source: Public Record Report a problem | ||
Public tax history
| Year | Property taxes | Tax assessment |
|---|---|---|
| 2025 | $1,801 +1.3% | $138,909 -2.9% |
| 2024 | $1,777 -26.9% | $143,111 +3.6% |
| 2023 | $2,431 +10.4% | $138,121 +11.1% |
| 2022 | $2,202 +54.8% | $124,267 +75.6% |
| 2021 | $1,423 +4.4% | $70,754 +10% |
| 2020 | $1,363 +8.9% | $64,322 +10% |
| 2019 | $1,251 | $58,475 -15.2% |
| 2018 | $1,251 +6.9% | $68,946 +10% |
| 2017 | $1,170 +8.2% | $62,680 +42.7% |
| 2016 | $1,082 +11.3% | $43,933 +10% |
| 2015 | $971 +24% | $39,939 +10% |
| 2014 | $784 | $36,308 +10% |
| 2013 | $784 -1.3% | $33,007 -8.5% |
| 2012 | $794 -11.2% | $36,060 -10.6% |
| 2011 | $894 -6.2% | $40,329 -7.4% |
| 2010 | $953 +3% | $43,541 +3.7% |
| 2009 | $925 -12.2% | $42,005 -12.9% |
| 2008 | $1,053 -43.6% | $48,225 -46.2% |
| 2007 | $1,869 -9.4% | $89,602 -1% |
| 2006 | $2,063 +27.7% | $90,541 +33.3% |
| 2005 | $1,616 | $67,914 +25.8% |
| 2004 | -- | $53,978 +15.3% |
| 2003 | -- | $46,812 +2.4% |
| 2002 | -- | $45,715 -0.4% |
| 2001 | -- | $45,915 |
| 2000 | $557 | $45,915 |
Find assessor info on the county website
Monthly payment
Est. payment
Payment breakdown
Explore the cost of this home by adjusting the details. Changes won't be saved.Climate risks
Neighborhood: 33573
Nearby schools
GreatSchools rating
- 3/10Cypress Creek Elementary SchoolGrades: PK-5Distance: 2.5 mi
- 2/10Shields Middle SchoolGrades: 6-8Distance: 2.5 mi
- NALennard Adult & Community CenterGrades: Distance: 3.1 mi
Schools provided by the listing agent
- Elementary: Cypress Creek-HB
- Middle: Shields-HB
- High: Lennard-HB
Source: Stellar MLS. This data may not be complete. We recommend contacting the local school district to confirm school assignments for this home.
- $197,5002 bd2 ba1k sqft505 Finsbury Cir UNIT B, Sun City Center, FL 33573Sold

- $167,1002 bd2 ba1k sqft15722 Buckford Landing Pl, Ruskin, FL 33573Off Market
- $154,0002 bd2 ba1k sqft503 Finsbury Cir UNIT A, Sun City Center, FL 33573Off Market
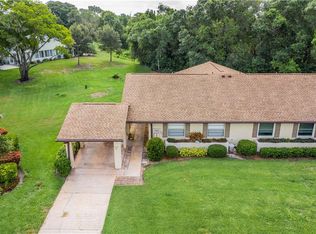
- $156,2002 bd2 ba1k sqft507 Finsbury Cir UNIT B, Sun City Center, FL 33573Off Market

- $134,1002 bd2 ba1k sqft507 Finsbury Cir UNIT A, Sun City Center, FL 33573Off Market
- $129,7002 bd2 ba1k sqft506 Finsbury Cir UNIT B, Sun City Center, FL 33573Off Market
- $133,9002 bd2 ba1k sqft506 Finsbury Cir UNIT A, Sun City Center, FL 33573Off Market
- $134,0002 bd2 ba1k sqft502 Finsbury Cir UNIT B, Sun City Center, FL 33573Off Market
A local agent can set up tours, give advice and negotiate with sellers.
Similar homes
- $174,6002 bd2 ba1k sqft2245 GREENWICH DRIVE #0, SUN CITY CENTER, FL 33573For Sale

 MLS ID #TB8537727, Mary Odum, COLDWELL BANKER REALTY. Stellar MLS
 - $159,0002 bd2 ba1k sqft417 GLADSTONE PLACE, SUN CITY CENTER, FL 33573For Sale
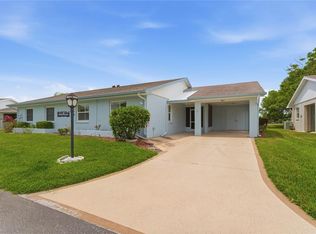 MLS ID #TB8496048, Cisco Hernandez, FRANK ALBERT REALTY. Stellar MLS
 - $138,5002 bd2 ba1.1k sqft1828 FOXHUNT DRIVE #A, SUN CITY CENTER, FL 33573For Sale
 MLS ID #TB8528327, Sheila Sanford, DALTON WADE INC. Stellar MLS
 - $134,9002 bd2 ba984 sqft2228 GREENHAVEN DRIVE #384, SUN CITY CENTER, FL 33573For Sale
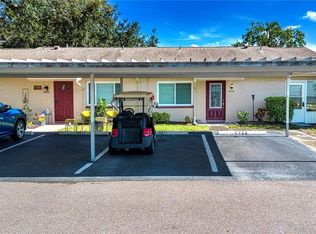 MLS ID #TB8536506, Sheila Sanford, DALTON WADE INC. Stellar MLS
 - $169,9002 bd2 ba1.4k sqft1609 LAUGHTON PLACE, SUN CITY CENTER, FL 33573For SaleMLS ID #TB8410914, Christine Waugh, DALTON WADE INC. Stellar MLS
- $169,9002 bd2 ba1.1k sqft2315 NEW ORCHARD COURT, SUN CITY CENTER, FL 33573For SaleMLS ID #TB8337412, David Lovitch, KELLER WILLIAMS SOUTH SHORE. Stellar MLS
- $179,9002 bd2 ba1.5k sqft1023 MCDANIEL STREET #139, SUN CITY CENTER, FL 33573For SaleMLS ID #TB8534010, Erin Connelly, 27NORTH REALTY. Stellar MLS
- $190,0002 bd2 ba1.1k sqft2404 NANTUCKET GLEN PLACE #2404, SUN CITY CENTER, FL 33573For SaleMLS ID #O6427473, Veronica Figueroa, EXP REALTY LLC. Stellar MLS
- $149,9002 bd2 ba1.4k sqft2017 HAMPSTEAD CIRCLE, SUN CITY CENTER, FL 33573For SaleMLS ID #TB8520282, Bill Dalton, Jr., KELLER WILLIAMS SOUTH SHORE. Stellar MLS
- $137,5002 bd2 ba1k sqft2017 HULLHOUSE DRIVE #351, SUN CITY CENTER, FL 33573For SaleMLS ID #TB8494171, Sheila Sanford, DALTON WADE INC. Stellar MLS
- $125,0002 bd2 ba984 sqft1904 CANTERBURY LANE #13, SUN CITY CENTER, FL 33573For SaleMLS ID #TB8495310, Debra Valdes, COASTAL PROPERTIES GROUP INTER. Stellar MLS
- $149,9002 bd2 ba1.3k sqft1604 LELAND DRIVE, SUN CITY CENTER, FL 33573For SaleMLS ID #TB8427797, David Lovitch, KELLER WILLIAMS SOUTH SHORE. Stellar MLS
- $189,9002 bd2 ba1.4k sqft2014 HAMPSTEAD CIRCLE, SUN CITY CENTER, FL 33573For SaleMLS ID #TB8438221, Lawrence Malloy, RE/MAX ALLIANCE GROUP. Stellar MLS
- $114,9002 bd2 ba1k sqft319 KNOTTWOOD COURT #2, SUN CITY CENTER, FL 33573For SaleMLS ID #TB8511502, Kevin McPherson, DALTON WADE INC. Stellar MLS
- $125,0001 bd2 ba800 sqft402 DORCHESTER PLACE #31, SUN CITY CENTER, FL 33573For SaleMLS ID #TB8517975, Cindy Hurlburt, DALTON WADE INC. Stellar MLS
- $215,0002 bd2 ba1.2k sqft2418 NEW HAVEN CIRCLE #83, SUN CITY CENTER, FL 33573For SaleMLS ID #TB8525118, Monique Simpson, DALTON WADE INC. Stellar MLS
- $189,9002 bd3 ba1.2k sqft1028 APOLLO BEACH BOULEVARD #4, APOLLO BEACH, FL 33572For SaleMLS ID #TB8539079, Ronnie McLaughlin, FUTURE HOME REALTY INC. Stellar MLS
- $110,0001 bd2 ba800 sqft1801 BEDFORD TERRACE #227, SUN CITY CENTER, FL 33573For SaleMLS ID #TB8513692, Geno Stopowenko, RE/MAX REALTY UNLIMITED. Stellar MLS
- $110,0001 bd2 ba800 sqft301 ANDOVER PLACE S #170, SUN CITY CENTER, FL 33573For SaleMLS ID #TB8524317, Tamara Bushnell, DALTON WADE INC. Stellar MLS
- $89,9002 bd2 ba960 sqft201 KINGS BOULEVARD #13, SUN CITY CENTER, FL 33573For SaleMLS ID #TB8446711, Bill Dalton, Jr., KELLER WILLIAMS SOUTH SHORE. Stellar MLS
