Location, location, location! Move-in ready 3-bedroom, 2-bath home is conveniently located near Redstone Arsenal, Research Park, Bridge Street Town Centre, MidCity District, Orion Amphitheater, & I-565, making commuting, shopping, dining, & entertainment a breeze. Enjoy the bright Champion sunroom (2019) w/ dedicated HVAC (not included in square footage), plus the refrigerator & most sunroom furniture remain (excluding wicker bench & TV console). Major updates: extensive concrete & patios, dual driveways.Windows (2023) w/ transferable lifetime warranty, Leaf Filter gutter guards (2020), roof (approx. 2013), water heater (2017), detached two car garage, HVAC professionally serviced 2x yearly.
Under contract
$300,000
505 Jeffery Dr NW, Huntsville, AL 35806
3beds
1,525sqft
:
Get pre-qualified$1,910/mo
Single Family Residence
Built in 1963
0.29 Acres Lot
$299,700 Zestimate®
$197/sqft
$-- HOA
What's special
Detached two car garageDual driveways
- 25 days |
- 2,090 |
- 131 |
Likely to sell faster than
Zillow last checked:
Listing updated:
Listed by:
Liz Power 256-303-8602,
Elements Realty LLC
Source: ValleyMLS,MLS#: 21922433
Facts & features
Interior
Bedrooms & bathrooms
- Bedrooms: 3
- Bathrooms: 2
- Full bathrooms: 1
- 3/4 bathrooms: 1
Rooms
- Room types: Master Bedroom, Living Room, Bedroom 2, Dining Room, Bedroom 3, Kitchen, Sun
Primary bedroom
- Features: Ceiling Fan(s), Wood Floor
- Level: First
- Area: 143
- Dimensions: 11 x 13
Bedroom 2
- Features: Ceiling Fan(s), Crown Molding, Wood Floor
- Level: First
- Area: 143
- Dimensions: 11 x 13
Bedroom 3
- Features: Ceiling Fan(s), Crown Molding, Wood Floor
- Level: First
- Area: 121
- Dimensions: 11 x 11
Dining room
- Features: Wood Floor
- Level: First
- Area: 140
- Dimensions: 10 x 14
Kitchen
- Features: Ceiling Fan(s), Crown Molding, Vinyl
- Level: First
- Area: 100
- Dimensions: 10 x 10
Living room
- Features: Ceiling Fan(s), Crown Molding, Wood Floor
- Level: First
- Area: 234
- Dimensions: 13 x 18
Den
- Features: Ceiling Fan(s), Crown Molding, Carpet, Fireplace
- Level: First
- Area: 288
- Dimensions: 24 x 12
Heating
- Central 1, Natural Gas
Cooling
- Central 1
Appliances
- Included: Range, Dishwasher, Refrigerator, Disposal
Features
- Basement: Crawl Space
- Number of fireplaces: 1
- Fireplace features: One, Gas Log
Interior area
- Total interior livable area: 1,525 sqft
Property
Parking
- Parking features: Garage-Detached, Driveway-Concrete
Features
- Levels: One
- Stories: 1
- Patio & porch: Front Porch, Patio
Lot
- Size: 0.29 Acres
- Dimensions: 90 x 140
Details
- Parcel number: 1703061002009000
Construction
Type & style
- Home type: SingleFamily
- Architectural style: Ranch
- Property subtype: Single Family Residence
Condition
- New construction: No
- Year built: 1963
Utilities & green energy
- Sewer: Public Sewer
- Water: Public
Community & HOA
Community
- Subdivision: Sherwood Park
HOA
- Has HOA: No
Location
- Region: Huntsville
Financial & listing details
- Price per square foot: $197/sqft
- Tax assessed value: $194,900
- Annual tax amount: $982
- Date on market: 7/1/2026
Estimated market value
$299,700
$285,000 - $315,000
$1,719/mo
Price history
| Date | Event | Price |
|---|---|---|
| 7/5/2026 | Contingent | $300,000$197/sqft |
Source:  ValleyMLS #21922433 Report a problem ValleyMLS #21922433 Report a problem | ||
| 7/1/2026 | Listed for sale | $300,000$197/sqft |
Source: ValleyMLS #21922433 Report a problem | ||
Public tax history
| Year | Property taxes | Tax assessment |
|---|---|---|
| 2025 | $982 +3.6% | $19,500 +3.5% |
| 2024 | $948 -5.1% | $18,840 +4.3% |
| 2023 | $999 +24% | $18,060 +22.7% |
| 2022 | $806 +17.6% | $14,720 +16.5% |
| 2021 | $685 +10.9% | $12,640 +10.1% |
| 2020 | $618 +0.9% | $11,480 +0.9% |
| 2019 | $612 | $11,380 +0.2% |
| 2018 | $612 +0.2% | $11,360 |
| 2017 | $611 | $11,360 |
| 2016 | $611 | $11,360 |
| 2015 | $611 +4.6% | $11,360 +4.2% |
| 2014 | $584 | $10,900 +22.2% |
| 2013 | -- | $8,920 -2.6% |
| 2012 | -- | $9,160 |
| 2011 | -- | $9,160 |
Find assessor info on the county website
Monthly payment
Est. payment
Payment breakdown
Explore the cost of this home by adjusting the details. Changes won't be saved.Climate risks
Neighborhood: Sherwood Park
Nearby schools
GreatSchools rating
- 2/10Morris Elementary SchoolGrades: PK-5Distance: 2 mi
- 4/10Morris Middle SchoolGrades: 6-8Distance: 2 mi
- 2/10Columbia High SchoolGrades: 9-12Distance: 1.9 mi
Schools provided by the listing agent
- Elementary: Morris
- Middle: Morris P-8
- High: Columbia High
Source: ValleyMLS. This data may not be complete. We recommend contacting the local school district to confirm school assignments for this home.
- $169,3003 bd2 ba1k sqft503 Jeffery Dr NW, Huntsville, AL 35806Off Market

- $183,700-- bd0 ba1.3k sqft507 Jeffery Dr NW, Huntsville, AL 35806Off Market
- $205,500-- bd0 ba1.5k sqft502 Seaborn Dr NW, Huntsville, AL 35806Off Market
- $284,100-- bd1 ba2.9k sqft504 Seaborn Dr NW, Huntsville, AL 35806Off Market
- $211,700-- bd0 ba1.8k sqft506 Jeffery Dr NW, Huntsville, AL 35806Off Market
- $206,300-- bd0 ba1.3k sqft509 Jeffery Dr NW, Huntsville, AL 35806Off Market
- $233,700-- bd0 ba2.3k sqft504 Jeffery Dr NW, Huntsville, AL 35806Off Market
- $187,200-- bd0 ba1.4k sqft508 Jeffery Dr NW, Huntsville, AL 35806Off Market
A local agent can set up tours, give advice and negotiate with sellers.
Similar homes
- $285,0003 bd4 ba1.9k sqft6720 Steeplechase Dr NW, Huntsville, AL 35806For Sale
 MLS ID #21923025, Lisa Zibas. ValleyMLS
 - $289,0003 bd2 ba1.3k sqft228 Golden Rod Ln, Madison, AL 35758For Sale
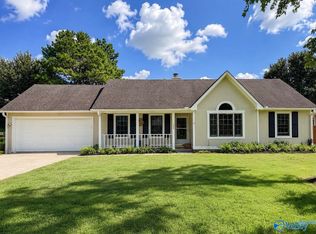 MLS ID #21924259, Greta Porter. ValleyMLS
 - $324,0003 bd2 ba2k sqft1809 Whisperwood Way NW, Huntsville, AL 35806For Sale
 MLS ID #21912125, Joy Dombrowski. ValleyMLS
 - $320,0003 bd3 ba1.8k sqft2108 Southpark Blvd SW, Huntsville, AL 35803For Sale
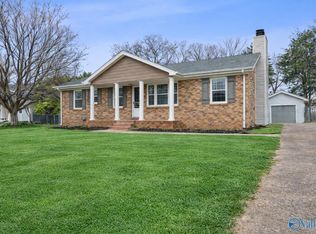 MLS ID #21907248, Dianna Gnehm. ValleyMLS
 - $300,0003 bd2 ba1.4k sqft608 Wade Rd SE, Owens Cross Roads, AL 35763For SaleMLS ID #21924660, Brian Dean. ValleyMLS
- $285,0004 bd2 ba1.8k sqft403 Gilmore St, Madison, AL 35758For Sale
 MLS ID #21452993, Ashleigh Timmerman, Keller Williams Realty Vestavia. GALMLS
 - $242,4003 bd2 ba1.5k sqft2705 Atlantic St SW, Huntsville, AL 35805For SaleMLS ID #21919449, Tracy Gallimore. ValleyMLS
- $287,5003 bd2 ba1.7k sqft116 Woodfield Dr, Madison, AL 35757For SaleMLS ID #21922497, Tiffani Donohue. ValleyMLS
- $305,0003 bd2 ba1.7k sqft202 Rosecliff Dr, Harvest, AL 35749For SaleMLS ID #21919723, Kynan Donovan. ValleyMLS
- $260,0003 bd2 ba1.3k sqft2208 Cecille Dr SW, Huntsville, AL 35803For SaleMLS ID #21907275, Derek Crawford. ValleyMLS
- $349,9003 bd2 ba1.8k sqft127 Wingfield Dr, Madison, AL 35758For SaleMLS ID #21918040, Sara Sharp. ValleyMLS
- $298,0003 bd2 ba1.6k sqft112 Gerald Dr, Hazel Green, AL 35750For SaleMLS ID #21923305, Brandon Walker. ValleyMLS
- $310,0003 bd2 ba1.5k sqft1519 Ryland Pike, Huntsville, AL 35811For SaleMLS ID #21898870, Michael Prosser. ValleyMLS
- $319,9004 bd3 ba2k sqft113 Gordon Dr, Madison, AL 35758For SaleMLS ID #21919522, Lisa Dickens. ValleyMLS
- $289,0003 bd2 ba2.1k sqft155 W Highlander Rd, Harvest, AL 35749For Sale By Owner
- $295,0003 bd2 ba1.5k sqft1807 Lindsay Ln N, Athens, AL 35613For SaleMLS ID #21918884, Beth Medley. ValleyMLS
- $315,0003 bd2 ba1.7k sqft101 Skinner Dr, Huntsville, AL 35811For SaleMLS ID #21909859, Zach Bingham. ValleyMLS
- $322,9004 bd2 ba1.7k sqft505 Maple Cove Ln NW, Madison, AL 35757For SaleMLS ID #21923268, Erin England. ValleyMLS
- $229,9004 bd3 ba2k sqft2912 Moss Rd NW, Huntsville, AL 35810For SaleMLS ID #21920530, Gretchen Broadway. ValleyMLS
- $209,9003 bd2 ba1.4k sqft4036 Knollbrook Dr NW, Huntsville, AL 35810For SaleMLS ID #21921705, Brandon Pitts. ValleyMLS
