Full of character and thoughtfully updated, this charming 2-bedroom bungalow offers over 1,000 sq. ft. of comfortable main-floor living in an established Wainwright neighbourhood. Step inside to a bright, welcoming interior where eye-catching ceilings, arched openings and warm wood cabinetry give the home a personality all its own. The spacious kitchen features abundant cabinetry and pantry storage, stainless steel appliances, a large island with eating bar and plenty of room to gather. The primary bedroom includes a walk-through closet leading to a private 3-piece ensuite, while a second bedroom and beautifully updated 4-piece bathroom complete the main living space. A convenient main-floor mudroom/laundry adds even more function. Downstairs, the finished basement offers a family room and excellent utility and storage space. Peace of mind comes with durable Hardie board siding and added insulation, while a whole-home air exchanger adds another layer of comfort and practicality. Outside, a generous 7,000 sq. ft. lot provides an expansive backyard with plenty of room to build a garage, while the large deck and pergola create a fantastic space to relax, entertain and enjoy the outdoors. Located across from the hospital and just steps from the multiplex, parks, tennis courts and Wainwright High School, this home brings together character, practical upgrades and a great location.
For sale
C$209,000
505 N 6th Ave, Wainwright, AB T9W 1A9
2beds
1,020sqft
Single Family Residence
Built in 1955
6,969 Square Feet Lot
$-- Zestimate®
C$205/sqft
C$-- HOA
What's special
Bright welcoming interiorEye-catching ceilingsArched openingsWarm wood cabinetrySpacious kitchenStainless steel appliancesWalk-through closet
- 2 hours
- 3
- 1
Zillow last checked:
Listing updated:
Listed by:
Sandy Anderson, Associate,
Re/Max Baughan Realty
Source: courtesy of Pillar9 System,MLS®#: A2341240 Originating MLS®#: Lloydminster
Originating MLS®#: LloydminsterFacts & features
Interior
Bedrooms & bathrooms
- Bedrooms: 2
- Bathrooms: 2
- Full bathrooms: 2
Bedroom
- Level: Main
- Dimensions: 8`7" x 11`6"
Other
- Level: Main
- Dimensions: 9`2" x 11`6"
Other
- Level: Main
- Dimensions: 0`0" x 0`0"
Other
- Level: Main
- Dimensions: 0`0" x 0`0"
Dining room
- Level: Main
- Dimensions: 7`9" x 11`7"
Kitchen
- Level: Main
- Dimensions: 11`5" x 15`4"
Living room
- Level: Main
- Dimensions: 13`4" x 15`5"
Mud room
- Level: Main
- Dimensions: 5`3" x 11`4"
Heating
- Forced Air, Natural Gas
Cooling
- None
Appliances
- Included: Dishwasher, Dryer, Electric Stove, Microwave Hood Fan, Refrigerator, Washer
- Laundry: Main Level
Features
- Breakfast Bar, Laminate Counters
- Flooring: Carpet, Laminate, Linoleum
- Basement: Full
- Has fireplace: No
Interior area
- Total interior livable area: 1,020 sqft
Property
Parking
- Total spaces: 2
- Parking features: Parking Pad
- Has uncovered spaces: Yes
Features
- Levels: One
- Stories: 1
- Patio & porch: Deck, Side Porch
- Exterior features: None
- Pool features: Community
- Fencing: Fenced
- Frontage length: 15.24M 50`0"
Lot
- Size: 6,969 Square Feet
- Features: Back Lane, Back Yard, Few Trees, Front Yard, Rectangular Lot
Details
- Parcel number: 56622248
- Zoning: R2
Construction
Type & style
- Home type: SingleFamily
- Architectural style: Bungalow
- Property subtype: Single Family Residence
Materials
- Composite Siding
- Foundation: Concrete Perimeter
- Roof: Asphalt Shingle
Condition
- New construction: No
- Year built: 1955
Community & HOA
Community
- Features: Golf, Park, Playground
- Subdivision: NONE
HOA
- Has HOA: No
Location
- Region: Wainwright
Financial & listing details
- Price per square foot: C$205/sqft
- Date on market: 8/31/2026
- Inclusions: HRV AIR EXCHANGER
Price history
Price history is unavailable.
Public tax history
Tax history is unavailable.
Climate risks
Neighborhood: T9W
Nearby schools
GreatSchools rating
No schools nearby
We couldn't find any schools near this home.
Similar homes
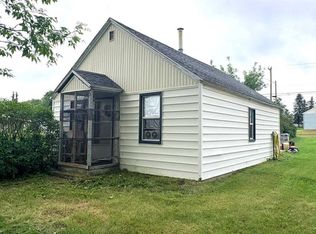
- C$225,0003 bd2 ba888 sqft622 S 6th Ave, Wainwright, AB T9W 1B2For Sale
 MLS ID #A2336588, Sharon Oracheski, Associate Broker, Royal Lepage Network Realty Corp.. courtesy of Pillar9 System
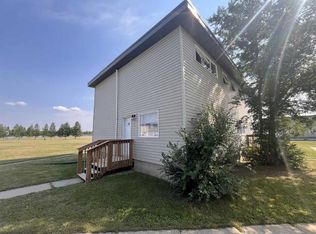
 - C$214,0003 bd2 ba917 sqft614 S 6th Ave, Wainwright, AB T9W 1B2For Sale
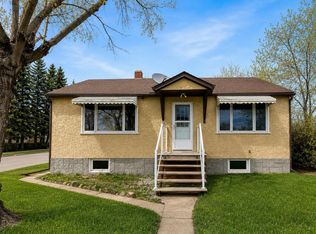 MLS ID #A2313432, Bryce Cooper, Associate, Re/Max Baughan Realty . courtesy of Pillar9 System
 - C$195,9004 bd2 ba1.2k sqft718 E 10th St, Wainwright, AB T9W 1E2For Sale
 MLS ID #A2330383, Kerry Frissell, Associate, Royal Lepage Wright Choice Realty. courtesy of Pillar9 System
 - C$259,0004 bd3 ba1k sqft502 S 5th Ave, Wainwright, AB T9W 1B1For Sale
 MLS ID #A2335607, Tenille Bohay, Associate, Coldwell Banker Hometown Realty. courtesy of Pillar9 System
