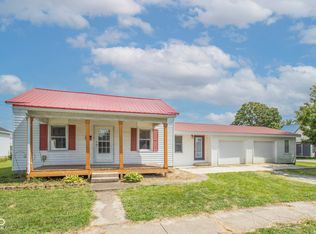
RIVER VIEWS! Located just outside historic Vernon, this 1200 square foot home has 3 bedrooms and a large full bathroom. This modest home has a lot to offer with spacious rooms, vaulted primary bedroom ceiling, and views of the Muscatatuck River. The large bathroom offers a walk-in shower and plenty of room for your morning routine. The house has a 7 year old HVAC system, newer septic, and a storage shed. The property has more than 1.4 acres and runs down to the river. Enjoy the sounds of rippling water!
Pending
$159,900
505 N County Road 25 E, North Vernon, IN 47265
3beds
1,200sqft
:
Get pre-qualified$1,059/mo
Residential, Single Family Residence
Built in 1996
1.43 Acres Lot
$-- Zestimate®
$133/sqft
$-- HOA
What's special
River viewsStorage shedVaulted primary bedroom ceilingSpacious roomsLarge bathroomWalk-in shower
- 23 days |
- 470 |
- 41 |
Likely to sell faster than
Zillow last checked:
Listing updated:
Listed by:
Tyler Stock 812-592-3402,
Coldwell Banker Martin Miller Lamb
Source: MIBOR as distributed by MLS GRID,MLS#: 22114096
Facts & features
Interior
Bedrooms & bathrooms
- Bedrooms: 3
- Bathrooms: 1
- Full bathrooms: 1
- Main level bathrooms: 1
- Main level bedrooms: 3
Primary bedroom
- Level: Main
- Area: 210 Square Feet
- Dimensions: 14x15
Bedroom 2
- Level: Main
- Area: 156 Square Feet
- Dimensions: 12x13
Bedroom 3
- Level: Main
- Area: 121 Square Feet
- Dimensions: 11x11
Kitchen
- Level: Main
- Area: 234 Square Feet
- Dimensions: 18x13
Living room
- Level: Main
- Area: 234 Square Feet
- Dimensions: 18x13
Heating
- Heat Pump
Cooling
- Central Air
Appliances
- Included: Dishwasher, Electric Oven, Refrigerator
- Laundry: Laundry Room
Features
- Ceiling Fan(s), High Speed Internet, Pantry
- Windows: Wood Work Painted
- Has basement: No
Interior area
- Total structure area: 1,200
- Total interior livable area: 1,200 sqft
Property
Parking
- Parking features: Gravel
Features
- Levels: One
- Stories: 1
- Fencing: Fenced,Partial
- Has view: Yes
- View description: River
- Has water view: Yes
- Water view: River
Lot
- Size: 1.43 Acres
- Features: Rural - Not Subdivision, Mature Trees
Details
- Additional structures: Storage
- Parcel number: 401202200026001012
- Special conditions: Sales Disclosure On File
- Horse amenities: None
Construction
Type & style
- Home type: SingleFamily
- Architectural style: Ranch
- Property subtype: Residential, Single Family Residence
Materials
- Vinyl Siding
- Foundation: Slab
Condition
- New construction: No
- Year built: 1996
Utilities & green energy
- Electric: 200+ Amp Service
- Sewer: Septic Tank
- Water: Public
- Utilities for property: Electricity Connected, Water Connected
Community & HOA
Community
- Subdivision: No Subdivision
HOA
- Has HOA: No
Location
- Region: North Vernon
Financial & listing details
- Price per square foot: $133/sqft
- Tax assessed value: $99,200
- Annual tax amount: $500
- Date on market: 7/15/2026
- Cumulative days on market: 26 days
- Electric utility on property: Yes
Estimated market value
Not available
Estimated sales range
Not available
Not available
Price history
| Date | Event | Price |
|---|---|---|
| 7/24/2026 | Pending sale | $159,900$133/sqft |
Source:  MIBOR as distributed by MLS GRID #22114096 Report a problem MIBOR as distributed by MLS GRID #22114096 Report a problem | ||
| 7/15/2026 | Listed for sale | $159,900+1499%$133/sqft |
Source: MIBOR as distributed by MLS GRID #22114096 Report a problem | ||
| 2/12/2009 | Sold | $10,000-69.3%$8/sqft |
Source: Public Record Report a problem | ||
| 7/30/2008 | Sold | $32,528$27/sqft |
Source: Public Record Report a problem | ||
Public tax history
| Year | Property taxes | Tax assessment |
|---|---|---|
| 2025 | $506 +18.1% | $99,200 +7.1% |
| 2024 | $428 +14.1% | $92,600 +7.5% |
| 2023 | $375 +4.5% | $86,100 +7.4% |
| 2022 | $359 +6.5% | $80,200 +9.1% |
| 2021 | $337 +7.1% | $73,500 +6.7% |
| 2020 | $315 +10.3% | $68,900 +6.3% |
| 2019 | $285 +9.4% | $64,800 +5.2% |
| 2018 | $261 -0.9% | $61,600 +6.8% |
| 2017 | $263 -2% | $57,700 -1.4% |
| 2016 | $268 -0.2% | $58,500 -3.1% |
| 2014 | $269 -9.6% | $60,400 |
| 2013 | $298 -1.6% | $60,400 -0.5% |
| 2012 | $302 +76.8% | $60,700 +45.2% |
| 2011 | $171 -28.5% | $41,800 -0.5% |
| 2010 | $239 +1.1% | $42,000 -2.1% |
| 2009 | $237 -70.2% | $42,900 -0.5% |
| 2007 | $793 +5.2% | $43,100 +4.1% |
| 2006 | $754 | $41,400 |
| 2005 | -- | $41,400 |
Find assessor info on the county website
Monthly payment
Est. payment
Payment breakdown
Explore the cost of this home by adjusting the details. Changes won't be saved.Climate risks
Neighborhood: 47265
Nearby schools
GreatSchools rating
- 5/10Brush Creek Elementary SchoolGrades: PK-6Distance: 4.6 mi
- 4/10Jennings County Middle SchoolGrades: 7-8Distance: 1.9 mi
- 3/10Jennings County High SchoolGrades: 9-12Distance: 1.9 mi
Schools provided by the listing agent
- Middle: Jennings County Middle School
- High: Jennings County High School
Source: MIBOR as distributed by MLS GRID. This data may not be complete. We recommend contacting the local school district to confirm school assignments for this home.
- $17,700-- bd-- ba-- sqft490 N County Road 25 E, North Vernon, IN 47265Off Market

- $168,7003 bd2 ba1.6k sqft495 N County Road 25 E, North Vernon, IN 47265Off Market
- $255,2003 bd2 ba1.7k sqft470 N County Road 25 E, North Vernon, IN 47265Off Market
- $29,600-- bd-- ba-- sqft520 N County Road 25 E, North Vernon, IN 47265Off Market
- $12,200-- bd-- ba-- sqft415 E Private Road 50 N, North Vernon, IN 47265Off Market
- $171,8003 bd2 ba1.2k sqft400 N County Road 25 E, North Vernon, IN 47265Off Market
- $189,9003 bd2 ba1.5k sqft570 N County Road 25 E, North Vernon, IN 47265Sold
- $206,7003 bd2 ba1k sqft370 N County Road 25 E, North Vernon, IN 47265Off Market
A local agent can set up tours, give advice and negotiate with sellers.
A local lender can help you make sure your offer is ready when you are.
Similar homes
- $179,9003 bd1 ba1k sqft2891 Country Squire Blvd, North Vernon, IN 47265Active
 MLS ID #22119076, Andrew Flora, 1 Percent Lists Indiana Real Estate. MIBOR as distributed by MLS GRID
 - $169,0003 bd2 ba1k sqft55 Platter Dr, North Vernon, IN 47265Active
 MLS ID #22115461, Brennon Caesar, Better Homes and Gardens Real Estate Gold Key. MIBOR as distributed by MLS GRID
 - $174,9003 bd2 ba1.4k sqft55 N County Road 205 W, North Vernon, IN 47265For Sale
 MLS ID #202629776, Daniel Bowers, Hoosier Homestead Realty LLC. IRMLS
 - $164,9002 bd1 ba1.2k sqft19 Hicks St, North Vernon, IN 47265Active
 MLS ID #22116074, Heather Babb, F.C. Tucker Real Estate Experts. MIBOR as distributed by MLS GRID
 - $184,9002 bd2 ba1k sqft30 W College St, North Vernon, IN 47265ActiveMLS ID #22116316, Jarrod Daeger, Coldwell Banker Martin Miller Lamb. MIBOR as distributed by MLS GRID
- $169,9003 bd2 ba1.5k sqft2469 Country Manor St, North Vernon, IN 47265ActiveMLS ID #22118558, Scott Babb, F.C. Tucker Real Estate Experts. MIBOR as distributed by MLS GRID
- $159,9002 bd1 ba864 sqft205 Davis St, North Vernon, IN 47265ActiveMLS ID #22097265, Arlene Marion, F.C. Tucker Real Estate Experts. MIBOR as distributed by MLS GRID
- $164,9003 bd2 ba1.7k sqft4450 N County Road 350 W, North Vernon, IN 47265ActiveMLS ID #22112172, Spring Parsons, Berkshire Hathaway Home. MIBOR as distributed by MLS GRID
- $189,5003 bd1 ba1.4k sqft201 Davis St, North Vernon, IN 47265ActiveMLS ID #22097194, Arlene Marion, F.C. Tucker Real Estate Experts. MIBOR as distributed by MLS GRID
- $179,9003 bd2 ba1.2k sqft1015 Magnolia Pl, North Vernon, IN 47265ActiveMLS ID #22117779, Kristen Thurman, F.C. Tucker Real Estate Experts. MIBOR as distributed by MLS GRID
- $169,9003 bd2 ba1.2k sqft1067 Ferngrove Ave, North Vernon, IN 47265ActiveMLS ID #22112352, Joe Hauersperger, Joe Hauersperger. MIBOR as distributed by MLS GRID
- $99,9003 bd2 ba1k sqft1720 E Lois Ln, North Vernon, IN 47265ActiveMLS ID #22100281, Beth Terry, Coldwell Banker Martin Miller Lamb. MIBOR as distributed by MLS GRID
- $189,9003 bd2 ba1.1k sqft62 Brookside Dr, North Vernon, IN 47265ActiveMLS ID #22057491, Wendy Sharp, F.C. Tucker Real Estate Experts. MIBOR as distributed by MLS GRID
- $90,0003 bd2 ba1.3k sqft287 Oakridge Dr, North Vernon, IN 47265AuctionXome
- $165,0003 bd2 ba1.4k sqft3697 Country Squire Blvd, North Vernon, IN 47265ActiveMLS ID #22088732, Alexis Richardson, Coldwell Banker Martin Miller Lamb. MIBOR as distributed by MLS GRID
- $184,2993 bd2 ba1.3k sqft4260 W Crystal St, North Vernon, IN 47265For SaleMLS ID #10053389, Brian Ingle. RLMS
- $109,9002 bd2 ba1.3k sqft17 N Gum St, North Vernon, IN 47265For Sale
 MLS ID #841059, Keri Hir, Keri Hir. NIRA as distributed by MLS GRID
 - $115,0003 bd1 ba1.4k sqft912 Buckeye Street, North Vernon, IN 47265For SaleMLS ID #202606946, Tanya DaSilva, United Real Estate Louisville. SIRA
- $100,0002 bd1 ba935 sqft117 W College St, North Vernon, IN 47265ActiveMLS ID #22117724, Andrew Flora, 1 Percent Lists Indiana Real Estate. MIBOR as distributed by MLS GRID
- $169,9003 bd2 ba1.4k sqft4327 N 1550 W, Deputy, IN 47230For SaleMLS ID #202609690, Raymond Clutter, eXp Realty, LLC. SIRA
