Welcome to this immaculate brick home in a well-established neighborhood, offering a peaceful setting near everything you need. The beautiful landscaping in the front and backyard immediately reflect the level of care this home has received. Constructed with Gold Fortification, you’ll enjoy added peace of mind along with insurance savings. Inside, the open-concept layout creates an easy, natural flow for everyday living and entertaining. High ceilings, abundant windows, and a corner wood-burning fireplace bring warmth and light into the living spaces. Recent upgrades include screened-in back patio with AC and sun shades, whole-home filtration and water softener system, mounted Sonos speakers, and a full irrigation system. In the garage an electric storage elevator has been added, making access to overhead storage simple and efficient.You will find the kitchen is designed for gathering, featuring granite countertops, a breakfast bar, and recently updated appliances except for refrigerator, all in a layout that keeps everyone connected. A split bedroom design offers privacy, with a spacious primary suite that includes a sitting area, additional windows, direct access to the screened patio, double vanities, a tiled shower, and an oversized walk-in closet. The 4th bedroom, complete with bay windows, is currently used as a home office and offers flexibility for a variety of needs. You will enjoy being only a short distance to Downtown Fairhope's shopping and dining as well as the picturesque views of Mobile Bay. This home blends thoughtful updates, quality construction, and a location that puts you close to it all - come tour today! Buyer to verify all information during due diligence.
Pending
$449,000
505 N Station Dr, Fairhope, AL 36532
4beds
2,357sqft
:
Get pre-qualified$2,633/mo
Residential
Built in 2014
10,497 Square Feet Lot
$-- Zestimate®
$190/sqft
$33/mo HOA
What's special
Mounted sonos speakersCorner wood-burning fireplaceAbundant windowsDouble vanitiesOversized walk-in closetOpen-concept layoutFull irrigation system
- 42 days |
- 208 |
- 2 |
Likely to sell faster than
Zillow last checked:
Listing updated:
Listed by:
Anne Dorman PHONE:251-656-5758,
Mobile Bay Realty
Source: Baldwin Realtors,MLS#: 397871
Facts & features
Interior
Bedrooms & bathrooms
- Bedrooms: 4
- Bathrooms: 2
- Full bathrooms: 2
Rooms
- Room types: Living Room
Primary bedroom
- Features: 1st Floor Primary, Walk-In Closet(s), Balcony/Patio
Primary bathroom
- Features: Double Vanity, Shower Only, Private Water Closet
Dining room
- Features: Separate Dining Room
Heating
- Electric
Cooling
- Ceiling Fan(s)
Appliances
- Included: Dishwasher, Convection Oven, ENERGY STAR Qualified Appliances
Features
- Breakfast Bar, Eat-in Kitchen, Ceiling Fan(s), En-Suite, High Ceilings, Split Bedroom Plan, Storage
- Flooring: Carpet, Tile, Wood
- Windows: Window Treatments, Double Pane Windows
- Has basement: No
- Number of fireplaces: 1
- Fireplace features: Den, Wood Burning
Interior area
- Total structure area: 2,357
- Total interior livable area: 2,357 sqft
Property
Parking
- Total spaces: 2
- Parking features: Attached, Garage, Garage Door Opener
- Has attached garage: Yes
- Covered spaces: 2
Features
- Levels: One
- Stories: 1
- Patio & porch: Covered, Patio, Screened, Rear Porch, Front Porch
- Exterior features: Termite Contract
- Fencing: Fenced
- Has view: Yes
- View description: Trees/Woods
Lot
- Size: 10,497 Square Feet
- Dimensions: 75 x 140
- Features: Less than 1 acre, Few Trees
Details
- Parcel number: 4601110000001.564
Construction
Type & style
- Home type: SingleFamily
- Architectural style: Craftsman
- Property subtype: Residential
Materials
- Brick, Fortified-Gold
- Foundation: Slab
- Roof: Composition
Condition
- Resale
- New construction: No
- Year built: 2014
Utilities & green energy
- Sewer: Grinder Pump, Public Sewer
- Water: Public
- Utilities for property: Fairhope Utilities, Cable Connected
Community & HOA
Community
- Features: Landscaping
- Subdivision: North Station
HOA
- Has HOA: Yes
- Services included: Maintenance Grounds
- HOA fee: $400 annually
Location
- Region: Fairhope
Financial & listing details
- Price per square foot: $190/sqft
- Annual tax amount: $1,740
- Price range: $449K - $449K
- Date on market: 6/11/2026
- Ownership: Leasehold
Estimated market value
Not available
Estimated sales range
Not available
Not available
Price history
| Date | Event | Price |
|---|---|---|
| 6/16/2026 | Pending sale | $449,000$190/sqft |
Source:  Baldwin Realtors #397871 Report a problem Baldwin Realtors #397871 Report a problem | ||
| 6/11/2026 | Listed for sale | $449,000+85.3%$190/sqft |
Source: Baldwin Realtors #397871 Report a problem | ||
| 12/17/2014 | Listing removed | $242,280$103/sqft |
Source: D.R. Horton Report a problem | ||
| 12/10/2014 | Price change | $242,280+1.7%$103/sqft |
Source: D.R. Horton Report a problem | ||
| 10/30/2014 | Listed for sale | $238,305+4.3%$101/sqft |
Source: D.R. Horton Report a problem | ||
| 7/31/2014 | Listing removed | $228,580$97/sqft |
Source: DR Horton Inc #213579 Report a problem | ||
| 7/28/2014 | Price change | $228,580-2.8%$97/sqft |
Source: DR Horton Inc #213579 Report a problem | ||
| 4/12/2014 | Listed for sale | $235,080$100/sqft |
Source: DR Horton Inc #211169 Report a problem | ||
Public tax history
Tax history is unavailable.
Monthly payment
Est. payment
Payment breakdown
Explore the cost of this home by adjusting the details. Changes won't be saved.Climate risks
Neighborhood: 36532
Nearby schools
GreatSchools rating
- 10/10Fairhope East ElementaryGrades: PK-6Distance: 2.1 mi
- 10/10Fairhope Middle SchoolGrades: 7-8Distance: 3.5 mi
- 9/10Fairhope High SchoolGrades: PK,9-12Distance: 3.5 mi
Schools provided by the listing agent
- Elementary: Fairhope East Elementary
- Middle: Fairhope Middle
- High: Fairhope High
Source: Baldwin Realtors. This data may not be complete. We recommend contacting the local school district to confirm school assignments for this home.
- $416,0003 bd2 ba2.3k sqft505 Northstation Dr, Fairhope, AL 36532Off Market
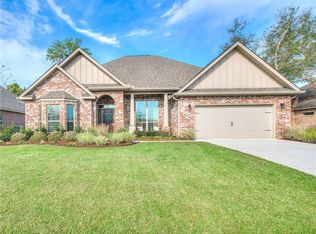
- $375,0004 bd1 ba1.9k sqft509 Northstation Dr, Fairhope, AL 36532Off Market
- $416,0003 bd1 ba2.3k sqft501 Northstation Dr, Fairhope, AL 36532Off Market
- $384,7003 bd2 ba2.3k sqft501 N Station Dr, Fairhope, AL 36532Off Market
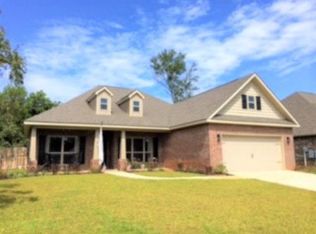
- $385,00010,497 Square Feet513 Northstation Dr, Fairhope, AL 36532Off Market
- $369,6003 bd1 ba1.9k sqft494 Calibre St, Fairhope, AL 36532Off Market
- $396,4004 bd3 ba2.3k sqft517 N Station Dr, Fairhope, AL 36532Off Market
- $314,1003 bd1 ba1.9k sqft512 Northstation Dr, Fairhope, AL 36532Off Market
A local agent can set up tours, give advice and negotiate with sellers.
Similar homes
- $479,0004 bd3 ba2.3k sqft220 Ornate Ave, Fairhope, AL 36532Active
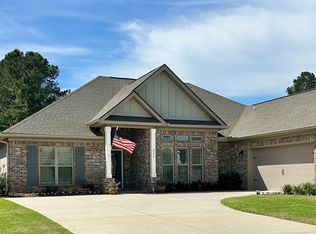 MLS ID #395056, Mary Fran Hershiser, Goode Realty, LLC. Baldwin Realtors
 - $469,0003 bd2 ba1.9k sqft103 N Creek Cir, Fairhope, AL 36532Active Under Contract
 MLS ID #398878, Heather DeLapp, Mobile Bay Realty. Baldwin Realtors
 - $419,5003 bd2 ba2k sqft655 Norman Ln, Fairhope, AL 36532Active
 MLS ID #396967, Joe Burkholder, Roberts Brothers TREC. Baldwin Realtors
 - $424,9004 bd4 ba2.4k sqft10009 Wexford Ln, Daphne, AL 36526Active
 MLS ID #398995, Kelly Petrey, Shamrock Properties, LLC. Baldwin Realtors
 - $325,0004 bd2 ba1.9k sqft10311 Jacob Ct, Fairhope, AL 36532ActiveMLS ID #390634, Clint Adam, Elite Real Estate Solutions, LLC. Baldwin Realtors
- $473,0004 bd2 ba2.1k sqft17970 Sonora Dr, Summerdale, AL 36580Active Under ContractMLS ID #398732, Katherine Ragland, Real Broker, LLC. Baldwin Realtors
- $425,0004 bd3 ba2.2k sqft14877 Silver Oaks Loop, Silverhill, AL 36576ActiveMLS ID #399058, Virginia Coate, RE/MAX Gulf Properties. Baldwin Realtors
- $426,5004 bd2 ba2.3k sqft10100 Landsdown Dr, Daphne, AL 36526ActiveMLS ID #398824, Dawn Beasley, Bellator Real Estate, LLC Fair. Baldwin Realtors
- $430,0004 bd2 ba2.3k sqft28143 Annabelle Ln, Daphne, AL 36526Active Under ContractMLS ID #397236, Rick Sharpe, LPT Realty LLC. Baldwin Realtors
- $459,0005 bd3 ba3k sqft25068 Jernigan St, Daphne, AL 36526Active Under ContractMLS ID #395770, Jordan Jaye, Wellhouse Real Estate LLC. Baldwin Realtors
- $549,0003 bd3 ba2.5k sqft105 N Creek Cir, Fairhope, AL 36532ActiveMLS ID #398840, Walter Billups, The Colony At The Grand Realty. Baldwin Realtors
- $564,9004 bd3 ba2.4k sqft458 Craftsman Ave, Fairhope, AL 36532ActiveMLS ID #392456, Lauren Korb, Bellator Real Estate, LLC. Baldwin Realtors
- $439,0004 bd4 ba2.5k sqft26648 Montelucia Way, Daphne, AL 36526Active Under ContractMLS ID #392149, Brooke Butler, Butler & Co. Real Estate LLC. Baldwin Realtors
- $475,0004 bd3 ba2.5k sqft25489 Ravenwood Cir, Daphne, AL 36526Active Under ContractMLS ID #391850, Sarah Gatson, Elite Real Estate Solutions, LLC. Baldwin Realtors
- $625,0004 bd3 ba2.4k sqft354 Craftsman Ave, Fairhope, AL 36532For SaleMLS ID #7806094, Jaime Cooper, EXIT Realty Lyon & Assoc.Fhope. GCMLS
- $400,0004 bd2 ba2k sqft24329 Alydar Loop, Daphne, AL 36526ActiveMLS ID #398919, Terryl Reeves, Bellator Real Estate, LLC Fair. Baldwin Realtors
- $569,0003 bd3 ba2.4k sqft105 Oak Bend Ct, Fairhope, AL 36532ActiveMLS ID #398628, Malcolm Young, Mobile Bay Realty. Baldwin Realtors
- $490,0005 bd3 ba3k sqft24021 Weatherbee Park Dr, Daphne, AL 36526ActiveMLS ID #391441, Wanda Harris, Coldwell Banker Reehl Prop Fairhope. Baldwin Realtors
- $529,0004 bd5 ba2.8k sqft11108 Elysian Cir, Daphne, AL 36526ActiveMLS ID #398044, Jason Ross, Buy the Coast Properties. Baldwin Realtors
- $419,9004 bd2 ba2.4k sqft11163 Lake Cir, Daphne, AL 36526Active Under ContractMLS ID #399095, Christi Mossburg, REMAX By The Bay. Baldwin Realtors
