Beautifully renovated traditional ranch offering 4 bedrooms and 3 full bathrooms with the perfect blend of classic charm and modern updates. This move-in ready home features refinished hardwood floors, an updated kitchen, and thoughtfully remodeled bathrooms designed for both style and functionality. The spacious finished basement adds incredible versatility with durable LVP flooring throughout, a private fourth bedroom complete with an egress window and its own full bathroom — ideal for guests, extended family, or a private retreat. You’ll also appreciate the convenient mudroom and laundry room located just off the garage for everyday ease. Step outside to enjoy the oversized back deck overlooking the generously sized lot, offering plenty of space for entertaining, relaxing, or creating your dream outdoor oasis. With updated finishes, flexible living space, and room to make it your own, this beautifully refreshed ranch is ready to welcome you home.
Pending
$299,000
505 NW 82nd St, Kansas City, MO 64118
4beds
2,334sqft
:
Get pre-qualified$1,948/mo
Single Family Residence
Built in 1959
0.34 Acres Lot
$-- Zestimate®
$128/sqft
$-- HOA
What's special
- 92 days |
- 887 |
- 100 |
Zillow last checked:
Listing updated:
Listed by:
Ivy Home Group 913-481-1455,
KW KANSAS CITY METRO,
Madeline Ibarra 210-836-5936,
KW KANSAS CITY METRO
Source: Heartland MLS as distributed by MLS GRID,MLS#: 2618387
Facts & features
Interior
Bedrooms & bathrooms
- Bedrooms: 4
- Bathrooms: 3
- Full bathrooms: 3
Bedroom 1
- Level: Main
Bedroom 2
- Level: Main
Bedroom 3
- Level: Main
Bathroom 1
- Level: Main
Bathroom 2
- Level: Basement
Heating
- Forced Air
Cooling
- Electric
Appliances
- Laundry: In Basement
Features
- Flooring: Luxury Vinyl, Wood
- Basement: Egress Window(s),Finished,Garage Entrance,Interior Entry
- Has fireplace: No
Interior area
- Total structure area: 2,334
- Total interior livable area: 2,334 sqft
- Finished area above ground: 1,634
- Finished area below ground: 700
Property
Parking
- Total spaces: 1
- Parking features: Attached, Garage Faces Side
- Attached garage spaces: 1
Features
- Patio & porch: Deck
Lot
- Size: 0.34 Acres
Details
- Parcel number: 132200004055.00
Construction
Type & style
- Home type: SingleFamily
- Architectural style: Traditional
- Property subtype: Single Family Residence
Materials
- Vinyl Siding
- Roof: Composition
Condition
- Year built: 1959
Utilities & green energy
- Sewer: Public Sewer
- Water: Public
Community & HOA
Community
- Subdivision: Other
HOA
- Has HOA: No
Location
- Region: Kansas City
Financial & listing details
- Price per square foot: $128/sqft
- Tax assessed value: $29,560
- Annual tax amount: $2,329
- Date on market: 5/7/2026
- Listing terms: Cash,Conventional,FHA,VA Loan
- Ownership: Private
Estimated market value
Not available
Estimated sales range
Not available
Not available
Price history
| Date | Event | Price |
|---|---|---|
| 7/21/2026 | Pending sale | $299,000$128/sqft |
Source:  Heartland MLS as distributed by MLS GRID #2618387 Report a problem Heartland MLS as distributed by MLS GRID #2618387 Report a problem | ||
| 7/16/2026 | Listed for sale | $299,000$128/sqft |
Source: Heartland MLS as distributed by MLS GRID #2618387 Report a problem | ||
| 6/30/2026 | Listing removed | $299,000$128/sqft |
Source: Heartland MLS as distributed by MLS GRID #2618387 Report a problem | ||
| 6/12/2026 | Listed for sale | $299,000$128/sqft |
Source: Heartland MLS as distributed by MLS GRID #2618387 Report a problem | ||
| 6/1/2026 | Contingent | $299,000$128/sqft |
Source: Heartland MLS as distributed by MLS GRID #2618387 Report a problem | ||
| 5/20/2026 | Price change | $299,000-3.5%$128/sqft |
Source: Heartland MLS as distributed by MLS GRID #2618387 Report a problem | ||
| 5/7/2026 | Listed for sale | $310,000$133/sqft |
Source: Heartland MLS as distributed by MLS GRID #2618387 Report a problem | ||
Public tax history
| Year | Property taxes | Tax assessment |
|---|---|---|
| 2025 | $2,329 +12.3% | $29,560 +14.8% |
| 2024 | $2,074 +0.9% | $25,750 |
| 2023 | $2,056 +15.4% | $25,750 +20.8% |
| 2022 | $1,781 -0.1% | $21,320 |
| 2021 | $1,783 +2.2% | $21,320 +10.5% |
| 2020 | $1,745 | $19,300 0% |
| 2019 | $1,745 +1.9% | $19,304 +15.5% |
| 2018 | $1,713 +12.3% | $16,720 |
| 2017 | $1,525 | $16,720 |
| 2016 | $1,525 | $16,720 |
| 2015 | $1,525 +0% | $16,720 +5.4% |
| 2014 | $1,524 | $15,860 |
| 2013 | -- | $15,860 -9.6% |
| 2012 | -- | $17,540 |
| 2011 | -- | $17,540 +7.2% |
| 2010 | -- | $16,360 |
| 2009 | -- | $16,360 -1.3% |
| 2007 | -- | $16,570 +3% |
| 2006 | -- | $16,090 |
| 2005 | $1,055 | $16,090 +7.5% |
| 2004 | -- | $14,970 |
| 2003 | -- | $14,970 +15.5% |
| 2002 | -- | $12,960 +6.2% |
| 2001 | -- | $12,200 |
Find assessor info on the county website
Monthly payment
Est. payment
Payment breakdown
Explore the cost of this home by adjusting the details. Changes won't be saved.Climate risks
Neighborhood: Jefferson Highlands
Nearby schools
GreatSchools rating
- 5/10Linden West Elementary SchoolGrades: PK-5Distance: 1.1 mi
- 6/10Antioch Middle SchoolGrades: 7-8Distance: 2.8 mi
- 7/10Oak Park High SchoolGrades: 9-12Distance: 1 mi
Schools provided by the listing agent
- Elementary: Gashland-Clardy
Source: Heartland MLS as distributed by MLS GRID. This data may not be complete. We recommend contacting the local school district to confirm school assignments for this home.
- $238,0004 bd2 ba1k sqft605 NW 82nd St, Kansas City, MO 64118Off Market
- $232,9003 bd1 ba1.2k sqft433 NW 82nd St, Kansas City, MO 64118Off Market
- $241,6003 bd2 ba1k sqft609 NW 82nd St, Kansas City, MO 64118Off Market

- $288,8003 bd2 ba-- sqft8125 N Washington Cir, Kansas City, MO 64118Off Market
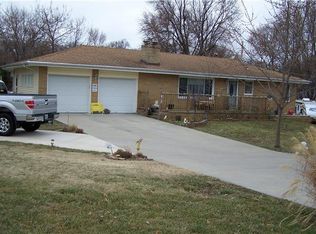
- $260,8003 bd1 ba2.2k sqft8123 N Jefferson St, Kansas City, MO 64118Off Market
- $223,6003 bd1 ba1k sqft421 NW 82nd St, Kansas City, MO 64118Off Market
- $236,5003 bd2 ba960 sqft436 NW 81st St, Kansas City, MO 64118Off Market
- $209,9003 bd1 ba1.2k sqft8119 N Jefferson St, Kansas City, MO 64118Off Market
A local agent can set up tours, give advice and negotiate with sellers.
Similar homes
- $339,0003 bd4 ba2.3k sqft518 NW 65th Ter, Kansas City, MO 64118For Sale
 MLS ID #2634565, Eric Craig Team, ReeceNichols-KCN. Heartland MLS as distributed by MLS GRID
 - $350,0003 bd2 ba2.2k sqft838 NW 69th Pl, Kansas City, MO 64118For Sale
 MLS ID #2634633, Colton Leslie, EXP Realty LLC. Heartland MLS as distributed by MLS GRID
 - $315,0004 bd2 ba2.2k sqft4912 N Smalley Ave, Kansas City, MO 64119For Sale
 MLS ID #2634330, Vicki Testerman, Mainstay Brokerage LLC. Heartland MLS as distributed by MLS GRID
 - $300,0003 bd2 ba1.5k sqft4835 NE Sherwood Dr, Kansas City, MO 64119For Sale
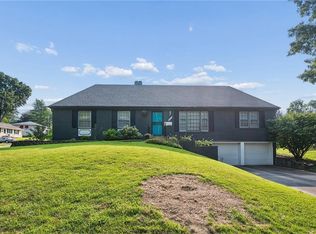 MLS ID #2634503, Steven Hall, Realty Results. Heartland MLS as distributed by MLS GRID
 - $350,0004 bd2 ba1.9k sqft2508 NW 86th St, Kansas City, MO 64154For SaleMLS ID #2633752, Kelli Becks, Keller Williams Realty Partners Inc.. Heartland MLS as distributed by MLS GRID
- $275,0003 bd2 ba1.7k sqft7801 NE San Rafael Dr, Kansas City, MO 64119For SaleMLS ID #2635465, Leslie Hogan, BHG Kansas City Homes. Heartland MLS as distributed by MLS GRID
- $375,0004 bd3 ba2.6k sqft7417 N Park Ave, Gladstone, MO 64118For SaleMLS ID #2617160, Laura Belcher, RE/MAX Heritage. Heartland MLS as distributed by MLS GRID
- $300,0003 bd3 ba1.9k sqft7726 Everett Ave, Kansas City, KS 66112For SaleMLS ID #2635411, Brittney Saettone, RE/MAX Elite, REALTORS. Heartland MLS as distributed by MLS GRID
- $345,0005 bd4 ba2.5k sqft5851 NE Barnes Ave, Kansas City, MO 64119For SaleMLS ID #2632088, Aaron Mends, Juncture. Heartland MLS as distributed by MLS GRID
- $265,0004 bd2 ba1.7k sqft3701 NE 34th Ter, Kansas City, MO 64117For SaleMLS ID #2633132, Taylor Klotz, Huck Homes. Heartland MLS as distributed by MLS GRID
- $285,0003 bd2 ba1.2k sqft532 NE 98th Pl, Kansas City, MO 64155For SaleMLS ID #2614133, LeAnn Hiatt, Huck Homes. Heartland MLS as distributed by MLS GRID
- $270,0004 bd3 ba3k sqft1141 E 75th Ter, Kansas City, MO 64131For SaleMLS ID #2633420, Megan Whitaker, 1st Class Real Estate KC. Heartland MLS as distributed by MLS GRID
- $275,0003 bd2 ba1.9k sqft4142 N Lister Ave, Kansas City, MO 64117For SaleMLS ID #2628982, Matthew Webb, Keller Williams Realty Partners Inc.. Heartland MLS as distributed by MLS GRID
- $350,0003 bd3 ba2.2k sqft8517 NW 81st Ter, Kansas City, MO 64152For SaleMLS ID #2630984, Lin Van Meter, RE/MAX Innovations. Heartland MLS as distributed by MLS GRID
- $320,0003 bd3 ba1.8k sqft1245 Mockingbird Ln, Liberty, MO 64068For SaleMLS ID #2635082, THE FUSSELL GROUP, KW KANSAS CITY METRO. Heartland MLS as distributed by MLS GRID
- $260,0003 bd1 ba1.3k sqft4617 NE 47th St, Kansas City, MO 64117For SaleMLS ID #2634667, Lainey Puglisi, RE/MAX Heritage. Heartland MLS as distributed by MLS GRID
- $325,0005 bd3 ba2.8k sqft3914 S River Blvd, Independence, MO 64055For SaleMLS ID #2634818, Peter Colpitts, ReeceNichols- Leawood Town Center. Heartland MLS as distributed by MLS GRID
- $312,0004 bd3 ba2.3k sqft3000 N 72nd Ter, Kansas City, KS 66109For SaleMLS ID #2625538, Genesis Tovar-Molina, Realty of America. Heartland MLS as distributed by MLS GRID
- $295,0004 bd3 ba1.9k sqft1833 N 75th Dr, Kansas City, KS 66112For SaleMLS ID #2621497, Alberto Zuniga, Realty of America. Heartland MLS as distributed by MLS GRID
- $250,0003 bd2 ba1.3k sqft6605 N Edison Ave, Kansas City, MO 64151For SaleMLS ID #2621588, Taylor Klotz, Huck Homes. Heartland MLS as distributed by MLS GRID
