Under contract-accepting backup offers. 2006 HOME FULLY RENOVATED! Unmatched value for a fully renovated, 1,885 sq. ft. turn-key home. Welcome to your dream home at 505 Petteway Dr, a stunning 2006 build, 3-bedroom, 2-bathroom sanctuary tucked away on a peaceful dead-end street in Lakeland with NO HOA. This property has been meticulously transformed with high-end finishes, boasting a NEW roof (2026), a NEW AC system with NEW AC ducts (2026), and a NEW septic pump (2026) for total peace of mind and an effortless appraisal. The interior radiates with a full NEW paint job and gorgeous NEW luxury vinyl flooring that flows seamlessly into a chef-inspired kitchen featuring sleek NEW cabinets. The spacious master suite serves as a true retreat, featuring an elegant en-suite shower and dual walk-in closets, while every guest bedroom throughout the home is thoughtfully finished with built-in closet systems for maximum storage. Both bathrooms have been elegantly upgraded with NEW tiled showers and NEW vanities. Complete with a convenient storage shed and mature landscaping. Fully seasoned for FHA/VA financing and priced to compete—all that's left to do is move in!
Under contract
Price increase: $5.1K (7/6)
$279,999
505 Petteway Dr, Lakeland, FL 33805
3beds
1,885sqft
:
Get pre-qualified$1,852/mo
Single Family Residence
Built in 2006
9,723 Square Feet Lot
$278,700 Zestimate®
$149/sqft
$-- HOA
What's special
Sleek new cabinetsNew roofFull new paint jobNew vanitiesSpacious master suiteHigh-end finishesQuiet road
- 99 days |
- 190 |
- 12 |
Zillow last checked:
Listing updated:
Listed by:
Alexandra Rad 813-406-1794,
DALTON WADE INC 888-668-8283
Source: Stellar MLS,MLS#: TB8497787 Originating MLS: Suncoast Tampa
Originating MLS: Suncoast Tampa
Facts & features
Interior
Bedrooms & bathrooms
- Bedrooms: 3
- Bathrooms: 2
- Full bathrooms: 2
Primary bedroom
- Features: Ceiling Fan(s), En Suite Bathroom, Walk-In Closet(s)
- Level: First
Bedroom 1
- Features: Built-in Closet
- Level: First
Bedroom 2
- Features: Built-in Closet
- Level: First
Primary bathroom
- Level: First
Bathroom 2
- Level: First
Balcony porch lanai
- Level: First
Dining room
- Level: First
Kitchen
- Level: First
Laundry
- Level: First
Laundry
- Level: First
Living room
- Level: First
Heating
- Heat Pump
Cooling
- Central Air
Appliances
- Included: Dishwasher, Dryer, Microwave, Range, Refrigerator, Washer
- Laundry: Laundry Room
Features
- Ceiling Fan(s), High Ceilings, Open Floorplan, Thermostat, Walk-In Closet(s)
- Flooring: Luxury Vinyl
- Has fireplace: No
Interior area
- Total structure area: 1,980
- Total interior livable area: 1,885 sqft
Video & virtual tour
Property
Features
- Levels: One
- Stories: 1
- Exterior features: Private Entrance, Private Mailbox, Storage
Lot
- Size: 9,723 Square Feet
- Dimensions: 68 x 141
Details
- Parcel number: 232736015500003013
- Special conditions: None
Construction
Type & style
- Home type: SingleFamily
- Property subtype: Single Family Residence
Materials
- Wood Frame
- Foundation: Slab
- Roof: Shingle
Condition
- Completed
- New construction: No
- Year built: 2006
Utilities & green energy
- Sewer: Septic Tank
- Water: Public
- Utilities for property: Electricity Connected, Water Connected
Community & HOA
Community
- Pet fee: $0 monthly
- Subdivision: GLENWOOD PARK
HOA
- Has HOA: No
Location
- Region: Lakeland
Financial & listing details
- Price per square foot: $149/sqft
- Tax assessed value: $233,177
- Annual tax amount: $352
- Date on market: 4/16/2026
- Cumulative days on market: 87 days
- Listing terms: Cash,Conventional,FHA,VA Loan
- Ownership: Fee Simple
- Total actual rent: 0
- Electric utility on property: Yes
- Road surface type: Asphalt
Estimated market value
$278,700
$265,000 - $293,000
$2,066/mo
Price history
| Date | Event | Price |
|---|---|---|
| 7/8/2026 | Contingent | $279,999$149/sqft |
Source:  Stellar MLS #TB8497787 Report a problem Stellar MLS #TB8497787 Report a problem | ||
| 7/7/2026 | Pending sale | $279,999$149/sqft |
Source: Stellar MLS #TB8497787 Report a problem | ||
| 7/6/2026 | Price change | $279,999+1.9%$149/sqft |
Source: Stellar MLS #TB8497787 Report a problem | ||
| 7/4/2026 | Pending sale | $274,900$146/sqft |
Source: Stellar MLS #TB8497787 Report a problem | ||
| 7/2/2026 | Listed for sale | $274,900$146/sqft |
Source: Stellar MLS #TB8497787 Report a problem | ||
| 6/26/2026 | Pending sale | $274,900$146/sqft |
Source: Stellar MLS #TB8497787 Report a problem | ||
| 6/17/2026 | Price change | $274,900-3.5%$146/sqft |
Source: Stellar MLS #TB8497787 Report a problem | ||
| 6/5/2026 | Price change | $284,900-4.7%$151/sqft |
Source: Stellar MLS #TB8497787 Report a problem | ||
| 5/6/2026 | Price change | $299,000-5.1%$159/sqft |
Source: Stellar MLS #TB8497787 Report a problem | ||
| 4/16/2026 | Listed for sale | $315,000+119.2%$167/sqft |
Source: Stellar MLS #TB8497787 Report a problem | ||
| 1/27/2026 | Sold | $143,700$76/sqft |
Source: Public Record Report a problem | ||
Public tax history
| Year | Property taxes | Tax assessment |
|---|---|---|
| 2025 | $353 +6.8% | $44,560 +2.9% |
| 2024 | $330 +6.4% | $43,304 +3% |
| 2023 | $311 +6.9% | $42,043 +3% |
| 2022 | $291 +5% | $40,818 +3% |
| 2021 | $277 +3.1% | $39,629 +1.4% |
| 2020 | $268 +4.3% | $39,082 +2.3% |
| 2019 | $257 | $38,203 +1.9% |
| 2018 | $257 +4.7% | $37,491 +2.1% |
| 2017 | $246 +12.2% | $36,720 +2.1% |
| 2016 | $219 +0.5% | $35,965 +0.7% |
| 2015 | $218 +11% | $35,715 +0.8% |
| 2014 | $196 -0.7% | $35,432 +1.5% |
| 2013 | $198 +5.2% | $34,908 +1.7% |
| 2012 | $188 -21.4% | $34,324 -7.7% |
| 2011 | $239 -67.2% | $37,205 -51.5% |
| 2010 | $728 -0.2% | $76,683 +0.1% |
| 2009 | $730 -13.7% | $76,641 -9.3% |
| 2008 | $846 | $84,533 |
| 2007 | -- | -- |
Find assessor info on the county website
Monthly payment
Est. payment
Payment breakdown
Explore the cost of this home by adjusting the details. Changes won't be saved.Climate risks
Neighborhood: 33805
Nearby schools
GreatSchools rating
- 1/10North Lakeland Elementary School Of ChoiceGrades: PK-5Distance: 0.4 mi
- 2/10Sleepy Hill Middle SchoolGrades: 6-8Distance: 1.9 mi
- 3/10Lake Gibson Senior High SchoolGrades: PK,9-12Distance: 3.1 mi
- $179,8002 bd1 ba912 sqft501 Petteway Dr, Lakeland, FL 33805Off Market
- $178,5002 bd1 ba912 sqft509 Petteway Dr, Lakeland, FL 33805Off Market

- $183,4002 bd1 ba912 sqft513 Petteway Dr, Lakeland, FL 33805Off Market
- $56,989-- bd-- ba720 sqft504 Union Dr, Lakeland, FL 33805Off Market
- $170,700-- bd-- ba720 sqft504 Union Dr, Lakeland, FL 33805Off Market
- $229,5003 bd2 ba1.3k sqft512 Union Dr, Lakeland, FL 33805Off Market
- $162,700-- bd-- ba1.5k sqft3618 Baird Ave, Lakeland, FL 33805Off Market
- $308,6003 bd2 ba1.4k sqft439 Petteway Dr, Lakeland, FL 33805Off Market
A local agent can set up tours, give advice and negotiate with sellers.
A local lender can help you make sure your offer is ready when you are.
Similar homes
- $339,9983 bd2 ba1.5k sqft5421 Lake Luther Rd, Lakeland, FL 33805For Sale

 MLS ID #O6420385, Constantin Florean, FUTURE HOME REALTY INC. Stellar MLS
 - $299,0004 bd3 ba1.4k sqft1215 El Camino Rd, Lakeland, FL 33805For Sale
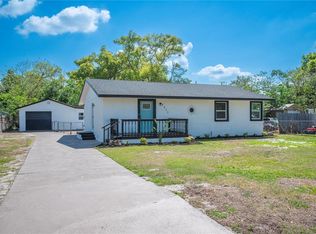 MLS ID #TB8491365, Gregory Watson, LPT REALTY, LLC. Stellar MLS
 - $268,5004 bd2 ba1.8k sqft1516 E Elm Rd, Lakeland, FL 33801For Sale
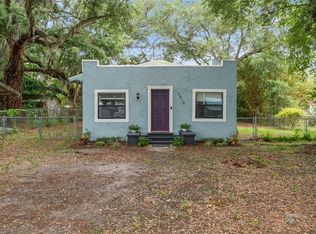 MLS ID #O6414257, Vivian Gonzalez, OCEAN REAL ESTATE GROUP LLC. Stellar MLS
 - $230,0003 bd2 ba1k sqft308 W 10th St, Lakeland, FL 33805For Sale
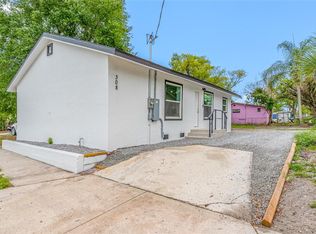 MLS ID #TB8514036, Rashida Khanom, PEOPLE'S CHOICE REALTY SVC LLC. Stellar MLS
 - $307,5003 bd2 ba1.4k sqft643 W 9th St, Lakeland, FL 33805New ConstructionMLS ID #TB8510070, Luis Cortes, LPT REALTY, LLC. Stellar MLS
- $254,9003 bd2 ba1.3k sqft1039 Woodland Ave, Lakeland, FL 33801For SaleMLS ID #O6416127, Lorena Correa, KELLER WILLIAMS ADVANTAGE III. Stellar MLS
- $250,0003 bd1 ba1k sqft2903 Stanhope Ave, Lakeland, FL 33803For SaleMLS ID #L4963304, Jordan Prais, 54 REALTY LLC. Stellar MLS
- $264,9503 bd2 ba1.3k sqft4132 Chowen Dr, Lakeland, FL 33810For SaleMLS ID #L4960570, Angie Reynolds, PORCHLIGHT HOMES LLC. Stellar MLS
- $268,9993 bd2 ba1.3k sqft626 Woodland Ave, Lakeland, FL 33801For SaleMLS ID #S5135799, Jose Hooker-Gomez, CHARLES RUTENBERG REALTY ORLANDO. Stellar MLS
- $274,9003 bd2 ba1.5k sqft117 Harbor Way, Auburndale, FL 33823For SaleMLS ID #P4938423, Dwight Head, ALLSTATE REALTY SERVICES. Stellar MLS
- $339,9503 bd2 ba1.8k sqft527 Princess Pl, Lakeland, FL 33803For SaleMLS ID #L4963315, Angie Reynolds, PORCHLIGHT HOMES LLC. Stellar MLS
- $265,0003 bd1 ba1.1k sqft3958 2nd St NW, Lakeland, FL 33810For SaleMLS ID #TB8490968, Sara Patterson, AGILE GROUP REALTY. Stellar MLS
- $275,0003 bd2 ba1.3k sqft184 Eleuthera Dr, Lake Alfred, FL 33850For SaleMLS ID #V4949858, Robert Aponte, IRON VALLEY REAL ESTATE DELTONA LAKES. Stellar MLS
- $320,0003 bd2 ba2k sqft222 Lakeview Dr, Auburndale, FL 33823For SaleMLS ID #O6414897, Jenny Wemert, WEMERT GROUP REALTY LLC. Stellar MLS
- $229,9003 bd2 ba1.3k sqft608 Pineville Ln, Lakeland, FL 33810For SaleMLS ID #L4961337, David Scoynes, KELLER WILLIAMS REALTY. Stellar MLS
- $299,9003 bd2 ba1.1k sqft4921 Sharon Ave, Lakeland, FL 33812For SaleMLS ID #P4939167, Stacey Towns Friend, STACEY TOWNS REALTY LLC. Stellar MLS
- $324,9004 bd2 ba1.6k sqft1615 Seneca Ave, Lakeland, FL 33801For SaleMLS ID #O6403193, Robert Salmons, ENTERA REALTY LLC. Stellar MLS
- $274,9004 bd2 ba1.5k sqft5220 Spring Creek Dr, Lakeland, FL 33811For SaleMLS ID #L4962001, Jeff Hopkins, SILCO REAL ESTATE EXCHANGE, IN. Stellar MLS
- $279,0003 bd2 ba1.6k sqft1303 Stately Oaks Dr NW, Winter Haven, FL 33881For SaleMLS ID #L4962781, Chelsey Palmowski, CENTURY 21 MYERS REALTY. Stellar MLS
- $299,9503 bd2 ba1.4k sqft1470 Carolina Ave, Mulberry, FL 33860For SaleMLS ID #L4962590, Angie Reynolds, PORCHLIGHT HOMES LLC. Stellar MLS
