Move in ready all on one floor! 2-bedroom, remodeled bathroom, open floor plan with vaulted ceiling in the living room. Large kitchen with newer appliances that stay. Dining area off the kitchen or use that space as an office. Nice sized bedrooms, full basement, washer & dryer, dehumidifier, full basement bathroom, whole house water purifier. Extra living space on the covered front porch/2-tiered deck (12x27 and 16x10) where you can watch the Hog Days parade! Fenced in backyard with another large deck (16 x 29 for relaxing, large 12x17 storage shed. One car attached garage (11x21) with access off the kitchen/rear deck area. GFA with Central Air.
Contingent
$119,900
505 W Central Blvd, Kewanee, IL 61443
2beds
1,254sqft
Single Family Residence
Built in 1954
9,147 Square Feet Lot
$120,000 Zestimate®
$96/sqft
$-- HOA
What's special
Nice sized bedroomsFenced in backyardWhole house water purifierGfa with central airWasher and dryerFull basementFull basement bathroom
- 38 days
- 38
- 2
Zillow last checked:
Listing updated:
Listed by:
Jodi Looney 309-853-7707,
Arrow Real Estate Inc.
Source: MRED as distributed by MLS GRID,MLS#: 12774954
Facts & features
Interior
Bedrooms & bathrooms
- Bedrooms: 2
- Bathrooms: 1
- Full bathrooms: 1
Rooms
- Room types: No additional rooms
Primary bedroom
- Features: Flooring (Hardwood)
- Level: Main
- Area: 165 Square Feet
- Dimensions: 11X15
Bedroom 2
- Features: Flooring (Hardwood)
- Level: Main
- Area: 117 Square Feet
- Dimensions: 9X13
Dining room
- Features: Flooring (Laminate)
- Level: Main
- Area: 110 Square Feet
- Dimensions: 10X11
Kitchen
- Features: Flooring (Laminate)
- Level: Main
- Area: 140 Square Feet
- Dimensions: 10X14
Laundry
- Level: Basement
- Area: 35 Square Feet
- Dimensions: 7X5
Living room
- Features: Flooring (Laminate)
- Level: Main
- Area: 357 Square Feet
- Dimensions: 17X21
Heating
- Natural Gas
Cooling
- Central Air
Appliances
- Included: Range, Microwave, Portable Dishwasher, Refrigerator, Washer, Dryer
Features
- Basement: Unfinished,Full
- Number of fireplaces: 1
- Fireplace features: Gas Log, Masonry, Living Room
Interior area
- Total structure area: 0
- Total interior livable area: 1,254 sqft
Property
Accessibility
- Accessibility features: No Disability Access
Features
- Stories: 1
- Patio & porch: Deck
- Fencing: Fenced
Lot
- Size: 9,147 Square Feet
- Features: Level
Details
- Parcel number: 2033167011
- Special conditions: Real Estate Owned
Construction
Type & style
- Home type: SingleFamily
- Property subtype: Single Family Residence
Materials
- Vinyl Siding, Steel Siding
- Foundation: Block
- Roof: Asphalt,Rubber
Condition
- New construction: No
- Year built: 1954
Utilities & green energy
- Sewer: Public Sewer
- Water: Public
Community & HOA
HOA
- Services included: None
Location
- Region: Kewanee
Financial & listing details
- Price per square foot: $96/sqft
- Tax assessed value: $140,364
- Annual tax amount: $3,508
- Date on market: 10/2/2026
Foreclosure details
Estimated market value
$120,000
$114,000 - $126,000
$1,082/mo
Price history
| Date | Event | Price |
|---|---|---|
| 6/28/2022 | Sold | $125,000$100/sqft |
Source:  MRED as distributed by MLS GRID #QC4233368 Report a problem | ||
| 5/26/2022 | Pending sale | $125,000$100/sqft |
Source:  RMLS Alliance as distributed by MLS GRID #QC4233368 Report a problem | ||
| 5/24/2022 | Listed for sale | $125,000$100/sqft |
Source: RMLS Alliance as distributed by MLS GRID #QC4233368 Report a problem | ||
Public tax history
| Year | Property taxes | Tax assessment |
|---|---|---|
| 2024 | $3,558 -2.6% | $46,788 +6.4% |
| 2023 | $3,654 +215% | $43,960 +106.4% |
| 2022 | $1,160 +14.3% | $21,300 +8% |
| 2021 | $1,015 +4.7% | $19,722 |
| 2020 | $969 -6.8% | $19,722 -2% |
| 2019 | $1,040 -5.9% | $20,124 -2.4% |
| 2018 | $1,105 +4.8% | $20,619 +1.3% |
| 2017 | $1,054 | $20,354 -1% |
| 2016 | $1,054 -13.4% | $20,559 +1.7% |
| 2015 | $1,217 | $20,215 -2.5% |
| 2013 | $1,217 -5.2% | $20,729 -6.4% |
| 2007 | $1,284 -5.3% | $22,143 +6.5% |
| 2006 | $1,356 | $20,792 |
Find assessor info on the county website
Monthly payment
Climate risks
Neighborhood: 61443
Nearby schools
Schools provided by the listing agent
- District: 229
Source: MRED as distributed by MLS GRID. This data may not be complete. We recommend contacting the local school district to confirm school assignments for this home.

Similar homes
- $119,9004 bd1 ba1.4k sqft536 Dwight St, Kewanee, IL 61443Active
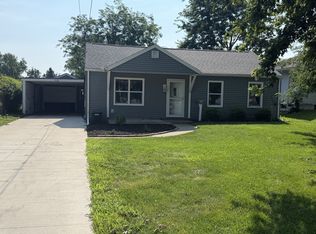 MLS ID #12724657, Allison Dana-Ensley, Mel Foster Co. Kewanee. MRED as distributed by MLS GRID
- $79,0003 bd1 ba1.1k sqft610 W Central Blvd, Kewanee, IL 61443Active
 MLS ID #12625821, Dianne DeDecker, Mel Foster Co. Kewanee. MRED as distributed by MLS GRID
- $90,0002 bd1 ba1.3k sqft631 N Adams St, Kewanee, IL 61443Active
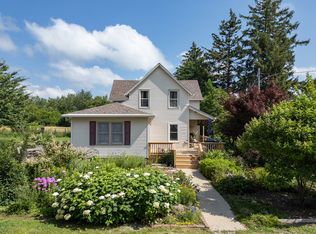 MLS ID #12699472, Dianne DeDecker, Mel Foster Co. Kewanee. MRED as distributed by MLS GRID
- $99,9004 bd1 ba1.5k sqft819 N Elm St, Kewanee, IL 61443Active
 MLS ID #12715964, MaKayla Brock, Arrow Real Estate Inc.. MRED as distributed by MLS GRID
- $139,2502 bd2 ba1.2k sqft8201 Township Road 1800 E, Wyoming, IL 61491For Sale
 MLS ID #PA1269873, Pam J Skehan, Jim Maloof Realty, Inc.. RMLS Alliance as distributed by MLS GRID
- $139,5003 bd1 ba1.6k sqft520 N 6th St, Wyoming, IL 61491For SaleMLS ID #PA1267554, Kim Ely, RE/MAX Traders Unlimited. RMLS Alliance as distributed by MLS GRID
- $89,9004 bd2 ba1.7k sqft500 N 7th St, Wyoming, IL 61491For SaleMLS ID #PA1271153, Rhonda R McGath, eXp Realty. RMLS Alliance as distributed by MLS GRID
