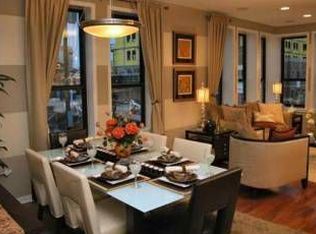
Seven on Elm Residences. We are thrilled to introduce a rare opportunity to own a piece of Chicago history: seven luxury residences within a stunning church conversion in the Historic Old Town neighborhood. This project masterfully blends timeless architectural character with modern sophistication, offering truly one-of-a-kind homes designed for elevated urban living. This spacious 3-bedroom residence features an open-concept floor plan, soaring ceilings, and three full, spa-inspired bathrooms. The chef-inspired kitchen is equipped with Thermador appliances, quartz countertops, an expansive waterfall island, and custom finishes selected by Studio41. These homes are built to the highest construction and mechanical standards, including closed-cell foam insulation, and hardwood floors throughout. Additional features include wet bars and exceptional private outdoor spaces. All residences are set just steps from Chicago's best dining, boutique shopping, lakefront parks, beaches, and vibrant cultural attractions. Call for a private tour of these exceptional homes!
Contingent
$1,149,000
505 W Elm St #5, Chicago, IL 60610
3beds
--sqft
Condominium, Duplex, Single Family Residence
Built in 1893
-- sqft lot
$-- Zestimate®
$--/sqft
$252/mo HOA
What's special
- 153 days
- 43
- 0
Zillow last checked:
Listing updated:
Listed by:
Michelle Browne 312-217-6808,
@properties Christie's International Real Estate
Source: MRED as distributed by MLS GRID,MLS#: 12605615
Facts & features
Interior
Bedrooms & bathrooms
- Bedrooms: 3
- Bathrooms: 4
- Full bathrooms: 3
- 1/2 bathrooms: 1
Rooms
- Room types: Utility Room-Lower Level, Loft, Walk In Closet, Office, Utility Room-1st Floor, Deck
Primary bedroom
- Features: Flooring (Hardwood), Bathroom (Full, Double Sink, Tub & Separate Shwr)
- Level: Second
- Area: 273 Square Feet
- Dimensions: 21X13
Bedroom 2
- Features: Flooring (Hardwood)
- Level: Second
- Area: 121 Square Feet
- Dimensions: 11X11
Bedroom 3
- Features: Flooring (Hardwood)
- Level: Main
- Area: 180 Square Feet
- Dimensions: 15X12
Deck
- Level: Third
- Area: 207 Square Feet
- Dimensions: 23X9
Dining room
- Level: Main
- Dimensions: COMBO
Kitchen
- Features: Kitchen (Eating Area-Breakfast Bar, Island)
- Level: Main
- Area: 176 Square Feet
- Dimensions: 16X11
Laundry
- Level: Second
- Area: 9 Square Feet
- Dimensions: 3X3
Living room
- Features: Flooring (Hardwood)
- Level: Main
- Area: 550 Square Feet
- Dimensions: 22X25
Loft
- Level: Third
- Area: 120 Square Feet
- Dimensions: 10X12
Office
- Level: Second
- Area: 130 Square Feet
- Dimensions: 13X10
Other
- Level: Main
- Area: 25 Square Feet
- Dimensions: 5X5
Other
- Level: Lower
- Area: 35 Square Feet
- Dimensions: 5X7
Walk in closet
- Level: Second
- Area: 60 Square Feet
- Dimensions: 6X10
Heating
- Natural Gas, Forced Air, Radiant Floor
Cooling
- Central Air
Appliances
- Included: Range, Microwave, Dishwasher, Refrigerator, Washer, Dryer, Stainless Steel Appliance(s), Wine Refrigerator, Range Hood, Humidifier, Gas Water Heater
- Laundry: In Unit
Features
- Wet Bar, 1st Floor Full Bath, Walk-In Closet(s), High Ceilings, Open Floorplan, Separate Dining Room, Pantry, Quartz Counters
- Flooring: Hardwood
- Basement: Finished,Full
Interior area
- Total structure area: 0
Property
Accessibility
- Accessibility features: No Disability Access
Features
- Patio & porch: Roof Deck, Deck
Details
- Parcel number: 17043120000000
- Special conditions: List Broker Must Accompany
- Other equipment: Intercom
Construction
Type & style
- Home type: Condo
- Property subtype: Condominium, Duplex, Single Family Residence
Materials
- Brick, Limestone
Condition
- New construction: No
- Year built: 1893
- Major remodel year: 2025
Utilities & green energy
- Sewer: Public Sewer
- Water: Public
Community & HOA
Community
- Security: Carbon Monoxide Detector(s)
HOA
- Has HOA: Yes
- Amenities included: Intercom
- Services included: Water, Parking, Insurance, Exterior Maintenance, Scavenger, Snow Removal
- HOA fee: $252 monthly
Location
- Region: Chicago
Financial & listing details
- Date on market: 3/31/2026
- Ownership: Condo
Estimated market value
Not available
Estimated sales range
Not available
$4,364/mo
Price history
| Date | Event | Price |
|---|---|---|
| 6/16/2026 | Contingent | $1,149,000 |
Source:  MRED as distributed by MLS GRID #12605615 Report a problem MRED as distributed by MLS GRID #12605615 Report a problem | ||
| 3/31/2026 | Listed for sale | $1,149,000 |
Source: MRED as distributed by MLS GRID #12605615 Report a problem | ||
Public tax history
Tax history is unavailable.
Monthly payment
Est. payment
Payment breakdown
Explore the cost of this home by adjusting the details. Changes won't be saved.Climate risks
Neighborhood: Cabrini Green
Nearby schools

Similar homes
- $949,0003 bd3 ba-- sqft505 W Elm St #3, Chicago, IL 60610Active
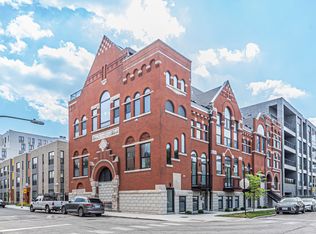 MLS ID #12732291, Joanna Olszynska, Compass. MRED as distributed by MLS GRID
 - $1,099,0003 bd3 ba2.3k sqft1648 W Division St #309, Chicago, IL 60622Active
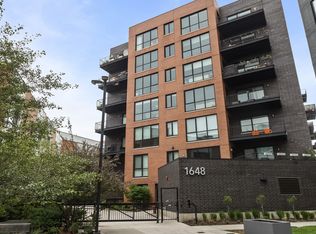 MLS ID #12731245, Landon Heck, Jameson Sotheby's Intl Realty. MRED as distributed by MLS GRID
 - $1,285,0003 bd3 ba2.2k sqft1701 W Webster Ave #710, Chicago, IL 60614Active
 MLS ID #12730194, Niko Voutsinas, Redfin Corporation. MRED as distributed by MLS GRID
 - $950,0003 bd3 ba2.5k sqft1823 N Halsted St #1, Chicago, IL 60614Active
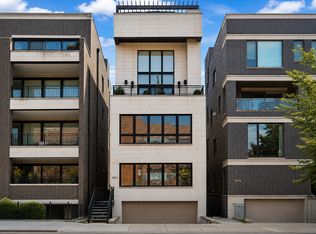 MLS ID #12726081, Lyn Wise, @properties Christie's International Real Estate. MRED as distributed by MLS GRID
