Skip main navigation
Sold co op non member
  • $270,000

    505 W Sheffield Dr, Westminster, SC 29693

    2beds
    1,541sqft
    Single Family Residence
    Built in 2012
    0.34 Acres Lot
    $421,800 Zestimate®
    $175/sqft
    $1,896 Estimated rent

    Home value

    $421,800

    $396,000 - $451,000

    $1,896/mo

    Zestimate® history
    Loading
    Loading...

    Owner options

    List your home for rent

    $1,896/mo

    Rent Zestimate®

    Find your next renter with Zillow Rental Manager. Plus, with online applications, you can quickly screen prospective tenants – for free.

    Learn more

    $1,896/mo

    Rent Zestimate®

    Refinance and save

    $2,478/mo

    Est. payment

    Refinancing to a lower rate could help reduce your monthly payments and save thousands over the life of the loan.

    See today's rates

    $2,478/mo

    Est. payment

    Explore your selling options

    Work with a Zillow partner agent

    Leverage their expertise and Zillow's premium Showcase listings to get your home seen by more buyers.

    Get started

    List with your own agent

    Get your home in front of millions of buyers by listing it on Zillow.

    Learn how to do it

    Sell it yourself

    Take full control of how buyers see your home on Zillow by listing For Sale by Owner (FSBO).

    List your home

    What's special

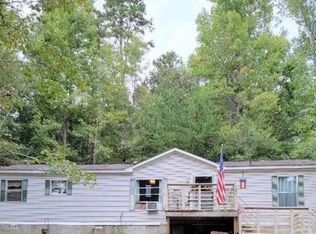
    LAKE FRONT HOME IN FOXWOOD HILLS! Extremely well maintained, custom built home situated on a private, secluded double lot (0.34 acres) at the end of a cove on Lake Hartwell. As you approach the home from the street side of the property, you will notice a beautiful tin metal roof, gutters with screen covers to prevent clogging and a stunning oversized front door with security lock. Huge wood beams in the ceilings and a large custom antique wagon wheel with deer antlers light fixture are the focal points of the high ceilings in the living area. The kitchen features custom pine cabinets, tile flooring with sleek black appliances. The dishwasher placement was designed higher than floor level for ease of use. Rounding out the open concept kitchen-dining-living area is a beautiful high stained glass window. The owner's suite is on the main level and features a walk-in closet with shelving, huge tiled shower with frameless shower door with view of lake, a double vanity and garden tub. There is a second full bath on the main level in a room that could easily be used as a bedroom but has no closet. Rounding out the interior is a huge loft area with another full bath, a window seat with a thick foam cushion that could easily serve as another bed with an awesome view of the lake. The window seat also has a wood door cover that lifts to provide storage underneath. The kitchen and all baths have custom tile flooring and the rest of the home has beautiful laminate flooring. The master bedroom leads to a screened in porch via French doors that connect to a covered deck with a stunning bead board ceiling, stone wood burning fireplace and a sink with a cabinet above for a TV. The covered deck can also be accessed from the living room. A paved concrete pathway leads to the dock. A picnic table and fire pit are also located on the lake side of the house. ADT Pulse Alarm system with 5 cameras and alarm, Bose speakers wired in place inside & outside on deck and 2 flatscreen TVs convey with the house. The property also features a detached metal carport that the current owner used to store a pontoon boat. This home was intricately designed with no attention to detail overlooked. It offers plenty of room for family and friends yet feels cozy and warm. Foxwood Hills also features the largest swimming pool in SC, a club house with bar and restaurant, playground and tennis/ basket ball courts. Offered at $380,000, this opportunity will not last long. Call today for your private showing.

    Zillow last checked:

    Listing updated:

    Listed by:

    Pamela M Baucom 864-417-9932,

    Keller Williams Realty

    Bought with:

    Non-MLS Member

    NON MEMBER

    Source: SAR as distributed by MLS GRID,MLS#: 301992MLS Logo

    Facts & features

    Interior

    Bedrooms & bathrooms
    • Bedrooms: 2
    • Bathrooms: 3
    • Full bathrooms: 3
    • Main level bathrooms: 2
    • Main level bedrooms: 2
    Rooms
    • Room types: Attic, Comb. Living & Din Room, Loft, Main Fl Master Bedroom
    Primary bedroom
    • Level: First
    • Area: 256
    • Dimensions: 16x16
    Bedroom 2
    • Level: First
    • Area: 100
    • Dimensions: 10x10
    Deck
    • Level: First
    • Area: 252
    • Dimensions: 12x21
    Kitchen
    • Level: First
    • Area: 156
    • Dimensions: 12x13
    Laundry
    • Level: First
    • Area: 9
    • Dimensions: 3x3
    Living room
    • Level: First
    • Area: 380
    • Dimensions: 19x20
    Loft
    • Level: Second
    • Area: 256
    • Dimensions: 16x16
    Screened porch
    • Level: First
    • Area: 55
    • Dimensions: 11x5
    Heating
    • Heat Pump, Electricity
    Cooling
    • Heat Pump, Electricity
    Appliances
    • Included: Range, Dishwasher, Refrigerator, Free-Standing Range, Microwave, Electric Range, Electric Water Heater
    • Laundry: 1st Floor, Laundry Closet, Stackable Accommodating
    Features
    • Ceiling Fan(s), Cathedral Ceiling(s), Soaking Tub, Ceiling - Smooth, Solid Surface Counters, Open Floorplan, Split Bedroom Plan
    • Flooring: Ceramic Tile, Laminate
    • Windows: Insulated Windows, Tilt-Out, Window Treatments
    • Has basement: No
    • Attic: Storage
    • Has fireplace: Yes
    • Fireplace features: Outside
    Interior area
    • Total interior livable area: 1,541 sqft
    • Finished area above ground: 1,541
    • Finished area below ground: 0

    Property

    Parking
    • Parking features: Detached, Carport, Detached Carport
    • Has carport: Yes
    Features
    • Levels: One and One Half
    • Patio & porch: Deck, Porch, Screened, Enclosed
    • Exterior features: Aluminum/Vinyl Trim, R/V - Boat Parking
    • Pool features: Community
    • Waterfront features: Waterfront
    • Body of water: Lake Hartwell
    Lot
    • Size: 0.34 Acres
    • Features: Lake on Lot, Sloped, Dock
    • Topography: Sloping
    Details
    • Parcel number: 3160201002

    Construction

    Type & style
    • Home type: SingleFamily
    • Architectural style: Bungalow
    • Property subtype: Single Family Residence
    Materials
    • Vinyl Siding
    • Foundation: Crawl Space, Sump Pump
    • Roof: Metal
    Condition
    • New construction: No
    • Year built: 2012

    Utilities & green energy

    • Electric: BLUE RIDGE
    • Sewer: Public Sewer
    • Water: Public, CSWR- SC

    Community & HOA

    Community
    • Features: Clubhouse, Common Areas, Tennis Court(s), Playground, Pool
    • Security: Smoke Detector(s), Security System
    • Subdivision: Other
    HOA
    • Has HOA: Yes
    • Amenities included: Pool
    • Services included: Common Area
    • HOA fee: $942 annually
    Location
    • Region: Westminster

    Financial & listing details

    • Price per square foot: $175/sqft
    • Tax assessed value: $296,900
    • Annual tax amount: $3,083
    • Date on market: 7/28/2023

    Price history

    DateEventPrice
    7/24/2023Sold$270,000-28.9%$175/sqft
    Source: SAR as distributed by MLS GRID #301992 Report a problem
    7/8/2023Pending sale$380,000$247/sqft
    Source: SAR as distributed by MLS GRID #301992 Report a problem
    7/7/2023Listed for sale$380,000+985.7%$247/sqft
    Source: SAR as distributed by MLS GRID #301992 Report a problem
    8/14/2012Sold$35,000-9.1%$23/sqft
    Source: Public Record Report a problem
    5/28/2010Sold$38,500+2164.7%$25/sqft
    Source: Public Record Report a problem
    12/1/2008Sold$1,700$1/sqft
    Source: Public Record Report a problem

    Public tax history

    YearProperty taxesTax assessment
    2025$2,553 $11,880
    2024$2,553 -16%$11,880 -16%
    2023$3,041 $14,150
    2022-- --
    2021-- --
    2020-- $228,400
    2019-- $228,400
    2018-- --
    2017-- --
    2016-- --
    2015-- --
    2014-- $12,669
    2013-- --
    2012-- --
    2011-- --
    2010-- --
    Find assessor info on the county website

    Neighborhood: 29693

    Nearby schools

    GreatSchools rating
    Get a cash offer in 3 minutes
    Find out how much your home could sell for in as little as 3 minutes with a no-obligation cash offer.
    Estimated market value
    $421,800
    Get a cash offer in 3 minutes
    Find out how much your home could sell for in as little as 3 minutes with a no-obligation cash offer.
    Estimated market value
    $421,800