Your Desert Oasis Awaits!
Fall in love with this beautifully remodeled Tatum Ranch home with a premium north/south lot backing to serene open space for ultimate privacy.
Featuring 3 bedrooms, 2.5 baths, and a resort-style Pebble Tec pool, this home is perfect for relaxing or entertaining. Enjoy the open floor plan with soaring ceilings, Italian porcelain tile, and a gourmet kitchen with quartz counters, stainless steel appliances, and a gas stove. The luxurious primary suite offers a walk-in closet and spa-inspired bath.
Outside, unwind by the pool or in the low-maintanance backyard retreat.
Close to Desert Ridge Marketplace, dining, hiking, and top-rated schools--this move-in ready gem wont last long. Move in and start making memories today!
Accepting backups
Price cut: $3.1K (7/9)
$634,900
5050 E ROBERTA Drive, Cave Creek, AZ 85331
3beds
1,675sqft
:
Get pre-qualified$3,809/mo
Single Family Residence
Built in 1999
4,415 Square Feet Lot
$-- Zestimate®
$379/sqft
$26/mo HOA
What's special
- 298 days |
- 327 |
- 14 |
Zillow last checked:
Listing updated:
Listed by:
Nure Elatari 480-822-8177,
eXp Realty
Source: ARMLS,MLS#: 6932930
Facts & features
Interior
Bedrooms & bathrooms
- Bedrooms: 3
- Bathrooms: 3
- Full bathrooms: 2
- 1/2 bathrooms: 1
Heating
- Natural Gas
Cooling
- Central Air
Appliances
- Included: Dryer, Washer, Reverse Osmosis, Refrigerator, Built-in Microwave, Dishwasher, Disposal, Gas Range, Gas Oven, Water Softener Rented, Gas Cooktop
- Laundry: Inside
Features
- Non-laminate Counter, High Speed Internet, Double Vanity, Upstairs, Eat-in Kitchen, Vaulted Ceiling(s), Pantry, 3/4 Bath Master Bdrm
- Flooring: Vinyl, Tile
- Has basement: No
- Has fireplace: No
Interior area
- Total structure area: 1,675
- Total interior livable area: 1,675 sqft
Property
Parking
- Total spaces: 4
- Parking features: Garage, Open
- Garage spaces: 2
- Uncovered spaces: 2
Features
- Stories: 2
- Patio & porch: Covered
- Has private pool: Yes
- Pool features: Outdoor Pool
- Spa features: None
- Fencing: Wrought Iron
- Has view: Yes
- View description: Desert, Mountain(s)
- Waterfront features: Wash
Lot
- Size: 4,415 Square Feet
- Features: North/South Exposure, Sprinklers In Rear, Sprinklers In Front, Desert Front, Synthetic Grass Back
Details
- Parcel number: 21142877
Construction
Type & style
- Home type: SingleFamily
- Architectural style: Ranch
- Property subtype: Single Family Residence
Materials
- Stucco, Wood Frame
- Roof: Tile
Condition
- Year built: 1999
Details
- Builder name: Greystone Homes
Utilities & green energy
- Sewer: Public Sewer
- Water: City Water
Community & HOA
Community
- Features: Playground, Biking/Walking Path
- Subdivision: PARCEL 32B AT TATUM RANCH
HOA
- Has HOA: Yes
- Services included: Street Maint
- HOA fee: $79 quarterly
- HOA name: Tatum Ranch
- HOA phone: 480-473-1763
Location
- Region: Cave Creek
Financial & listing details
- Price per square foot: $379/sqft
- Tax assessed value: $472,800
- Annual tax amount: $1,691
- Date on market: 10/13/2025
- Cumulative days on market: 298 days
- Listing terms: Cash,Conventional,VA Loan
- Ownership: Fee Simple
Estimated market value
Not available
Estimated sales range
Not available
Not available
Price history
| Date | Event | Price |
|---|---|---|
| 7/30/2026 | Contingent | $634,900$379/sqft |
Source: eXp Realty #6932930 Report a problem | ||
| 7/9/2026 | Price change | $634,900-0.5%$379/sqft |
Source:  ARMLS #6932930 Report a problem ARMLS #6932930 Report a problem | ||
| 6/4/2026 | Price change | $638,000-0.2%$381/sqft |
Source: ARMLS #6932930 Report a problem | ||
| 3/25/2026 | Price change | $639,000-1.5%$381/sqft |
Source: ARMLS #6932930 Report a problem | ||
| 1/29/2026 | Price change | $649,000-1.5%$387/sqft |
Source: ARMLS #6932930 Report a problem | ||
| 10/13/2025 | Listed for sale | $659,000+7.2%$393/sqft |
Source: ARMLS #6932930 Report a problem | ||
| 5/15/2023 | Sold | $615,000$367/sqft |
Source: ARMLS #6527214 Report a problem | ||
| 3/29/2023 | Listed for sale | $615,000+14.7%$367/sqft |
Source: ARMLS #6527214 Report a problem | ||
| 7/21/2021 | Sold | $536,000+45.3%$320/sqft |
Source: ARMLS #6243897 Report a problem | ||
| 6/12/2019 | Listing removed | $369,000$220/sqft |
Source: West USA Realty #5934649 Report a problem | ||
| 6/12/2019 | Listed for sale | $369,000$220/sqft |
Source: West USA Realty #5934649 Report a problem | ||
| 6/10/2019 | Sold | $369,000$220/sqft |
Source: Public Record Report a problem | ||
| 6/3/2019 | Pending sale | $369,000$220/sqft |
Source: West USA Realty #5934649 Report a problem | ||
| 6/3/2019 | Listed for sale | $369,000+35.2%$220/sqft |
Source: West USA Realty #5934649 Report a problem | ||
| 6/1/2017 | Sold | $273,000-9%$163/sqft |
Source: ARMLS #5561432 Report a problem | ||
| 2/15/2017 | Listed for sale | $299,900$179/sqft |
Source: HomeSmart #5561432 Report a problem | ||
| 11/29/2016 | Listing removed | $299,900$179/sqft |
Source: HomeSmart #5503035 Report a problem | ||
| 9/27/2016 | Listed for sale | $299,900-23.7%$179/sqft |
Source: HomeSmart #5503035 Report a problem | ||
| 10/14/2005 | Sold | $393,000+129.2%$235/sqft |
Source: Public Record Report a problem | ||
| 10/29/1999 | Sold | $171,476$102/sqft |
Source: Public Record Report a problem | ||
Public tax history
| Year | Property taxes | Tax assessment |
|---|---|---|
| 2025 | $1,639 +1.7% | $47,280 -4.9% |
| 2024 | $1,613 +3% | $49,700 +86.7% |
| 2023 | $1,566 -0.6% | $26,621 -14% |
| 2022 | $1,576 -3.9% | $30,950 +5.9% |
| 2021 | $1,641 +3.7% | $29,220 +10.8% |
| 2020 | $1,583 +4.1% | $26,380 +0.3% |
| 2019 | $1,521 | $26,310 +5.7% |
| 2018 | $1,521 +3.8% | $24,900 +4.8% |
| 2017 | $1,465 -1.7% | $23,760 +3.1% |
| 2016 | $1,490 +7% | $23,050 -3.6% |
| 2015 | $1,392 | $23,900 +39.3% |
| 2014 | -- | $17,160 +5.8% |
| 2013 | -- | $16,220 |
| 2012 | -- | $16,220 -7% |
| 2011 | -- | $17,450 -17.8% |
| 2010 | -- | $21,220 -21.6% |
| 2009 | -- | $27,060 -11.7% |
| 2008 | -- | $30,650 +7.7% |
| 2007 | -- | $28,450 +59.4% |
| 2006 | -- | $17,850 |
| 2005 | -- | $17,850 +11.9% |
| 2004 | -- | $15,950 |
| 2003 | -- | $15,950 +25.6% |
| 2002 | -- | $12,700 |
Find assessor info on the county website
Monthly payment
Est. payment
Payment breakdown
Explore the cost of this home by adjusting the details. Changes won't be saved.Climate risks
Neighborhood: Desert View
Nearby schools
GreatSchools rating
- 8/10Horseshoe Trails Elementary SchoolGrades: PK-6Distance: 0.9 mi
- 4/10Sonoran Trails Middle SchoolGrades: 6-8Distance: 1 mi
- 10/10Cactus Shadows High SchoolGrades: 8-12Distance: 2.9 mi
Schools provided by the listing agent
- Elementary: Desert Willow Elementary School
- Middle: Sonoran Trails Middle School
- High: Cactus Shadows High School
- District: Cave Creek Unified District
Source: ARMLS. This data may not be complete. We recommend contacting the local school district to confirm school assignments for this home.
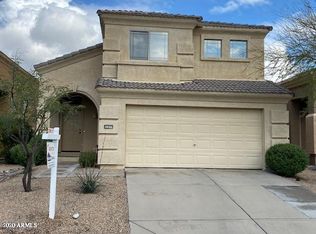
- $492,1003 bd2 ba1.6k sqft5046 E Roberta Dr, Cave Creek, AZ 85331Off Market
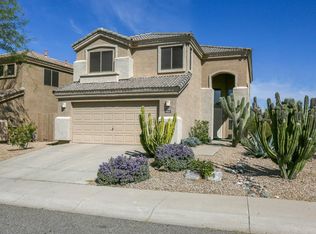
- $573,1003 bd2 ba1.9k sqft5052 E Roberta Dr, Cave Creek, AZ 85331Off Market
- $531,3003 bd2 ba1.9k sqft5044 E Roberta Dr, Cave Creek, AZ 85331Off Market

- $590,0003 bd2 ba1.3k sqft5040 E Roberta Dr, Cave Creek, AZ 85331Sold

- $587,1003 bd3 ba1.9k sqft5038 E Roberta Dr, Cave Creek, AZ 85331Off Market
- $569,0003 bd3 ba1.9k sqft5049 E Roberta Dr, Cave Creek, AZ 85331Sold
- $483,9003 bd2 ba1.3k sqft5045 E Roberta Dr, Cave Creek, AZ 85331Off Market
- $437,500-- bd2 ba1.1k sqft5051 E Roberta Dr, Cave Creek, AZ 85331Off Market
A local agent can set up tours, give advice and negotiate with sellers.
Similar homes
- $700,0004 bd3 ba2.3k sqft26435 N 42ND Place, Phoenix, AZ 85050For Sale
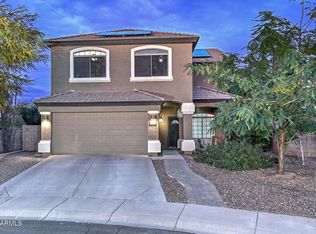 MLS ID #6986241, Vernon Stevens, RE/MAX Fine Properties. ARMLS
 - $675,0004 bd3 ba2.3k sqft1536 E MEADOW Lane, Phoenix, AZ 85022For Sale
 MLS ID #7063250, Mark D Gianvito, My Home Group Real Estate. ARMLS
 - $575,0003 bd2 ba1.8k sqft4034 W CHISUM Trail, Phoenix, AZ 85083For Sale
 MLS ID #7059418, Keith R Reece, HomeSmart. ARMLS
 - $515,0003 bd2 ba1.4k sqft4337 E CAMPO BELLO Drive, Phoenix, AZ 85032For Sale
 MLS ID #7059838, Andrea Peter, HomeSmart. ARMLS
 - $555,0003 bd2 ba1.5k sqft2258 E SOFT WIND Drive, Phoenix, AZ 85024For SaleMLS ID #7043891, Theresa Schoffstall, Better Homes and Gardens Real Estate BloomTree Realty. ARMLS
- $619,0003 bd3 ba2.3k sqft724 W SANDRA Terrace, Phoenix, AZ 85023For SaleMLS ID #7056814, Nolan Rucker, eXp Realty. ARMLS
- $659,0004 bd2 ba1.8k sqft13828 N 41ST Place, Phoenix, AZ 85032For SaleMLS ID #7053536, Marissa Kline, Compass. ARMLS
- $600,0004 bd3 ba2.1k sqft31324 N 26TH Glen N, Phoenix, AZ 85085For SaleMLS ID #7056444, David C Zajdzinski, eXp Realty. ARMLS
- $569,0003 bd2 ba1.6k sqft3417 E KELTON Lane, Phoenix, AZ 85032For SaleMLS ID #7039318, Richard Harless, AZ Flat Fee. ARMLS
- $624,9004 bd3 ba2.3k sqft4319 W CREEDANCE Boulevard, Glendale, AZ 85310For SaleMLS ID #7057417, Zachary Kepes, DeLex Realty. ARMLS
- $599,7003 bd3 ba1.7k sqft4021 E LAUREL Lane NE, Phoenix, AZ 85028For SaleMLS ID #7030433, Jaime Meraz, eXp Realty. ARMLS
- $599,9903 bd3 ba2.3k sqft25428 N 19TH Drive, Phoenix, AZ 85085For SaleMLS ID #7049798, Liem Tran, HomeSmart. ARMLS
- $657,5003 bd3 ba2.1k sqft1037 E ACOMA Drive, Phoenix, AZ 85022For SaleMLS ID #7019656, Peggy G Campbell, Coldwell Banker Realty. ARMLS
- $649,9004 bd3 ba2.3k sqft7062 W ANDREW Lane, Peoria, AZ 85383For SaleMLS ID #7057188, Erkan Kurnaz, Realty ONE Group. ARMLS
- $489,9004 bd2 ba1.8k sqft2102 W Utopia Road, Phoenix, AZ 85027For SaleMLS ID #7062711, Christopher J Zubrycki, RE/MAX Fine Properties. ARMLS
- $574,9004 bd3 ba1.7k sqft3545 E FRIESS Drive, Phoenix, AZ 85032For SaleMLS ID #7052668, Klaudio Tuku, Keller Williams, Professional Partners. ARMLS
- $440,0003 bd2 ba1.5k sqft17603 N 36TH Lane, Glendale, AZ 85308For SaleMLS ID #7063185, Garrett Namenye, Keller Williams Arizona Realty. ARMLS
- $435,0003 bd2 ba1.3k sqft1301 W KERRY Lane, Phoenix, AZ 85027For SaleMLS ID #7060681, Michael Ratzken, Two Brothers Realty & Co. ARMLS
- $530,0003 bd3 ba1.7k sqft412 E UTOPIA Road, Phoenix, AZ 85024For SaleMLS ID #6997651, Amir Naremanfar, Delex Realty. ARMLS
- $520,0003 bd2 ba1.5k sqft1348 E LIBBY Street, Phoenix, AZ 85022For SaleMLS ID #7048138, James S. Rittenhouse, Vina Realty. ARMLS
