This modern farmhouse-style townhome built in 2020, offering low-maintenance living with high-end upgrades throughout. This 3-bedroom, 2.5-bath home features a private courtyard with a lawn, privacy fencing, patio pad, and gas line for grilling. The 2-car garage is located in the rear, with additional street parking in front. Inside, enjoy an open floor plan with abundant natural light, large open plan kitchen to dining and living rooms. Upstairs, the spacious primary suite includes a walk-in closet and en-suite bathroom. Laundry is conveniently located upstairs with additional storage space. Two more generously sized bedrooms and a full bath completes the upper level. Other features include 9' ceilings on both floors, smart home features, and a tankless water heater. All appliances stay! Move-in ready!
Under contract-show
Price cut: $5K (5/13)
$295,000
5056 Patton Dr, Gastonia, NC 28056
3beds
1,408sqft
:
Get pre-qualified$2,020/mo
Townhouse
Built in 2020
-- sqft lot
$292,300 Zestimate®
$210/sqft
$235/mo HOA
What's special
Privacy fencingPatio padAll appliances stayHigh-end upgrades throughoutSpacious primary suiteWalk-in closetTankless water heater
- 105 days |
- 37 |
- 0 |
Zillow last checked:
Listing updated:
Listed by:
Pierre Maree pierre@rlty1.com,
Pierre Maree
Source: Canopy MLS as distributed by MLS GRID,MLS#: 4371708
Facts & features
Interior
Bedrooms & bathrooms
- Bedrooms: 3
- Bathrooms: 3
- Full bathrooms: 2
- 1/2 bathrooms: 1
Bedroom s
- Level: Upper
Heating
- Central, Electric
Cooling
- Central Air, Electric
Appliances
- Included: Dishwasher, Refrigerator
- Laundry: Upper Level
Features
- Has basement: No
Interior area
- Total structure area: 1,408
- Total interior livable area: 1,408 sqft
- Finished area above ground: 1,408
- Finished area below ground: 0
Property
Parking
- Total spaces: 2
- Parking features: Detached Garage, Garage on Main Level
- Garage spaces: 2
- Details: 2 car garage and street parking in front of front door
Features
- Levels: Two
- Stories: 2
- Entry location: Main
Details
- Parcel number: 302116
- Zoning: B1
- Special conditions: Standard
Construction
Type & style
- Home type: Townhouse
- Property subtype: Townhouse
Materials
- Fiber Cement
- Foundation: Slab
Condition
- New construction: No
- Year built: 2020
Utilities & green energy
- Sewer: Public Sewer
- Water: City
- Utilities for property: Cable Available
Community & HOA
Community
- Subdivision: VILLAGES AT CRAMERTON MILLS
HOA
- Has HOA: Yes
- HOA fee: $235 monthly
- HOA name: Kuester Management Group
- HOA phone: 803-802-0004
Location
- Region: Gastonia
Financial & listing details
- Price per square foot: $210/sqft
- Tax assessed value: $282,760
- Annual tax amount: $2,910
- Date on market: 4/19/2026
- Cumulative days on market: 104 days
- Road surface type: Asphalt, Paved
Estimated market value
$292,300
$278,000 - $307,000
$1,873/mo
Price history
| Date | Event | Price |
|---|---|---|
| 5/13/2026 | Price change | $295,000-1.7%$210/sqft |
Source:  Canopy MLS as distributed by MLS GRID #4371708 Report a problem Canopy MLS as distributed by MLS GRID #4371708 Report a problem | ||
| 4/20/2026 | Listed for sale | $300,000+35.4%$213/sqft |
Source: Canopy MLS as distributed by MLS GRID #4371708 Report a problem | ||
| 3/12/2021 | Sold | $221,500$157/sqft |
Source: Public Record Report a problem | ||
Public tax history
| Year | Property taxes | Tax assessment |
|---|---|---|
| 2025 | $2,910 -0.5% | $282,760 |
| 2024 | $2,924 -2% | $282,760 |
| 2023 | $2,983 +29.3% | $282,760 +57.5% |
| 2022 | $2,307 +216% | $179,500 |
| 2021 | $730 | $179,500 +797.5% |
| 2020 | -- | $20,000 |
Find assessor info on the county website
Monthly payment
Est. payment
Payment breakdown
Explore the cost of this home by adjusting the details. Changes won't be saved.Climate risks
Neighborhood: 28056
Nearby schools
GreatSchools rating
- 10/10New Hope Elementary SchoolGrades: K-5Distance: 0.7 mi
- 10/10Cramerton Middle SchoolGrades: 6-8Distance: 0.3 mi
- 5/10Stuart W. Cramer High SchoolGrades: 9-12Distance: 2.2 mi
Schools provided by the listing agent
- Elementary: New Hope
- Middle: Cramerton
- High: Stuart W Cramer
Source: Canopy MLS as distributed by MLS GRID. This data may not be complete. We recommend contacting the local school district to confirm school assignments for this home.
- $303,0003 bd2 ba1.6k sqft5060 Patton Dr, Gastonia, NC 28056Off Market
- $300,4003 bd2 ba1.5k sqft5064 Patton Dr, Gastonia, NC 28056Off Market
- $302,7003 bd2 ba1.5k sqft5048 Patton Dr #1007D, Cramerton, NC 28056Off Market
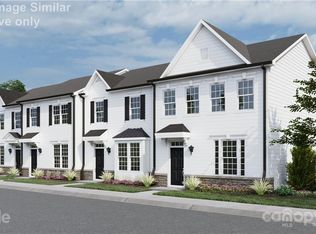
- $1,8003 bd3 ba1.4k sqft5044 Patton Dr, Gastonia, NC 28056For Rent
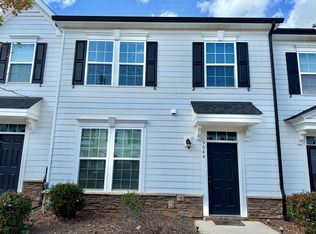
- $320,0003 bd3 ba1.4k sqft5040 Patton Dr, Gastonia, NC 28056Sold
- $117,5501.52 Acres4233 S New Hope Rd, Gastonia, NC 28056Off Market
- $323,700-- bd-- ba1.6k sqft5000 Patton Dr, Gastonia, NC 28056Off Market
- $336,0003 bd3 ba1.8k sqft5036 Patton Dr, Gastonia, NC 28056Sold
A local agent can set up tours, give advice and negotiate with sellers.
Similar homes
- $299,0003 bd2 ba1.3k sqft4620 Maplecrest Dr, Gastonia, NC 28056For Sale

 MLS ID #4408097, Cathy Young, Howard Hanna Allen Tate Gastonia. Canopy MLS as distributed by MLS GRID
 - $279,9003 bd2 ba1.1k sqft617 Oakwood Ln, Gastonia, NC 28056For Sale
 MLS ID #4385772, Angie Annas, RE/MAX A-Team. Canopy MLS as distributed by MLS GRID
 - $225,0003 bd2 ba1.2k sqft100-100 Willow Run Dr #22, Gastonia, NC 28056For Sale
 MLS ID #4399513, Michael Taylor, Keller Williams South Park. Canopy MLS as distributed by MLS GRID
 - $280,0003 bd2 ba1.1k sqft118 Fir St, Gastonia, NC 28056For Sale
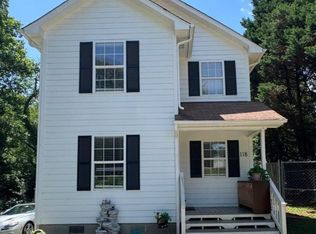 MLS ID #4392326, Enrique Alzate, NorthGroup Real Estate LLC. Canopy MLS as distributed by MLS GRID
 - $293,9003 bd3 ba1.8k sqftPine Trace, Gastonia, NC 28056New ConstructionMLS ID #4385817, Mark Fowler, Adams Homes Realty-NC, Inc.. Canopy MLS as distributed by MLS GRID
- $292,4003 bd3 ba1.8k sqftPine Trace, Gastonia, NC 28056New ConstructionMLS ID #4385844, Mark Fowler, Adams Homes Realty-NC, Inc.. Canopy MLS as distributed by MLS GRID
- $339,0003 bd3 ba1.7k sqft644 Altamonte Dr, Lake Wylie, SC 29710For SaleMLS ID #4406415, Luke Montsinger, Coldwell Banker Realty. Canopy MLS as distributed by MLS GRID
- $293,9003 bd3 ba1.8k sqftPine Trace, Gastonia, NC 28056New ConstructionMLS ID #4360216, Mark Fowler, Adams Homes Realty-NC, Inc.. Canopy MLS as distributed by MLS GRID
- $280,4003 bd3 ba1.8k sqftPine Trace, Gastonia, NC 28056New ConstructionMLS ID #4383905, Mark Fowler, Adams Homes Realty-NC, Inc.. Canopy MLS as distributed by MLS GRID
- $260,4003 bd3 ba1.4k sqft722 Longleaf Ave #31, Gastonia, NC 28056New ConstructionMLS ID #4385939, Mark Fowler, Adams Homes Realty-NC, Inc.. Canopy MLS as distributed by MLS GRID
- $340,0003 bd3 ba1.7k sqft626 Altamonte Dr, Lake Wylie, SC 29710For SaleMLS ID #4408491, Luke Montsinger, Coldwell Banker Realty. Canopy MLS as distributed by MLS GRID
- $293,9003 bd2 ba1.8k sqft1748 Old West Ln, Gastonia, NC 28052For SaleMLS ID #4372111, Mary Lynne Cloninger, Howard Hanna Allen Tate Gastonia. Canopy MLS as distributed by MLS GRID
- $281,9003 bd3 ba1.8k sqftPine Trace, Gastonia, NC 28056New ConstructionMLS ID #4341021, Mark Fowler, Adams Homes Realty-NC, Inc.. Canopy MLS as distributed by MLS GRID
- $266,0004 bd2 ba1.8k sqft2510 Middleton Dr, Gastonia, NC 28054For SaleMLS ID #4408105, Lisa McGill, Opendoor Brokerage LLC. Canopy MLS as distributed by MLS GRID
- $290,0003 bd3 ba1.4k sqft3013 Chatuge Ct, Charlotte, NC 28214For SaleMLS ID #4363855, Regina Toner, Opendoor Brokerage LLC. Canopy MLS as distributed by MLS GRID
- $288,0003 bd3 ba1.5k sqft923 Taybyn Rd, Fort Mill, SC 29715For SaleMLS ID #4401052, Verria Hairston, Opendoor Brokerage LLC. Canopy MLS as distributed by MLS GRID
- $295,0003 bd2 ba1.2k sqft5830 Stone Bluff Ct, Charlotte, NC 28214For SaleMLS ID #4352514, Gregory Evangelist, E Realty. Canopy MLS as distributed by MLS GRID
- $288,9003 bd2 ba1.5k sqft120 Oakley Dr, Gastonia, NC 28052For SaleMLS ID #4317380, Lynette McClendon, NorthGroup Real Estate LLC. Canopy MLS as distributed by MLS GRID
- $300,0003 bd3 ba1.3k sqft1131 Jordans Pond Ln, Charlotte, NC 28214For SaleMLS ID #4388666, Lisa McGill, Opendoor Brokerage LLC. Canopy MLS as distributed by MLS GRID
- $277,0003 bd2 ba1.1k sqft221 Auten Cir, Mount Holly, NC 28120For SaleMLS ID #4368237, Thomas Tran, TT Realty & Investment Group. Canopy MLS as distributed by MLS GRID
