Located in the RECENTLY BUILT COMMUNITY of Post Oak Pointe, built in 2023, this two-story Home is MOVE-IN READY! Unique Modern Front Elevation! RARE floorplan w/ Guest Bedroom & Full Bath on 1st floor! Two-tone-accent colors, LED disc lighting, UPGRADED fixtures, staggered pattern porcelain tile & speckled carpet throughout! Kitchen w/ Granite Countertops, subway tile backsplash, “Farmhouse” sink, Stainless-Steel Whirlpool Appliances, walk-in Pantry, & Breakfast Bar Island! Primary Suite w/ His-&-Her sinks, walk-in shower, & SPACIOUS walk-in closet! ALL APPLIANCES, Water Softener, Sprinkler System, Tankless Water Heater, & NEST Thermostats INCLUDED! Covered patio & no back Neighbors! ALL COMMUNITY AMENETIES INCLUDED! Located minutes from the newly built Amy Coleman M. S., “coming soon” Harmony School, Kitty Hollow Park, & Fort Bend Town Center II! EASY ACCESS to Fort Bend Tollway & TX6 make for an EASIER COMMUTE! ~20 min from the Texas Medical Center, Downtown, Sugar Land, & Pearland!
For sale
Price cut: $10K (8/11)
$349,990
5058 Pine Haven Ln, Fresno, TX 77545
4beds
2,333sqft
Single Family Residence
Built in 2023
5,876 Square Feet Lot
$344,500 Zestimate®
$150/sqft
$60/mo HOA
What's special
Unique modern front elevationSpeckled carpet throughoutCovered patioSpacious walk-in closetNest thermostats includedSubway tile backsplashBreakfast bar island
- 78 days |
- 72 |
- 1 |
Zillow last checked:
Listing updated:
Listed by:
Sachin Nair TREC #0619582 281-940-1304,
Your Property Manager
Source: HAR,MLS#: 85409513
Facts & features
Interior
Bedrooms & bathrooms
- Bedrooms: 4
- Bathrooms: 3
- Full bathrooms: 3
Rooms
- Room types: Family Room, Utility Room
Primary bedroom
- Level: First
- Area: 224
- Dimensions: 16x14
Bedroom
- Level: First
- Area: 100
- Dimensions: 10x10
Bedroom
- Level: Second
- Area: 100
- Dimensions: 10x10
Bedroom
- Level: Second
- Area: 100
- Dimensions: 10x10
Dining room
- Level: First
- Area: 117
- Dimensions: 9x13
Family room
- Level: First
- Area: 288
- Dimensions: 16x18
Game room
- Level: Second
- Area: 221
- Dimensions: 13x17
Kitchen
- Level: First
- Area: 104
- Dimensions: 8x13
Utility room
- Level: First
- Area: 42
- Dimensions: 6x7
Heating
- Electric
Cooling
- Ceiling Fan(s), Electric
Appliances
- Included: Water Heater, Disposal, Dryer, Refrigerator, Washer, Water Softener, Gas Oven, Microwave, Gas Range, Dishwasher
- Laundry: Electric Dryer Hookup, Gas Dryer Hookup, Washer Hookup
Features
- Prewired for Alarm System, 2 Bedrooms Down, 2 Bedrooms Up, Primary Bed - 1st Floor, Walk-In Closet(s)
- Flooring: Carpet, Tile
- Windows: Insulated/Low-E windows, Window Coverings
- Has fireplace: No
Interior area
- Total structure area: 2,333
- Total interior livable area: 2,333 sqft
Property
Parking
- Total spaces: 2
- Parking features: Attached, Additional Parking, Garage Door Opener, Double-Wide Driveway
- Attached garage spaces: 2
Features
- Stories: 2
- Patio & porch: Covered, Patio/Deck
- Exterior features: Sprinkler System
- Fencing: Back Yard
Lot
- Size: 5,876 Square Feet
- Features: Back Yard, Subdivided, 0 Up To 1/4 Acre
Details
- Parcel number: 6854010010810907
Construction
Type & style
- Home type: SingleFamily
- Architectural style: Traditional
- Property subtype: Single Family Residence
Materials
- Brick, Cement Siding, Stucco, Wood Siding
- Foundation: Slab
- Roof: Composition
Condition
- New construction: No
- Year built: 2023
Utilities & green energy
- Sewer: Public Sewer
- Water: Public, Water District
Green energy
- Energy efficient items: Attic Vents, Thermostat, Lighting
Community & HOA
Community
- Security: Prewired for Alarm System
- Subdivision: Post Oak Pointe
HOA
- Has HOA: Yes
- Amenities included: Clubhouse, Dog Park, Jogging Path, Park, Picnic Area, Playground, Pond, Pool, Trail(s)
- HOA fee: $715 annually
Location
- Region: Fresno
Financial & listing details
- Price per square foot: $150/sqft
- Annual tax amount: $11,668
- Date on market: 6/3/2026
- Listing terms: Cash,Conventional,FHA,VA Loan
- Exclusions: (Contact Listing Agent)
- Ownership: Full Ownership
- Road surface type: Concrete
Estimated market value
$344,500
$327,000 - $362,000
$2,498/mo
Price history
| Date | Event | Price |
|---|---|---|
| 8/11/2026 | Price change | $349,990-2.8%$150/sqft |
Source:  HAR #85409513 Report a problem HAR #85409513 Report a problem | ||
| 7/8/2026 | Price change | $359,990-2.7%$154/sqft |
Source: HAR #85409513 Report a problem | ||
| 6/3/2026 | Listed for sale | $369,990$159/sqft |
Source: HAR #85409513 Report a problem | ||
Public tax history
Tax history is unavailable.
Monthly payment
Est. payment
Payment breakdown
Explore the cost of this home by adjusting the details. Changes won't be saved.Climate risks
Neighborhood: 77545
Nearby schools
GreatSchools rating
- 3/10Heritage Rose Elementary SchoolGrades: PK-5Distance: 2.2 mi
- 7/10Billy Baines Middle SchoolGrades: 6-8Distance: 3.3 mi
- 5/10Almeta Crawford High SchoolGrades: 9-11Distance: 2.7 mi
Schools provided by the listing agent
- Elementary: Heritage Rose Elementary School
- Middle: Baines Middle School
- High: Almeta Crawford High School
Source: HAR. This data may not be complete. We recommend contacting the local school district to confirm school assignments for this home.
- $2,4004 bd3 ba1.8k sqft5034 Pine Haven Ln, Fresno, TX 77545For Rent
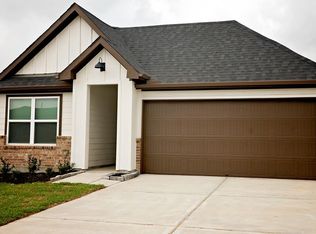
- $329,400-- bd-- ba-- sqft5027 Pine Haven Ln, Fresno, TX 77545Off Market
- $325,6004 bd2 ba1.8k sqft1531 Cordelia Ct, Fresno, TX 77545Off Market
- $292,2003 bd2 ba1.5k sqft5030 Pine Haven Ln, Fresno, TX 77545Off Market
- $288,4004 bd2 ba1.7k sqft1515 Cordelia Ct, Fresno, TX 77545Off Market
- $291,9003 bd2 ba1.5k sqft1523 Cordelia Ct, Fresno, TX 77545Off Market
- $306,0003 bd2 ba1.6k sqft5047 Natchez Trce, Fresno, TX 77545For Sale
- $--4 bd2 ba1.6k sqft1102 Vista Pointe Dr, Arcola, TX 77583Off Market
A local agent can set up tours, give advice and negotiate with sellers.
Similar homes
- $338,3004 bd3 ba2.2k sqft4915 Pine Haven Ln, Fresno, TX 77545Off Market
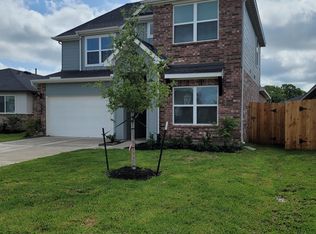
- $306,0003 bd2 ba1.6k sqft5047 Natchez Trce, Fresno, TX 77545For Sale
 MLS ID #31585208, Vinod Eapen, Stride Real Estate, LLC. HAR
 - $311,9904 bd3 ba2.4k sqft4719 Opal Brook Ct, Fresno, TX 77545For Sale
 MLS ID #67104852, Myrtice Turner, Keller Williams Realty Southwest. HAR
 - $--4 bd3 ba2.5k sqft1707 Manchester Crossing Dr, Fresno, TX 77545Auction
 Auction.com 2
 - $270,0004 bd2 ba2.3k sqft1903 Taylor Creek Dr, Fresno, TX 77545For SaleMLS ID #88589814, Nicole Garner, Windsor Hill Real Estate Group. HAR
- $300,0004 bd2 ba2.3k sqft1906 Tall Gum Dr, Fresno, TX 77545For SaleMLS ID #24351979, Charmayne Lacewell, Better Homes and Gardens Real Estate Gary Greene - Sugar Land. HAR
- $270,0004 bd3 ba2.7k sqft3411 Ohio St, Fresno, TX 77545For SaleMLS ID #39400572, Alberto Mellado, Texas United Realty. HAR
- $335,0004 bd3 ba2.3k sqft1702 Lansing Cove Dr, Fresno, TX 77545For SaleMLS ID #78298585, Desmond Williams, Southwest Xpress Realty. HAR
- $320,0004 bd4 ba3.2k sqft4026 Aerial Brook Trl, Fresno, TX 77545For SaleMLS ID #72431860, Jana Naccara, Keller Williams Realty Southwest. HAR
- $291,0004 bd3 ba2.5k sqft4514 Green Fawn Ln, Fresno, TX 77545For SaleMLS ID #85864369, Destiny Williams, Exclusive Prime Realty, LLC. HAR
- $364,9004 bd3 ba2.2k sqft2627 Border Cove Cir, Fresno, TX 77545For SaleMLS ID #79755169, Sony Philip, MIH REALTY, LLC. HAR
- $335,0004 bd3 ba2.9k sqft1407 Glade Ct, Fresno, TX 77545For SaleMLS ID #87123477, LaSamuel Clewis, Exit Realty 360. HAR
- $330,0004 bd2 ba1.8k sqft1035 Vista Pointe Dr, Fresno, TX 77545For SaleMLS ID #70706539, Candy Chowdhury, Asset Property Realty. HAR
- $269,9003 bd3 ba1.9k sqft1502 Chandler Park Ln, Fresno, TX 77545For SaleMLS ID #70316778, Lynette Thomas, Entera Realty LLC. HAR
- $349,9503 bd2 ba2.1k sqft2406 Cardinal Elm St, Fresno, TX 77545For SaleMLS ID #98143799, Michelle Wright, Next Trend Realty LLC. HAR
- $290,0004 bd3 ba2.5k sqft1319 Collier Point Ln, Fresno, TX 77545For SaleMLS ID #91844749, Brandi Adam, eXp Realty LLC. HAR
- $302,0004 bd3 ba2.3k sqft1319 Magnolia Dale Dr, Fresno, TX 77545For SaleMLS ID #6371713, Judy Kay, Rock Center Realty. HAR
- $--4 bd2 ba1.2k sqft14627 Broadbury Pond Rd, Rosharon, TX 77583AuctionAuction.com 2
- $400,0004 bd3 ba2.1k sqft2726 Tumlinson Dr, Fresno, TX 77545For SaleMLS ID #83743055, Daryl Charbula, Weichert, Realtors - The Murray Group. HAR
- $289,9004 bd3 ba2.1k sqft1026 Yorkshire Holw, Fresno, TX 77545For SaleMLS ID #68660980, Tyrone Mims, RA Brokers. HAR
