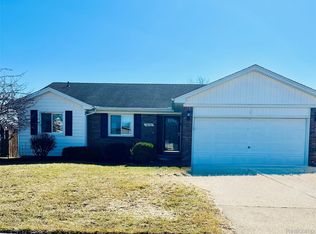
Welcome home to this beautiful 3-bedroom, 2.5-bathroom family home tucked away on a cul-de-sac in Chesterfield. Offering 1,716 square feet of living space, this home features a spacious layout with plenty of room for everyday living and entertaining. Enjoy the added living space of a finished basement, perfect for a family room, home office, gym, or recreation area. The large private backyard provides the perfect setting for outdoor gatherings, relaxation, and play. Located in a desirable neighborhood this home offers the ideal combination of comfort, privacy, and convenience.
For sale
$349,000
50583 Pembroke Dr, Chesterfield, MI 48047
3beds
2,341sqft
:
Get pre-qualified$2,291/mo
Single Family Residence
Built in 1988
8,712 Square Feet Lot
$342,800 Zestimate®
$149/sqft
$-- HOA
What's special
- 8 days |
- 1,774 |
- 177 |
Likely to sell faster than
Zillow last checked:
Listing updated:
Listed by:
William Quinn 586-944-5490,
Berkshire Hathaway HomeServices Kee Realty SCS 586-774-2300
Source: Realcomp II,MLS#: 20261053719
Facts & features
Interior
Bedrooms & bathrooms
- Bedrooms: 3
- Bathrooms: 3
- Full bathrooms: 2
- 1/2 bathrooms: 1
Primary bedroom
- Level: Second
- Area: 182
- Dimensions: 14 X 13
Bedroom
- Level: Second
- Area: 120
- Dimensions: 12 X 10
Bedroom
- Level: Second
- Area: 120
- Dimensions: 12 X 10
Primary bathroom
- Level: Second
- Area: 40
- Dimensions: 8 X 5
Other
- Level: Second
- Area: 40
- Dimensions: 8 X 5
Other
- Level: Entry
- Area: 48
- Dimensions: 8 X 6
Dining room
- Level: Entry
- Area: 132
- Dimensions: 12 X 11
Kitchen
- Level: Entry
- Area: 121
- Dimensions: 11 X 11
Laundry
- Level: Entry
- Area: 72
- Dimensions: 9 X 8
Living room
- Level: Entry
- Area: 255
- Dimensions: 17 X 15
Heating
- Forced Air, Natural Gas
Features
- Basement: Finished
- Has fireplace: Yes
- Fireplace features: Living Room
Interior area
- Total interior livable area: 2,341 sqft
- Finished area above ground: 1,716
- Finished area below ground: 625
Video & virtual tour
Property
Parking
- Total spaces: 2
- Parking features: Two Car Garage, Attached
- Attached garage spaces: 2
Features
- Levels: Two
- Stories: 2
- Entry location: GroundLevelwSteps
- Patio & porch: Patio
- Pool features: None
Lot
- Size: 8,712 Square Feet
- Dimensions: 74 x 116
Details
- Parcel number: 0920227004
- Special conditions: Short Sale No,Standard
Construction
Type & style
- Home type: SingleFamily
- Architectural style: Colonial,Contemporary
- Property subtype: Single Family Residence
Materials
- Brick, Vinyl Siding
- Foundation: Basement, Poured
- Roof: Asphalt
Condition
- New construction: No
- Year built: 1988
Utilities & green energy
- Sewer: Public Sewer
- Water: Public
Community & HOA
Community
- Subdivision: WINCHESTER SUB 2
HOA
- Has HOA: No
Location
- Region: Chesterfield
Financial & listing details
- Price per square foot: $149/sqft
- Tax assessed value: $158,701
- Annual tax amount: $5,462
- Date on market: 7/15/2026
- Cumulative days on market: 8 days
- Listing agreement: Exclusive Right To Sell
- Listing terms: Cash,Conventional
Estimated market value
$342,800
$326,000 - $360,000
$2,355/mo
Price history
| Date | Event | Price |
|---|---|---|
| 7/15/2026 | Listed for sale | $349,000+16.3%$149/sqft |
Source:  Realcomp II #20261053719 Report a problem Realcomp II #20261053719 Report a problem | ||
| 4/14/2022 | Sold | $300,000+0.1%$128/sqft |
Source:  MiRealSource #50065753 Report a problem MiRealSource #50065753 Report a problem | ||
| 3/2/2022 | Pending sale | $299,800$128/sqft |
Source: MiRealSource #50065753 Report a problem | ||
| 2/17/2022 | Listed for sale | $299,800+57.9%$128/sqft |
Source: MiRealSource #50065753 Report a problem | ||
| 4/30/2015 | Sold | $189,900$81/sqft |
Source: MiRealSource #31221489 Report a problem | ||
| 3/8/2015 | Pending sale | $189,900$81/sqft |
Source: Real Living Kee Realty-SCS #31221489 Report a problem | ||
| 3/3/2015 | Listed for sale | $189,900$81/sqft |
Source: Real Living Kee Realty-SCS #31221489 Report a problem | ||
| 1/17/2015 | Pending sale | $189,900$81/sqft |
Source: Real Living Kee Realty-SCS #31221489 Report a problem | ||
| 11/21/2014 | Listed for sale | $189,900$81/sqft |
Source: Realty Executives Select #31221489 Report a problem | ||
Public tax history
| Year | Property taxes | Tax assessment |
|---|---|---|
| 2025 | $5,285 +5% | $166,000 +2.5% |
| 2024 | $5,031 +35.6% | $162,000 +10.5% |
| 2023 | $3,709 +2.8% | $146,600 +20.1% |
| 2022 | $3,608 | $122,100 +4.2% |
| 2021 | -- | $117,200 +4.3% |
| 2020 | -- | $112,400 +5.6% |
| 2019 | -- | $106,400 +3% |
| 2018 | $3,198 +294.6% | $103,300 +7.3% |
| 2017 | $811 | $96,300 |
| 2016 | $811 | $96,300 +16.2% |
| 2015 | $811 | $82,900 +7.6% |
| 2014 | -- | $77,050 |
| 2012 | -- | -- |
| 2009 | -- | -- |
| 2001 | $2,141 +1.6% | $73,912 +3.2% |
| 2000 | $2,108 | $71,621 |
Find assessor info on the county website
Monthly payment
Est. payment
Payment breakdown
Explore the cost of this home by adjusting the details. Changes won't be saved.Climate risks
Neighborhood: 48047
Nearby schools
GreatSchools rating
- 6/10Joseph M. Carkenord Elementary SchoolGrades: K-5Distance: 1.4 mi
- 7/10L'anse Creuse Middle School - EastGrades: 6-8Distance: 1.8 mi
- 8/10L'anse Creuse High School - NorthGrades: 9-12Distance: 3.3 mi
- $314,7003 bd2 ba1.6k sqft50549 Pembroke Dr, Chesterfield, MI 48047Off Market
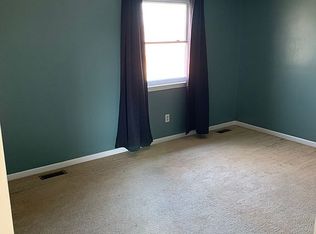
- $316,9003 bd1 ba1.7k sqft50619 Pembroke Dr, Chesterfield, MI 48047Off Market
- $318,5003 bd2 ba1.6k sqft50513 Pembroke Dr, Chesterfield, MI 48047Off Market
- $348,8003 bd3 ba-- sqft50580 Pembroke Dr, Chesterfield, MI 48047Off Market
- $277,800-- bd1 ba-- sqft28609 Bingham Dr, Chesterfield, MI 48047Off Market
- $296,800-- bd1 ba1.1k sqft50479 Pembroke Dr, Chesterfield, MI 48047Off Market
- $289,2003 bd2 ba1.1k sqft50500 Pembroke Dr, Chesterfield, MI 48047Off Market
- $280,0003 bd2 ba2.3k sqft50540 Pembroke Dr, Chesterfield, MI 48047Sold
A local agent can set up tours, give advice and negotiate with sellers.
Similar homes
- $335,0003 bd3 ba2.4k sqft28780 Bingham Dr, Chesterfield, MI 48047For Sale
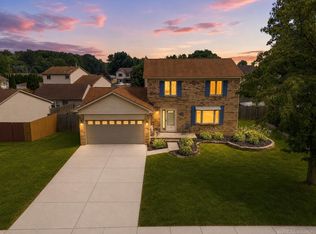
 MLS ID #50215746, Candice Thompson, Epique Inc.. MiRealSource
 - $345,0003 bd2 ba2.4k sqft50309 Bellaire Dr, Chesterfield, MI 48047For Sale
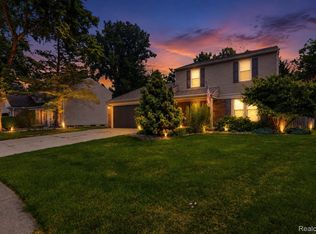
 MLS ID #20261055490, Yvette Wright, Anthony Djon Luxury Real Estate. Realcomp II
 - $400,0003 bd3 ba1.8k sqft48053 Mill Creek Ct, Chesterfield, MI 48047For Sale
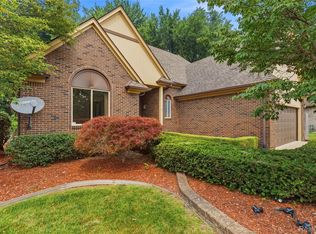 MLS ID #20261055476, Yvette Wright, Anthony Djon Luxury Real Estate. Realcomp II
 - $320,0003 bd2 ba1.3k sqft28720 Bingham Dr, Chesterfield, MI 48047For Sale
 MLS ID #20261008112, Theresa Herrera, EXP Realty Rochester. Realcomp II
 - $385,0003 bd3 ba2.6k sqft28108 Ruby Ct, Chesterfield, MI 48047For SaleMLS ID #20261054537, Susie Sharak, Golden Key Realty Group LLC. Realcomp II
- $350,5212 bd2 ba1.4k sqft29440 Wand Dr, Chesterfield, MI 48047For SaleMLS ID #50215490, Earl M. Dommer, Real Estate One Clinton. MiRealSource
- $370,0003 bd3 ba2.5k sqft46025 Duke Dr, Chesterfield, MI 48051For SaleMLS ID #20261056771, Melissa Michels, Berkshire Hathaway HomeServices Kee Realty Bham. Realcomp II
- $339,9005 bd2 ba2k sqft51613 Sass Rd, Chesterfield, MI 48047For SaleMLS ID #50209800, Kacey Isenberg, Next Level Realty LLC. MiRealSource
- $349,9003 bd3 ba2.6k sqft25992 Briar Towne Blvd, Chesterfield, MI 48051For SaleMLS ID #20261052847, MD Islam, American Realtors. Realcomp II
- $329,9993 bd2 ba1.6k sqft32010 N Oakcrest Dr E, New Baltimore, MI 48047For SaleMLS ID #20261047362, Vince Cipriano, Brookstone, Realtors LLC. Realcomp II
- $389,9004 bd2 ba2.4k sqft46365 Community Center Dr, Chesterfield, MI 48047For SaleMLS ID #20261048872, Kellie Cimini, Keller Williams Premier. Realcomp II
- $299,9003 bd2 ba1.4k sqft29831 Forton Rd, Chesterfield, MI 48047For SaleMLS ID #50213798, Vicki Delibera, KW Platinum. MiRealSource
- $429,9993 bd4 ba3.2k sqft34347 Lillian Rd, Chesterfield, MI 48047For SaleMLS ID #50215870, Kevin Koss, K4 Signature Realty LLC. MiRealSource
- $390,0003 bd3 ba2.6k sqft31197 Jaguar Dr, New Baltimore, MI 48047For SaleMLS ID #20261032778, Robert Neely, Keller Williams Legacy. Realcomp II
- $429,0003 bd3 ba2.1k sqft29213 Rachid Ln, Chesterfield, MI 48047For SaleMLS ID #20261049703, Jennifer Seiler, @properties Christie's Int'l R.E. Royal Oak. Realcomp II
- $299,9004 bd2 ba1.8k sqft34625 Joel St, Chesterfield, MI 48047For SaleMLS ID #50213156, Christopher Waring, Berkshire Hathaway HomeServices Kee Realty NB. MiRealSource
- $329,0003 bd2 ba1.5k sqft50730 Fairchild Rd, Chesterfield, MI 48051For SaleMLS ID #20261048960, Scott Sheets, Great Lakes Real Estate Agency LLC. Realcomp II
- $259,9003 bd2 ba1.7k sqft28718 Apollo Dr, Chesterfield, MI 48047For SaleMLS ID #20261032298, Albert J Barbera, Fortuna Realty LLC. Realcomp II
- $285,0003 bd2 ba1.3k sqft32159 Riverpoint St, Chesterfield, MI 48047For SaleMLS ID #50213601, Roger Martin, KW Platinum. MiRealSource
- $339,0004 bd2 ba1.8k sqft53990 Chesterfield Rd, Chesterfield, MI 48051For SaleMLS ID #50207682, Debra Nicholas, KW Platinum. MiRealSource
