
Close to Rainbow River recreation, this 3-BD/2-BA half duplex offers a 1-car garage, a fully fenced backyard and 1,380 square feet of comfortable living space! Tile flooring runs throughout the home, giving the main living areas and bedrooms a durable, easy-care finish. Sliding glass doors bring natural light into the living room and open to a screened porch overlooking the backyard. Granite countertops, stainless appliances, and a pass-through view into the dining area give the kitchen a comfortable layout. A split floor plan places the main ensuite on one side of the home, with 2 additional bedrooms and a shared bath on the opposite side. Both the main bedroom and one guest bedroom include sliders to the screened porch adding another connection to the outdoor space. New vanities bring an updated finish to the bathrooms. Washer and dryer are located in the 1-car garage, with additional space for storage. Out back, the screened porch connects to a fully fenced back yard space giving kids and pets a defined outdoor area to enjoy. The property extends beyond the fence to give an additional outdoor area. Located near the Rainbow River area, this home keeps tubing, boating, local dining, and everyday Dunnellon conveniences within easy reach. With a 2020 roof, 2022 AC and 2026 water heater this home offers peace of mind for many years.
For sale
Price cut: $10K (9/11)
$225,000
5059 SW 196TH AVENUE, DUNNELLON, FL 34431
3beds
1,380sqft
Duplex, Multi Family
Built in 1994
-- sqft lot
$219,000 Zestimate®
$163/sqft
$-- HOA
What's special
Granite countertopsSplit floor planStainless appliancesFully fenced backyard
- 131 days
- 204
- 10
Likely to sell faster than
Zillow last checked:
Listing updated:
Listed by:
Marlene Williamson 352-812-9319,
BERKSHIRE HATHAWAY HS FLORIDA 352-622-9700
Source: Stellar MLS,MLS#: OM726425 Originating MLS: Ocala - Marion
Originating MLS: Ocala - Marion
Facts & features
Interior
Bedrooms & bathrooms
- Bedrooms: 3
- Bathrooms: 2
- Full bathrooms: 2
Primary bedroom
- Features: Walk-In Closet(s)
- Level: First
- Area: 169 Square Feet
- Dimensions: 13x13
Primary bathroom
- Level: First
- Area: 50 Square Feet
- Dimensions: 5x10
Kitchen
- Level: First
- Area: 121 Square Feet
- Dimensions: 11x11
Living room
- Level: First
- Area: 195 Square Feet
- Dimensions: 15x13
Heating
- Electric, Heat Pump
Cooling
- Central Air
Appliances
- Included: Dishwasher, Dryer, Range, Range Hood, Refrigerator, Washer
- Laundry: In Garage
Features
- Ceiling Fan(s), High Ceilings, Living Room/Dining Room Combo, Split Bedroom, Walk-In Closet(s)
- Flooring: Ceramic Tile
- Doors: Sliding Doors
- Windows: Window Treatments
- Has fireplace: No
Interior area
- Total structure area: 1,801
- Total interior livable area: 1,380 sqft
Video & virtual tour
Property
Parking
- Total spaces: 1
- Parking features: Garage - Attached
- Attached garage spaces: 1
Features
- Levels: One
- Stories: 1
- Exterior features: Sidewalk
Lot
- Size: 0.29 Acres
Details
- Parcel number: 1760002105
- Zoning: R2
- Special conditions: None
Construction
Type & style
- Home type: MultiFamily
- Property subtype: Duplex, Multi Family
Materials
- Block, Stucco
- Foundation: Slab
- Roof: Shingle
Condition
- New construction: No
- Year built: 1994
Utilities & green energy
- Sewer: Septic Tank
- Water: Public
- Utilities for property: Electricity Connected
Community & HOA
Community
- Pet fee: $0 monthly
- Subdivision: RAINBOW ACRES ADD 02
HOA
- Has HOA: No
Location
- Region: Dunnellon
Financial & listing details
- Price per square foot: $163/sqft
- Tax assessed value: $173,749
- Annual tax amount: $2,834
- Date on market: 6/12/2026
- Cumulative days on market: 132 days
- Listing terms: Cash,Conventional,FHA
- Ownership: Fee Simple
- Total actual rent: 0
- Electric utility on property: Yes
- Road surface type: Paved
Estimated market value
$219,000
$208,000 - $230,000
$1,471/mo
Price history
| Date | Event | Price |
|---|---|---|
| 9/11/2026 | Price change | $225,000-4.3%$163/sqft |
Source:  Stellar MLS #OM726425 Report a problem Stellar MLS #OM726425 Report a problem | ||
| 6/12/2026 | Listed for sale | $235,000+197.8%$170/sqft |
Source: Stellar MLS #OM726425 Report a problem | ||
| 7/16/2024 | Listing removed | -- |
Source: Zillow Rentals Report a problem | ||
| 6/28/2024 | Price change | $1,600+6.7%$1/sqft |
Source: Zillow Rentals Report a problem | ||
| 6/10/2024 | Price change | $1,500-6.3%$1/sqft |
Source: Zillow Rentals Report a problem | ||
| 5/7/2024 | Listed for rent | $1,600+82.9%$1/sqft |
Source: Zillow Rentals Report a problem | ||
| 3/24/2021 | Listing removed | -- |
Source: Owner Report a problem | ||
| 5/9/2017 | Listing removed | $78,900$57/sqft |
Source: Owner Report a problem | ||
| 2/26/2017 | Price change | $78,900-4.8%$57/sqft |
Source: Owner Report a problem | ||
| 12/12/2016 | Listed for sale | $82,900+5.1%$60/sqft |
Source: Owner Report a problem | ||
| 4/4/2016 | Listing removed | $875+2.9%$1/sqft |
Source: Real Estate Solutions Today #RX-10212914 Report a problem | ||
| 2/26/2016 | Listed for sale | $78,900-1.3%$57/sqft |
Source: Real Estate Solutions Today #RX-10211441 Report a problem | ||
| 11/13/2015 | Listing removed | $850$1/sqft |
Source: SELLSTATE NGR-THE VILLAGES #423451 Report a problem | ||
| 10/8/2015 | Listed for rent | $850$1/sqft |
Source: SELLSTATE NGR-THE VILLAGES #423451 Report a problem | ||
| 5/6/2015 | Listing removed | $79,900$58/sqft |
Source: SELLSTATE NGR-THE VILLAGES #420798 Report a problem | ||
| 3/19/2015 | Price change | $79,900-3.6%$58/sqft |
Source: SELLSTATE NEXT GENERATION -The Villages #420798 Report a problem | ||
| 2/7/2015 | Listed for sale | $82,900+285.6%$60/sqft |
Source: SELLSTATE NEXT GEN-VILLAGES BR #420798 Report a problem | ||
| 10/3/2011 | Sold | $21,500-40.1%$16/sqft |
Source: Public Record Report a problem | ||
| 9/19/2011 | Price change | $35,900-10%$26/sqft |
Source: Fannie Mae #341646 Report a problem | ||
| 9/10/2011 | Price change | $39,900+3890%$29/sqft |
Source: Hook & Ladder Realty, Inc. #341646 Report a problem | ||
| 8/19/2011 | Price change | $1,000-97.2%$1/sqft |
Source: Auction.com Report a problem | ||
| 8/6/2011 | Price change | $35,900-10%$26/sqft |
Source: Fannie Mae #341646 Report a problem | ||
| 8/5/2011 | Price change | $39,900+11.1%$29/sqft |
Source: Hook & Ladder Realty, Inc. #341646 Report a problem | ||
| 7/31/2011 | Price change | $35,900-10%$26/sqft |
Source: Fannie Mae #341646 Report a problem | ||
| 5/12/2011 | Listed for sale | $39,900$29/sqft |
Source: Hook and Ladder Realty,INC #355220 Report a problem | ||
Public tax history
| Year | Property taxes | Tax assessment |
|---|---|---|
| 2025 | $2,834 +15.8% | $135,292 +10% |
| 2024 | $2,448 +7.5% | $122,993 +10% |
| 2023 | $2,277 +9.2% | $111,812 +10% |
| 2022 | $2,086 +12% | $101,647 +10% |
| 2021 | $1,862 +8.3% | $92,406 +10% |
| 2020 | $1,719 +7.2% | $84,005 +10% |
| 2019 | $1,604 | $76,368 +10% |
| 2018 | $1,604 +15.5% | $69,425 +2.6% |
| 2017 | $1,388 +9.4% | $67,682 +4.2% |
| 2016 | $1,269 | $64,979 +8.1% |
| 2015 | $1,269 -8.8% | $60,104 -15.4% |
| 2014 | $1,391 +5.5% | $71,068 +5.6% |
| 2013 | $1,318 +0.7% | $67,331 +0.4% |
| 2012 | $1,310 -4.8% | $67,061 -5.7% |
| 2011 | $1,376 +86.5% | $71,147 +15.5% |
| 2010 | $738 +3.3% | $61,608 +2.7% |
| 2009 | $714 +1% | $59,988 +0.1% |
| 2008 | $707 -5.3% | $59,929 +3% |
| 2007 | $746 -3.3% | $58,184 +2.5% |
| 2006 | $772 +8.3% | $56,765 +3% |
| 2005 | $713 | $55,112 +3% |
| 2004 | $713 -36.4% | $53,507 +4.3% |
| 2002 | $1,120 -6.9% | $51,280 +4.6% |
| 2001 | $1,202 | $49,003 |
| 2000 | $1,202 | $49,003 |
Find assessor info on the county website
Monthly payment
Est. payment
Payment breakdown
Explore the cost of this home by adjusting the details. Changes won't be saved.Climate risks
Neighborhood: 34431
Similar homes
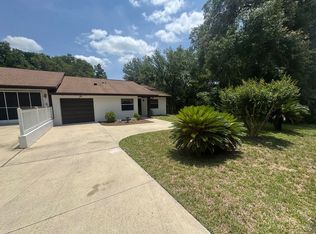
- $206,0003 bd2 ba1.2k sqft21174 SW PEACH BLOSSOM STREET, DUNNELLON, FL 34431For Sale
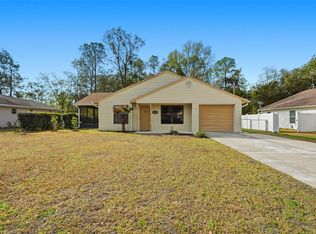
 MLS ID #W7883218, Christopher Dufala, SUNBELT REAL ESTATE FLORIDA. Stellar MLS
 - $255,0003 bd2 ba1.5k sqft20934 THIRD AVENUE, DUNNELLON, FL 34431For Sale
 MLS ID #OM728739, Aiyana Ward, GAILEY ENTERPRISES REAL ESTATE. Stellar MLS
 - $229,0003 bd2 ba1k sqft24178 NW Luna Ave, Dunnellon, FL 34431For Sale
 MLS ID #857677, Jessica Short, Coldwell Banker Investors Realty. Realtors Association of Citrus County
 - $225,0003 bd2 ba1.2k sqft9825 N Corsair Ter, Citrus Springs, FL 34433For Sale
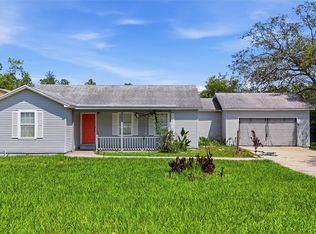 MLS ID #856594, Sandra Baker, Tropic Shores Realty. Realtors Association of Citrus County
 - $195,0002 bd1 ba988 sqft21545 SW HONEYSUCKLE STREET, DUNNELLON, FL 34431For SaleMLS ID #OM727739, Robert Forrest, RE/MAX PREMIER REALTY. Stellar MLS
- $285,0002 bd2 ba1.2k sqft8345 SW 200TH COURT, DUNNELLON, FL 34431For SaleMLS ID #OM714542, Julie Beck, KELLER WILLIAMS CORNERSTONE RE. Stellar MLS
- $220,0003 bd2 ba1.5k sqft11442 SW 139TH STREET, DUNNELLON, FL 34432For SaleMLS ID #OM732421, Amy Ow, RE/MAX FOXFIRE - HWY200/103 S. Stellar MLS
- $189,5003 bd2 ba1k sqft21812 SW RAINBOW LAKES BOULEVARD, DUNNELLON, FL 34431New ConstructionMLS ID #OM730102, Alyson Aldana, ALDANA REALTY LLC. Stellar MLS
- $230,0003 bd2 ba1.5k sqft4731 SW 138TH LOOP, OCALA, FL 34473For SaleMLS ID #OM733974, Victoria Worth, BERKSHIRE HATHAWAY HS FLORIDA. Stellar MLS
- $285,0003 bd2 ba1.6k sqft19369 SW 100TH LOOP, DUNNELLON, FL 34432For SaleMLS ID #A4702212, Rachel Finney, BRIGHT REALTY. Stellar MLS
- $175,0002 bd1 ba1k sqft10260 SE 129TH COURT, DUNNELLON, FL 34431For SaleMLS ID #O6442751, Richard Gailey, GAILEY ENTERPRISES REAL ESTATE. Stellar MLS
- $234,9002 bd2 ba1.7k sqft9617 SW 92ND COURT, OCALA, FL 34481For SaleMLS ID #OM733715, Donna Knox, RE/MAX FOXFIRE - HWY 40. Stellar MLS
- $277,0003 bd3 ba1.8k sqft800 W VIRGINIS, CITRUS SPRINGS, FL 34434For SaleMLS ID #TB8557829, Frankie Ritchie, PEOPLE'S TRUST REALTY. Stellar MLS
- $270,0003 bd2 ba1.5k sqft3561 W HILLTOP LANE, DUNNELLON, FL 34433For SaleMLS ID #G5117411, Tiffany Russoniello, ATLAS CENTRAL FLORIDA REALTY. Stellar MLS
- $229,0002 bd2 ba1.4k sqft13338 SW 111TH CIRCLE, DUNNELLON, FL 34432For SaleMLS ID #OM731834, Wendy Hopper, RE/MAX FOXFIRE - HWY200/103 S. Stellar MLS
- $219,9423 bd2 ba1.3k sqft38 REGINA BOULEVARD, BEVERLY HILLS, FL 34465For SaleMLS ID #P4938555, Jennifer Daniell, J&T PROPERTY SOLUTIONS GROUP LLC. Stellar MLS
- $220,0003 bd2 ba1.2k sqft3340 NW 44TH COURT, OCALA, FL 34482For SaleMLS ID #OM726432, Marie Aucamp, SHOWCASE PROPERTIES OF CENTRAL. Stellar MLS
- $285,0002 bd2 ba1k sqft9116 N ARCADIA WAY, CITRUS SPRINGS, FL 34434For SaleMLS ID #OM733390, Amy Ow, RE/MAX FOXFIRE - HWY200/103 S. Stellar MLS
- $210,0002 bd2 ba1.2k sqft11946 SW 137TH LOOP, DUNNELLON, FL 34432For SaleMLS ID #OM726305, Wendy Hopper, RE/MAX FOXFIRE - HWY200/103 S. Stellar MLS
