Welcome to this three-bedroom, two-bathroom single-family "Log" home on a basement, located in the Bumpas Creek community of Dunn, NC. This home offers comfortable living space with large rooms all on the main level and an unfinished basement, including a two-car garage for convenient storage and parking. Situated on a generous lot spanning nearly 2.24 acres. The residence combines functionality with the appeal of spacious grounds, making it an excellent option for those seeking an establised neighborhood with easy access to Erwin, Dunn, and Interstate 95.
For sale
$325,000
506 Bumpas Crk, Dunn, NC 28334
3beds
1,961sqft
:
Get pre-qualified$1,923/mo
Single Family Residence, Residential
Built in 1977
2.23 Acres Lot
$311,100 Zestimate®
$166/sqft
$-- HOA
What's special
Unfinished basementSpacious grounds
- 15 days |
- 1,721 |
- 136 |
Likely to sell faster than
Zillow last checked:
Listing updated:
Listed by:
Lucia Turlington 919-697-6905,
Turlington Real Estate Group
Source: Doorify MLS,MLS#: 10182411
Facts & features
Interior
Bedrooms & bathrooms
- Bedrooms: 3
- Bathrooms: 2
- Full bathrooms: 2
Heating
- Central, Forced Air, None
Cooling
- Central Air
Appliances
- Included: Built-In Electric Range, Dishwasher, Dryer, Electric Range, Electric Water Heater, Free-Standing Refrigerator, Ice Maker, Refrigerator, Washer, Water Heater
- Laundry: Electric Dryer Hookup, In Basement, Inside, Washer Hookup
Features
- Bathtub/Shower Combination, Beamed Ceilings, Dual Closets, High Ceilings, Kitchen Island, Laminate Counters, Open Floorplan, Shower Only, Vaulted Ceiling(s)
- Flooring: Carpet, Hardwood, Laminate, Vinyl, Wood
- Windows: Blinds, Drapes, Insulated Windows
- Basement: Block, Concrete, Daylight, Exterior Entry, French Drain, Sump Pump, Walk-Out Access
- Has fireplace: No
- Common walls with other units/homes: No Common Walls
Interior area
- Total structure area: 1,961
- Total interior livable area: 1,961 sqft
- Finished area above ground: 1,961
- Finished area below ground: 0
Property
Parking
- Total spaces: 6
- Parking features: Asphalt, Attached, Basement, Driveway, Garage, Garage Door Opener, Garage Faces Rear, Parking Pad
- Attached garage spaces: 2
- Uncovered spaces: 4
- Details: Driveway
Features
- Levels: Two
- Stories: 2
- Patio & porch: Covered, Deck, Front Porch, Porch
- Exterior features: Awning(s), Balcony, Private Yard, Rain Gutters
- Has view: Yes
- View description: Neighborhood, Trees/Woods
Lot
- Size: 2.23 Acres
- Features: Back Yard, Front Yard, Hardwood Trees, Interior Lot, Landscaped, Many Trees
Details
- Parcel number: 060596 0320
- Special conditions: Standard
Construction
Type & style
- Home type: SingleFamily
- Architectural style: Log Home, Ranch, Rustic
- Property subtype: Single Family Residence, Residential
Materials
- Block, Log
- Foundation: Block, Concrete Perimeter
- Roof: Shingle
Condition
- New construction: No
- Year built: 1977
Utilities & green energy
- Sewer: Septic Tank
- Water: Public
- Utilities for property: Electricity Connected, Septic Connected, Water Connected
Community & HOA
Community
- Subdivision: Bumpas Creek
HOA
- Has HOA: No
Location
- Region: Dunn
Financial & listing details
- Price per square foot: $166/sqft
- Tax assessed value: $252,902
- Annual tax amount: $1,855
- Date on market: 7/24/2026
- Road surface type: Asphalt
Estimated market value
$311,100
$296,000 - $327,000
$1,939/mo
Price history
| Date | Event | Price |
|---|---|---|
| 7/24/2026 | Listed for sale | $325,000+4.8%$166/sqft |
Source:  Doorify MLS #10182411 Report a problem Doorify MLS #10182411 Report a problem | ||
| 5/8/2025 | Sold | $310,000+24%$158/sqft |
Source: Public Record Report a problem | ||
| 11/20/2024 | Sold | $250,000$127/sqft |
Source: Public Record Report a problem | ||
Public tax history
| Year | Property taxes | Tax assessment |
|---|---|---|
| 2025 | $1,845 +1.4% | $252,902 |
| 2024 | $1,820 | $252,902 |
| 2023 | $1,820 | $252,902 |
| 2022 | $1,820 +58.8% | $252,902 +101.5% |
| 2021 | $1,146 | $125,540 |
| 2020 | $1,146 +1.3% | $125,540 |
| 2019 | $1,131 +1.1% | $125,540 |
| 2018 | $1,118 +2% | $125,540 +6.1% |
| 2017 | $1,096 | $118,310 -4.3% |
| 2016 | $1,096 | $123,630 |
| 2015 | -- | $123,630 |
| 2014 | $1,084 | $123,630 |
| 2012 | -- | $123,630 |
| 2011 | -- | $123,630 |
| 2010 | -- | $123,630 |
| 2009 | -- | $123,630 +21.5% |
| 2008 | -- | $101,720 |
| 2007 | -- | $101,720 |
| 2006 | -- | $101,720 |
| 2005 | -- | $101,720 |
| 2004 | -- | $101,720 |
| 2003 | -- | $101,720 |
| 2001 | -- | -- |
| 2000 | -- | -- |
Find assessor info on the county website
Monthly payment
Est. payment
Payment breakdown
Explore the cost of this home by adjusting the details. Changes won't be saved.Climate risks
Neighborhood: 28334
Nearby schools
GreatSchools rating
- 3/10Erwin ElementaryGrades: PK-5Distance: 2.7 mi
- 7/10Dunn MiddleGrades: 6-8Distance: 5 mi
- 4/10Triton HighGrades: 9-12Distance: 3.5 mi
Schools provided by the listing agent
- Elementary: Harnett - Erwin Elementary
- Middle: Harnett - Dunn Middle
- High: Harnett - Triton High
Source: Doorify MLS. This data may not be complete. We recommend contacting the local school district to confirm school assignments for this home.
- $218,700-- bd-- ba-- sqft552 Bumpas Crk, Dunn, NC 28334Off Market
- $330,9003 bd2 ba1.8k sqft552 Bumpas Crk, Dunn, NC 28334Off Market
- $223,5004 bd2 ba2.6k sqft515 Bumpas Crk, Dunn, NC 28334Sold
- $7,140-- bd-- ba-- sqft515 Bumpas Crk, Dunn, NC 28334Off Market
- $297,2003 bd2 ba2.6k sqft553 Bumpas Crk, Dunn, NC 28334Off Market
- $321,4003 bd2 ba1.8k sqft431 Bumpas Crk, Dunn, NC 28334Off Market
- $6,180-- bd-- ba-- sqftBumpass Crk, Dunn, NC 28334Off Market
- $342,0003 bd2 ba2k sqft608 Bumpas Crk, Dunn, NC 28334Off Market
A local agent can set up tours, give advice and negotiate with sellers.
Similar homes
- $349,8003 bd2 ba2.4k sqft1206 E Cumberland St, Dunn, NC 28334Auction

 MLS ID #10182796, James Johnson. Doorify MLS
 - $295,0004 bd2 ba1.9k sqft207 Old Post Rd, Erwin, NC 28339For Sale
 MLS ID #10185248, Blanche Stanley. Doorify MLS
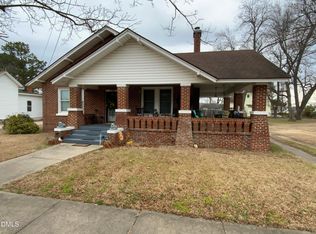
 - $290,0003 bd2 ba1.9k sqft304 W Harnett St, Dunn, NC 28334For Sale
 MLS ID #10184036, Wayne Barbour. Doorify MLS
 - $368,0003 bd2 ba2.2k sqft1782 Chicora Rd, Dunn, NC 28334For Sale
 MLS ID #10159751, Cathy Smith. Doorify MLS
 - $330,0003 bd4 ba2k sqft307 W Canary Street, Dunn, NC 28334For Sale
 MLS ID #100594264, Carolina Collective Realty, REAL Broker LLC. Hive MLS
 - $340,0004 bd3 ba2.2k sqft72 Betty Ann St, Dunn, NC 28334For SaleMLS ID #10160878, Olivia Scarborough. Doorify MLS
- $343,0004 bd2 ba1.9k sqft3524 State Highway 27 E, Coats, NC 27521For SaleMLS ID #10184076, Thomas Ladane Shoupe. Doorify MLS
- $285,0004 bd2 ba2.1k sqft25 Eugene Jernigan Rd, Dunn, NC 28334For SaleMLS ID #10174304, Jeremy Tyndall. Doorify MLS
- $269,0003 bd2 ba1.5k sqft405 N Wilson Ave, Dunn, NC 28334For Sale By Owner
- $419,9004 bd3 ba2.4k sqft800 Carolina Dr, Dunn, NC 28334For SaleMLS ID #10172475, Amanda Faircloth. Doorify MLS
- $319,9003 bd2 ba1.3k sqft1004 Butler Dr, Erwin, NC 28339For SaleMLS ID #10175958, Jan Norris. Doorify MLS
- $285,0003 bd3 ba1.8k sqft100 E C St, Erwin, NC 28339For SaleMLS ID #10149239, Wayne Barbour. Doorify MLS
- $219,9002 bd2 ba1k sqft178 Jenkins St, Dunn, NC 28334New ConstructionMLS ID #10184540, Allie Gipson. Doorify MLS
- $378,0003 bd3 ba2.5k sqft167 Stonehenge Dr, Dunn, NC 28334For SaleMLS ID #10167789, Meisha Spang. Doorify MLS
- $289,9003 bd2 ba1.3k sqft179 Camden Dr, Angier, NC 27501For SaleMLS ID #10183040, Peter Greijn. Doorify MLS
- $234,9003 bd3 ba1.2k sqft1612 Fairground Road, Dunn, NC 28334For SaleMLS ID #100583207, Jan Norris, Re/Max Signature Realty. Hive MLS
- $169,0003 bd2 ba1.5k sqft106 3rd St, Erwin, NC 28339For SaleMLS ID #10184317, Tony West. Doorify MLS
- $369,9002 bd3 ba1.6k sqft158 Dawn Rd, Benson, NC 27504For SaleMLS ID #10178213, Rodney Carroll. Doorify MLS
- $330,0003 bd2 ba1.3k sqft2781 Oak Grove Church Rd, Angier, NC 27501For SaleMLS ID #10175206, Kelly Sullivan. Doorify MLS
- $175,0003 bd2 ba1.6k sqft503 S Washington Ave, Dunn, NC 28334For SaleMLS ID #10176324, Willis McKoy. Doorify MLS
