Welcome to 506 Doloria Drive! This well-maintained home offers a comfortable, functional layout with thoughtful updates already completed. The kitchen has been beautifully renovated with butcher block countertops, a farmhouse sink, updated cabinetry, and stainless steel appliances, creating a fresh, inviting space to cook and gather.The owner also replaced the roof in 2023, giving buyers added peace of mind for years to come.The open living and dining areas make the home feel welcoming, while the fenced backyard provides just the right amount of outdoor space without the upkeep of a large lot.Whether you're purchasing your first home, looking to downsize, or simply want an easy-to-maintain property in Youngsville, 506 Doloria Drive offers a great opportunity to enjoy homeownership without the maintenance that comes with a larger home.
Pending
$207,000
506 Doloria Dr, Youngsville, LA 70592
3beds
1,295sqft
Single Family Residence
Built in 2008
6,098 Square Feet Lot
$206,700 Zestimate®
$160/sqft
$-- HOA
What's special
Fenced backyardStainless steel appliancesButcher block countertopsUpdated cabinetryFarmhouse sinkComfortable functional layout
- 12 days
- 770
- 71
Likely to sell faster than
Zillow last checked:
Listing updated:
Listed by:
Carrie H Theard,
Real Broker, LLC 337-534-0555
Source: RAA,MLS#: 2600007687
Facts & features
Interior
Bedrooms & bathrooms
- Bedrooms: 3
- Bathrooms: 2
- Full bathrooms: 2
Heating
- Central
Cooling
- Central Air
Appliances
- Included: Dishwasher, Disposal, Microwave, Electric Stove Con
- Laundry: Electric Dryer Hookup, Washer Hookup
Features
- High Ceilings, Crown Molding, Separate Shower, Standalone Tub, Walk-In Closet(s), Butcher Block Counters, Solid Surface Counters
- Flooring: Laminate, Tile
- Number of fireplaces: 1
- Fireplace features: 1 Fireplace, Gas, Ventless
Interior area
- Total interior livable area: 1,295 sqft
Property
Parking
- Total spaces: 2
- Parking features: Garage
- Garage spaces: 2
Features
- Stories: 1
- Patio & porch: Covered
- Exterior features: Lighting
- Fencing: Full,Wood
Lot
- Size: 6,098 Square Feet
- Dimensions: 54 x 110
- Features: 0 to 0.5 Acres, Landscaped
Details
- Parcel number: 6135711
Construction
Type & style
- Home type: SingleFamily
- Architectural style: Traditional
- Property subtype: Single Family Residence
Materials
- Brick Veneer, Stucco, Frame
- Foundation: Slab
- Roof: Composition
Condition
- Resale
- Year built: 2008
Details
- Builder name: Classic Builders
Utilities & green energy
- Electric: Elec: SLEMCO
- Sewer: Public Sewer
Community & HOA
Community
- Subdivision: Guillot Village
Location
- Region: Youngsville
Financial & listing details
- Price per square foot: $160/sqft
- Tax assessed value: $172,010
- Annual tax amount: $1,519
- Date on market: 8/18/2026
- Electric utility on property: Yes
Estimated market value
$206,700
$196,000 - $217,000
$1,796/mo
Price history
| Date | Event | Price |
|---|---|---|
| 8/25/2026 | Pending sale | $207,000$160/sqft |
Source:  RAA #2600007687 Report a problem RAA #2600007687 Report a problem | ||
| 8/18/2026 | Listed for sale | $207,000$160/sqft |
Source: RAA #2600007687 Report a problem | ||
| 1/14/2008 | Sold | -- |
Source: Public Record Report a problem | ||
Public tax history
| Year | Property taxes | Tax assessment |
|---|---|---|
| 2024 | $1,519 +10% | $17,201 +9.6% |
| 2023 | $1,381 0% | $15,690 |
| 2022 | $1,382 -0.4% | $15,690 |
| 2021 | $1,387 +0.1% | $15,690 |
| 2020 | $1,386 +5.2% | $15,690 |
| 2019 | $1,317 -2.1% | $15,690 |
| 2018 | $1,346 +91.9% | $15,690 |
| 2017 | $702 | $15,690 |
| 2015 | $702 +0.3% | $15,690 |
| 2013 | $699 -0.7% | $15,690 |
| 2011 | $705 +0.2% | $15,690 |
| 2010 | $703 | $15,690 |
Find assessor info on the county website
Monthly payment
Est. payment
Payment breakdown
Explore the cost of this home by adjusting the details. Changes won't be saved.Climate risks
Neighborhood: 70592
Nearby schools
Schools provided by the listing agent
- Elementary: G T Lindon
- Middle: Youngsville
- High: Southside
Source: RAA. This data may not be complete. We recommend contacting the local school district to confirm school assignments for this home.
Similar homes
- $215,0003 bd2 ba1.3k sqft305 Adry Ln, Youngsville, LA 70592For Sale

 MLS ID #2600006848, Kathleen H Theriot, NextHome Cutting Edge Realty. RAA
 - $220,0003 bd2 ba1.2k sqft108 Niki Ln, Youngsville, LA 70592For Sale
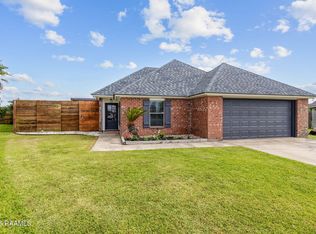 MLS ID #2600005404, Anne-Marie Drouant, Real Broker, LLC. RAA
 - $233,9003 bd2 ba1.3k sqft107 Cedar Mound Ln, Youngsville, LA 70592For Sale
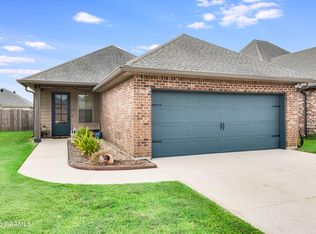 MLS ID #2600007895, Selena C Lormand, Keller Williams Realty Acadiana. RAA
 - $229,9993 bd2 ba1.5k sqft200 Oak Hill Ln, Youngsville, LA 70592For Sale
 MLS ID #2600007819, Lauren L Meche, RE/MAX Acadiana. RAA
 - $249,0003 bd2 ba1.3k sqft418 Almonaster Rd, Youngsville, LA 70592For SaleMLS ID #2600008050, Teresa W Rainey, Real Broker, LLC. RAA
- $221,9993 bd2 ba1.2k sqft104 Meadowhollow Dr, Youngsville, LA 70592For SaleMLS ID #2600006481, Elizabeth Llopiz, Keller Williams Realty Acadiana. RAA
- $229,9993 bd2 ba1.3k sqft321 Adry Ln, Youngsville, LA 70592For SaleMLS ID #2600002157, Brandon Bourque, Compass. RAA
- $220,0003 bd2 ba1.4k sqft206 Rocky Ridge St, Youngsville, LA 70592For SaleMLS ID #2600001532, Amy Larriviere, Keller Williams Realty Acadiana. RAA
- $235,0003 bd2 ba1.3k sqft100 Peak Run, Youngsville, LA 70592For SaleMLS ID #2600005434, Alyson Finch, Real Broker, LLC. RAA
- $215,0003 bd2 ba1.6k sqft107 Green Mountain Ridge St, Youngsville, LA 70592For SaleMLS ID #2500006882, Denise Rangai, Real Broker, LLC. RAA
- $229,9003 bd2 ba1.3k sqft105 Canton Ct, Youngsville, LA 70592For SaleMLS ID #2600003977, Lindsey Reed, Real Broker, LLC. RAA
- $227,4993 bd2 ba1k sqft302 Willowbend Way, Youngsville, LA 70592New ConstructionMLS ID #2600002515, Clare Hensarling Mouton, Compass. RAA
- $237,0003 bd2 ba1.3k sqft113 Canton Ct, Youngsville, LA 70592For SaleMLS ID #2600005400, Sam Hayes, Real Broker, LLC. RAA
- $224,9003 bd2 ba1.3k sqft100 Summit Crest Dr, Youngsville, LA 70592For SaleMLS ID #2500006677, Brandi C McKnight, RE/MAX Acadiana. RAA
- $252,8503 bd2 ba1.7k sqft121 Peak Valley St, Youngsville, LA 70592For SaleMLS ID #2600007672, Robert A Burke, Keller Williams Realty Acadiana. RAA
- $238,0003 bd2 ba1.5k sqft205 Oak Hill Ln, Youngsville, LA 70592For SaleMLS ID #2600004798, Nikki Nugier, The Gleason Group. RAA
- $259,9003 bd2 ba1.5k sqft608 Braxton Dr, Youngsville, LA 70592For SaleMLS ID #2600004552, Nikki Wilson, EXP Realty, LLC. RAA
- $269,0004 bd2 ba1.7k sqft306 Adry Ln, Youngsville, LA 70592For SaleMLS ID #2600005509, Stoney Richard, Real Broker, LLC. RAA
