Welcome home to this beautiful 3-bedroom, 1.5-bath gem in Highland Park! Located in the heart of Altoona, this home blends charm with modern upgrades. Inside, you'll find a bright living room with hardwood floors and a dining room with a cozy brick fireplace, flowing seamlessly into the heart of the home. The kitchen features stylish countertops, stainless steel appliances, bar seating, and a walk-in pantry. Upstairs offers three spacious bedrooms, including a primary suite with a walk-in closet. Enjoy an updated backyard, filled with flower beds, and decorative patio stones leading you to a fire pit. Also features attached 1-car garage, and a large unfinished basement ready for your vision. Convenient to shopping, dining, parks, and more! Seller is a licensed PA Real Estate Agent.
Pending
$254,900
506 Ruskin Dr, Altoona, PA 16602
3beds
1,678sqft
Single Family Residence
Built in 1961
7,405 Square Feet Lot
$-- Zestimate®
$152/sqft
$-- HOA
What's special
Stylish countertopsThree spacious bedroomsLarge unfinished basementFire pitDecorative patio stonesWalk-in pantryBar seating
- 184 days |
- 57 |
- 0 |
Zillow last checked:
Listing updated:
Listed by:
Paige Musser,
Raystown Realty 814-643-5054
Source: Huntingdon County BOR,MLS#: 2819448
Facts & features
Interior
Bedrooms & bathrooms
- Bedrooms: 3
- Bathrooms: 2
- Full bathrooms: 1
- 1/2 bathrooms: 1
Primary bedroom
- Level: Second
Bedroom
- Level: Second
Kitchen
- Level: Main
- Area: 221.67
- Dimensions: 19.42 x 11.42
Heating
- Forced Air
Cooling
- Has cooling: Yes
Features
- Has basement: Yes
- Number of fireplaces: 1
Interior area
- Total structure area: 1,678
- Total interior livable area: 1,678 sqft
- Finished area above ground: 1,678
- Finished area below ground: 0
Video & virtual tour
Property
Parking
- Parking features: Attached, Black Top Driveway, Shared Driveway
- Has attached garage: Yes
- Has uncovered spaces: Yes
Features
- Levels: Bi-Level
Lot
- Size: 7,405 Square Feet
Details
- Parcel number: TP #01.1424..010.00000
- Zoning description: Residential
Construction
Type & style
- Home type: SingleFamily
- Property subtype: Single Family Residence
Materials
- Vinyl Siding
- Roof: Shingle
Condition
- Year built: 1961
Utilities & green energy
- Sewer: Public Sewer
- Water: Public
Community & HOA
Community
- Subdivision: Altoona
Location
- Region: Altoona
Financial & listing details
- Price per square foot: $152/sqft
- Tax assessed value: $170,600
- Annual tax amount: $2,672
- Date on market: 2/19/2026
- Listing terms: Cash,Conventional,FHA,VA Loan
- Inclusions: washer, dryer, stove, refrigerator, beverage refrigerator, dishwasher
Estimated market value
Not available
Estimated sales range
Not available
Not available
Price history
| Date | Event | Price |
|---|---|---|
| 6/29/2026 | Pending sale | $254,900$152/sqft |
Source: Huntingdon County BOR #2819448 Report a problem | ||
| 3/30/2026 | Price change | $254,900-1.9%$152/sqft |
Source: Huntingdon County BOR #2819448 Report a problem | ||
| 2/28/2026 | Price change | $259,900-3.7%$155/sqft |
Source: Huntingdon County BOR #2819448 Report a problem | ||
| 2/19/2026 | Listed for sale | $269,900+10.2%$161/sqft |
Source: Huntingdon County BOR #2819448 Report a problem | ||
| 6/12/2024 | Sold | $244,900$146/sqft |
Source:  Bright MLS #PABR2015020 Report a problem Bright MLS #PABR2015020 Report a problem | ||
| 5/8/2024 | Pending sale | $244,900$146/sqft |
Source: Bright MLS #PABR2015020 Report a problem | ||
| 4/26/2024 | Listed for sale | $244,900+40.7%$146/sqft |
Source: Bright MLS #PABR2015020 Report a problem | ||
| 12/8/2017 | Sold | $174,000-0.6%$104/sqft |
Source: Public Record Report a problem | ||
| 11/16/2017 | Pending sale | $175,000$104/sqft |
Source: Coldwell Banker Town & Country Real Estate #48877 Report a problem | ||
| 10/19/2017 | Listed for sale | $175,000$104/sqft |
Source: Coldwell Banker Town & Country Real Estate #48877 Report a problem | ||
| 10/19/2017 | Pending sale | $175,000$104/sqft |
Source: Coldwell Banker Town & Country Real Estate #48877 Report a problem | ||
| 10/6/2017 | Price change | $175,000-1.7%$104/sqft |
Source: Coldwell Banker Town & Country Real Estate #48877 Report a problem | ||
| 7/10/2017 | Listed for sale | $178,000+6.3%$106/sqft |
Source: Coldwell Banker Town & Country R.E. #48877 Report a problem | ||
| 5/5/2015 | Sold | $167,400-1.5%$100/sqft |
Source: Public Record Report a problem | ||
| 3/17/2015 | Listed for sale | $169,900+55.9%$101/sqft |
Source: EXIT Realty John Hill #41474 Report a problem | ||
| 4/18/2009 | Listing removed | $109,000$65/sqft |
Source: NCI #23373 Report a problem | ||
| 4/2/2009 | Listed for sale | $109,000+16.2%$65/sqft |
Source: NCI #23373 Report a problem | ||
| 9/26/2008 | Sold | $93,800$56/sqft |
Source: Public Record Report a problem | ||
Public tax history
| Year | Property taxes | Tax assessment |
|---|---|---|
| 2025 | -- | -- |
| 2024 | $2,883 +7.9% | $170,600 |
| 2023 | $2,672 +1.5% | $170,600 |
| 2022 | $2,633 | $170,600 |
| 2021 | $2,633 +0.1% | $170,600 |
| 2020 | $2,629 +5.3% | $170,600 |
| 2018 | $2,496 | $170,600 |
| 2017 | -- | $170,600 +943.4% |
| 2016 | -- | $16,350 |
| 2015 | $524 | $16,350 |
Find assessor info on the county website
Monthly payment
Est. payment
Payment breakdown
Explore the cost of this home by adjusting the details. Changes won't be saved.Climate risks
Neighborhood: Highland Park
Nearby schools
GreatSchools rating
- 9/10Baker Elementary SchoolGrades: K-5Distance: 0.6 mi
- 5/10Altoona Area Jr High SchoolGrades: 6-8Distance: 2.4 mi
- 3/10Altoona Area High SchoolGrades: 6-12Distance: 2.5 mi
Schools provided by the listing agent
- High: Altoona
Source: Huntingdon County BOR. This data may not be complete. We recommend contacting the local school district to confirm school assignments for this home.
- $225,8004 bd2 ba1.2k sqft508 Ruskin Dr, Altoona, PA 16602Off Market

- $230,600-- bd-- ba-- sqft504 Ruskin Dr, Altoona, PA 16602Off Market
- $194,1002 bd2 ba1.5k sqft502 Ruskin Dr, Altoona, PA 16602Off Market
- $321,0003 bd3 ba3.1k sqft505 Beaumont Dr, Altoona, PA 16602Sold

- $250,500-- bd-- ba-- sqft503 Beaumont Dr, Altoona, PA 16602Off Market
- $225,0003 bd2 ba1.8k sqft500 Ruskin Dr, Altoona, PA 16602Pending
- $209,5004 bd2 ba1.5k sqft503 Ruskin Dr, Altoona, PA 16602Off Market
- $364,1004 bd3 ba2.2k sqft106 Elm Spring Dr, Altoona, PA 16602Off Market
A local agent can set up tours, give advice and negotiate with sellers.
A local lender can help you make sure your offer is ready when you are.
Similar homes
- $285,0003 bd3 ba1.6k sqft205 Aldrich Ave, Altoona, PA 16602For Sale

 MLS ID #PABR2016282, Kerry Gority, John Hill Real Estate. Bright MLS
 - $259,9003 bd2 ba1.4k sqft307 Ash St, Altoona, PA 16602For Sale
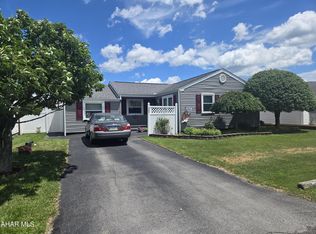 MLS ID #80465, Michael E. Mangia, Coldwell Banker Town & Country R.E.. AHAR
 - $245,9003 bd3 ba2.4k sqft108 Wordsworth Ave, Altoona, PA 16602For Sale
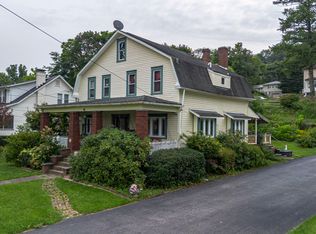 MLS ID #80958, Rachel Conrad, Perry Wellington Realty, LLC. AHAR
 - $325,0003 bd2 ba2k sqft5005 4th Ave, Altoona, PA 16602For Sale
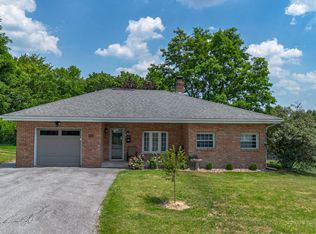 MLS ID #80604, Rachel Conrad, Perry Wellington Realty, LLC. AHAR
 - $289,9003 bd2 ba1.8k sqft5104 Oak Ave, Altoona, PA 16601For SaleMLS ID #80943, Dakota Fink, 814 Realty Group Inc.. AHAR
- $200,0004 bd4 ba2.5k sqft201 Ruskin Dr, Altoona, PA 16602For SaleMLS ID #79598, Jessica Mastri, Re/max Results Realty Group. AHAR
- $224,9003 bd2 ba1.4k sqft2114 14th Ave, Altoona, PA 16601For SaleMLS ID #2820608, Toni Bucynski. Huntingdon County BOR
- $239,9004 bd2 ba2.2k sqft168 Indiana Dr, Altoona, PA 16602For SaleMLS ID #79877, Jaclyn Bretz, Coldwell Banker Town & Country R.E.. AHAR
- $157,9003 bd2 ba1.5k sqft309 Orchard Ave, Altoona, PA 16602For SaleMLS ID #80875, Roger Peacock, Colony Realty Group, Ltd. AHAR
- $139,9002 bd3 ba1.2k sqft514-520 Ash St, Altoona, PA 16602For SaleMLS ID #80968, Janelle Battisti, 814 Realty Group Inc.. AHAR
- $214,9993 bd2 ba1.8k sqft1204 S 10th St, Altoona, PA 16602For SaleMLS ID #PABR2016124, Jacinto Valentin III, JAK Real Estate. Bright MLS
- $194,9003 bd1 ba1.4k sqft5729 California Ave, Altoona, PA 16602For SaleMLS ID #PABR2016198, Kerry Gority, John Hill Real Estate. Bright MLS
- $185,0003 bd2 ba1.5k sqft615 Jade Ave, Altoona, PA 16602For SaleMLS ID #PABR2016102, Chris Bonillas, JAK Real Estate. Bright MLS
- $239,9003 bd2 ba1.2k sqft413 S Dartmouth Ln, Altoona, PA 16602For SaleMLS ID #79544, Lacey Cunningham, Starr Realty Services. AHAR
- $249,9993 bd2 ba1.1k sqft1303 Pine St, Hollidaysburg, PA 16648For SaleMLS ID #80830, Marcy Clapper, Howard Hanna Bardell Realty Altoona. AHAR
- $229,0003 bd2 ba1.6k sqft1037 5th Ave, Duncansville, PA 16635For SaleMLS ID #PABR2016260, Cheryl McInroy, Coldwell Banker Premier. Bright MLS
- $215,0003 bd2 ba1.9k sqft602 E Grant Ave, Altoona, PA 16602For SaleMLS ID #PABR2016174, Wally Rossi, Coldwell Banker Town & Country Real Estate. Bright MLS
- $180,0003 bd2 ba1k sqft410 3rd St, Altoona, PA 16602For SaleMLS ID #80940, Kathryn Seymore, Coldwell Banker Town & Country R.E.. AHAR
- $224,9003 bd2 ba1k sqft1225 Adams Ave, Altoona, PA 16602For SaleBHHS broker feed
- $210,0004 bd2 ba1.5k sqft1610 23rd Ave, Altoona, PA 16601For SaleMLS ID #80339, Ashley Zimmerman, Keller Williams Exclusive Altoona. AHAR
