Welcome to 506 Sheridan Lane in Colony Courts—where the heavy lifting has already been done for you. This 4-bedroom, 3 full bath home is move-in ready and getting even better with a brand-new Trex-style deck currently being installed—just in time to enjoy the seasons ahead. Inside, you’ll find a layout that actually works for real life, with comfortable main-level living and a standout lower level that offers two oversized bedrooms, a full bath, media AND living room plus storage room. Whether you need room to spread out, host guests, or create separate living areas, this setup delivers. The walk-out leads to a covered patio that will soon sit perfectly beneath the new deck—shade when you want it, sunshine when you don’t. Add in a 2-car garage and community pool, and you’ve got a home that checks boxes—and then some.
Contingent
$369,000
506 Sheridan Ln, Export, PA 15632
4beds
1,526sqft
Condominium
Built in 1996
-- sqft lot
$357,400 Zestimate®
$242/sqft
$350/mo HOA
What's special
Comfortable main-level livingStorage room
- 144 days
- 50
- 1
Likely to sell faster than
Zillow last checked:
Listing updated:
Listed by:
Gina Giacchino 724-864-2121,
COLDWELL BANKER REALTY 724-864-2121
Source: WPMLS,MLS#: 1751410 Originating MLS: West Penn Multi-List
Originating MLS: West Penn Multi-ListFacts & features
Interior
Bedrooms & bathrooms
- Bedrooms: 4
- Bathrooms: 3
- Full bathrooms: 3
Primary bedroom
- Level: Main
- Dimensions: 16x14
Bedroom 2
- Level: Main
- Dimensions: 11x12
Bedroom 3
- Level: Lower
- Dimensions: 14x13
Bedroom 4
- Level: Lower
- Dimensions: 17x13
Bonus room
- Level: Lower
Dining room
- Level: Main
- Dimensions: 15x15
Family room
- Level: Lower
- Dimensions: 18x12
Game room
- Level: Lower
- Dimensions: 22x14
Kitchen
- Level: Main
- Dimensions: 17x12
Living room
- Level: Main
- Dimensions: 15x15
Heating
- Forced Air, Gas
Cooling
- Central Air
Appliances
- Included: Some Electric Appliances, Dryer, Dishwasher, Disposal, Microwave, Refrigerator, Stove, Washer
Features
- Kitchen Island, Window Treatments
- Flooring: Hardwood, Vinyl, Carpet
- Windows: Window Treatments
- Basement: Finished,Walk-Out Access
- Number of fireplaces: 1
- Fireplace features: Family/Living/Great Room
Interior area
- Total structure area: 1,526
- Total interior livable area: 1,526 sqft
Video & virtual tour
Property
Parking
- Total spaces: 2
- Parking features: Built In, Garage Door Opener
- Has attached garage: Yes
Features
- Levels: Two
- Stories: 2
- Pool features: Pool
Lot
- Size: 3,271 Square Feet
- Dimensions: 0.0751
Details
- Parcel number: 4915060186
Construction
Type & style
- Home type: Condo
- Architectural style: Two Story
- Property subtype: Condominium
Materials
- Brick
Condition
- Resale
- Year built: 1996
Details
- Warranty included: Yes
Utilities & green energy
- Sewer: Public Sewer
- Water: Public
Community & HOA
Community
- Subdivision: Colony Courts
HOA
- Has HOA: Yes
- HOA fee: $350 monthly
Location
- Region: Export
Financial & listing details
- Price per square foot: $242/sqft
- Tax assessed value: $39,990
- Annual tax amount: $6,254
- Date on market: 5/1/2026
Estimated market value
$357,400
$340,000 - $375,000
$1,869/mo
Price history
| Date | Event | Price |
|---|---|---|
| 7/11/2026 | Contingent | $369,000$242/sqft |
Source:  WPMLS #1751410 Report a problem WPMLS #1751410 Report a problem | ||
| 5/1/2026 | Listed for sale | $369,000+2.8%$242/sqft |
Source: WPMLS #1751410 Report a problem | ||
| 1/15/2026 | Listing removed | $359,000$235/sqft |
Source: WPMLS #1719870 Report a problem | ||
| 11/26/2025 | Price change | $359,000-2.7%$235/sqft |
Source: WPMLS #1719870 Report a problem | ||
| 10/14/2025 | Listed for sale | $369,000$242/sqft |
Source: WPMLS #1719870 Report a problem | ||
| 10/4/2025 | Listing removed | $369,000$242/sqft |
Source: WPMLS #1719870 Report a problem | ||
| 9/24/2025 | Contingent | $369,000$242/sqft |
Source: WPMLS #1719870 Report a problem | ||
| 9/7/2025 | Listed for sale | $369,000+19%$242/sqft |
Source: WPMLS #1719870 Report a problem | ||
| 10/6/2020 | Sold | $310,000$203/sqft |
Source: WPMLS #1460570 Report a problem | ||
| 9/4/2020 | Pending sale | $310,000$203/sqft |
Source: Howard Hanna - Murrysville #1460570 Report a problem | ||
| 7/13/2020 | Price change | $310,000-0.6%$203/sqft |
Source: Owner Report a problem | ||
| 5/28/2020 | Price change | $312,000-2.2%$204/sqft |
Source: Owner Report a problem | ||
| 2/3/2020 | Price change | $319,000-1.8%$209/sqft |
Source: Owner Report a problem | ||
| 1/2/2020 | Price change | $324,900-1.5%$213/sqft |
Source: Owner Report a problem | ||
| 8/25/2019 | Price change | $329,9000%$216/sqft |
Source: RE/MAX HERITAGE #1414659 Report a problem | ||
| 3/23/2019 | Listed for sale | $330,000+27.9%$216/sqft |
Source: RE/MAX HERITAGE #1386305 Report a problem | ||
| 1/31/2007 | Sold | $258,000$169/sqft |
Source: Public Record Report a problem | ||
Public tax history
| Year | Property taxes | Tax assessment |
|---|---|---|
| 2025 | $6,254 +2.6% | $39,990 |
| 2024 | $6,094 +7.4% | $39,990 |
| 2023 | $5,675 +1.4% | $39,990 |
| 2022 | $5,595 +4.3% | $39,990 |
| 2021 | $5,364 +2.3% | $39,990 |
| 2020 | $5,243 | $39,990 |
| 2019 | $5,243 +3.4% | $39,990 |
| 2018 | $5,069 +2.2% | $39,990 |
| 2017 | $4,960 +2% | $39,990 |
| 2016 | $4,861 | $39,990 |
| 2015 | $4,861 +0.7% | $39,990 |
| 2014 | $4,828 | $39,990 |
| 2013 | $4,828 +0.8% | $39,990 |
| 2012 | $4,788 | $39,990 |
| 2011 | $4,788 +1.7% | $39,990 |
| 2010 | $4,708 +1.5% | $39,990 |
| 2009 | $4,640 +0.9% | $39,990 |
| 2008 | $4,600 +0.4% | $39,990 |
| 2007 | $4,580 +0.9% | $39,990 |
| 2006 | $4,540 +2.7% | $39,990 |
| 2005 | $4,420 +8.9% | $39,990 |
| 2004 | $4,059 +7.2% | $39,990 |
| 2003 | $3,787 +1.5% | $39,990 |
| 2002 | $3,731 +2.2% | $39,990 |
| 2000 | $3,651 | $39,990 |
Find assessor info on the county website
Monthly payment
Est. payment
Payment breakdown
Explore the cost of this home by adjusting the details. Changes won't be saved.Climate risks
Neighborhood: 15632
Nearby schools
Schools provided by the listing agent
- District: Franklin Regional
Source: WPMLS. This data may not be complete. We recommend contacting the local school district to confirm school assignments for this home.
Similar homes
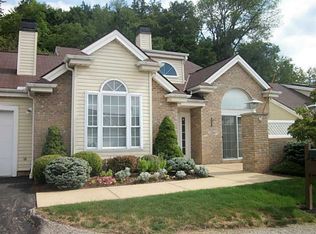
- $225,0003 bd4 ba1.2k sqft107 Georgetown Ln, Export, PA 15632For Sale
 MLS ID #1762866, Roxanne Humes. WPMLS
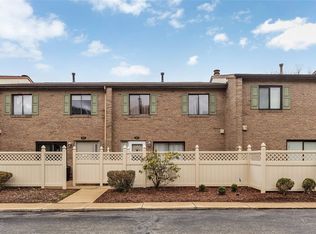
 - $370,0004 bd3 ba2.1k sqft126 Carmella Dr, Irwin, PA 15642For Sale
 MLS ID #1766802, Alfonso Marsico. WPMLS
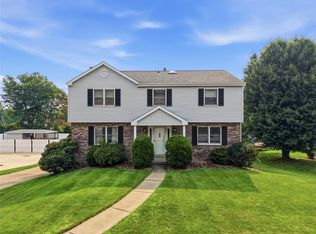
 - $339,0004 bd4 ba2.1k sqft1792 McClure Rd, Monroeville, PA 15146For Sale
 MLS ID #1771852, Vicky Lung. WPMLS
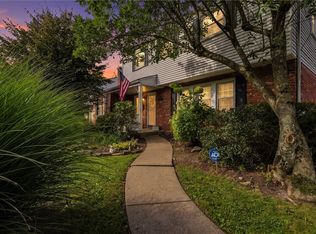
 - $375,0004 bd3 ba1.9k sqft142 Kelvington Dr, Monroeville, PA 15146For Sale
 MLS ID #1773505, Arah Katz. WPMLS
