Celebrate the Eastport lifestyle in this beautifully crafted home, where classic Craftsman character meets the comfort and ease of newer construction. Built in 2016 and lightly lived in, the home captures everything that makes Eastport so desirable, from its welcoming front porch, charming architectural details, and beautifully curated landscaping to a location just steps from marinas, restaurants, waterfront parks, and the vibrant streets of Downtown Eastport and Annapolis. Lush, thoughtfully designed landscaping brings the property to life, framing the home with color, texture, and greenery and creating an inviting sense of arrival. A gracious front porch sets the tone for the warm and welcoming interiors. Just inside, a dedicated office provides a quiet workspace, while hardwood floors, shiplap accents, custom millwork, and thoughtful details lend character throughout. The open floor plan unfolds into the heart of the home, where a spectacular kitchen features GE Monogram appliances, an expansive island, abundant cabinetry, and generous workspace. The adjoining dining area flows seamlessly into the living room, anchored by a fireplace framed with custom built-ins. Doors extend the living space to a large rear patio surrounded by beautiful landscaping, creating a private and inviting setting for outdoor dining, entertaining, and relaxed evenings at home. The main-level primary suite offers the convenience of one-level living with a beautifully appointed ensuite bath and conveniently located laundry room. A thoughtfully designed mudroom with built-in cubbies provides everyday functionality and an organized transition into the home. Additionally, the home features advanced technology throughout, including a Tesla Powerwall 3 for backup power, Tesla EV charger, and professionally installed Control4 home automation. The integrated system provides centralized control of lighting, climate, security, electronic locks, TVs, and built-in ceiling speakers throughout the home. Upstairs, two spacious bedrooms share a hall bath, while a large finished attic adds a wonderfully flexible dimension to the floor plan. Currently ideal as a bunk room, this charming bonus space can easily adapt as a playroom, additional sleeping quarters, creative studio, or whatever best suits your lifestyle. The finished lower level takes entertaining and recreation to another level with a spacious family room, game area, wet bar, full bath, and golf simulator. A separate bonus room currently serves as a home gym, while an expansive storage area provides the practical space that is often difficult to find in Eastport. Beyond the front door, the best of Annapolis is within easy reach. Launch a kayak from nearby Horn Point Park, stroll to Eastport's celebrated restaurants, pubs, marinas, and street-end parks, or cross the Spa Creek Bridge into Downtown Annapolis and the U.S. Naval Academy. Boaters will appreciate immediate proximity to the Chesapeake Bay and some of the region's most sought-after cruising destinations. Membership at the nearby Annapolis Capital Yacht Club marina also provides permission to enjoy the Chesapeake Landing community swimming pool, adding yet another way to embrace the waterfront lifestyle just steps from home. Offering the charm and personality of an Eastport Craftsman with the advantages of newer construction, beautiful landscaping, a main-level primary suite, exceptional entertaining spaces, and an enviable walkable location, this is a rare opportunity to experience one of Annapolis' most beloved neighborhoods with comfort, style, and ease. Welcome Home!
Accepting backups
$2,695,000
507 1st St, Annapolis, MD 21403
4beds
3,947sqft
Single Family Residence
Built in 2016
6,625 Square Feet Lot
$2,606,500 Zestimate®
$683/sqft
$-- HOA
What's special
Expansive islandDedicated officeClassic craftsman characterCharming architectural detailsCustom millworkLush thoughtfully designed landscapingThoughtful details
- 44 days
- 265
- 3
Zillow last checked:
Listing updated:
Listed by:
Brad Kappel 410-279-9476,
TTR Sotheby's International Realty (410) 280-5600,
Listing Team: Brad Kappel Team
Source: Bright MLS,MLS#: MDAA2156250
Facts & features
Interior
Bedrooms & bathrooms
- Bedrooms: 4
- Bathrooms: 4
- Full bathrooms: 3
- 1/2 bathrooms: 1
- Main level bathrooms: 2
- Main level bedrooms: 1
Basement
- Area: 1922
Heating
- Forced Air, Programmable Thermostat, Zoned, Natural Gas
Cooling
- Ceiling Fan(s), Central Air, Programmable Thermostat, Zoned, Electric
Appliances
- Included: Microwave, Dishwasher, Disposal, Dryer, Exhaust Fan, Extra Refrigerator/Freezer, Oven/Range - Gas, Range Hood, Refrigerator, Six Burner Stove, Stainless Steel Appliance(s), Washer, Water Heater, Gas Water Heater
- Laundry: Main Level
Features
- Bar, Breakfast Area, Built-in Features, Bathroom - Walk-In Shower, Ceiling Fan(s), Combination Dining/Living, Combination Kitchen/Dining, Combination Kitchen/Living, Crown Molding, Dining Area, Entry Level Bedroom, Family Room Off Kitchen, Open Floorplan, Eat-in Kitchen, Kitchen - Gourmet, Kitchen Island, Kitchen - Table Space, Primary Bath(s), Recessed Lighting, Upgraded Countertops, Wainscotting, Walk-In Closet(s), Wine Storage, 9'+ Ceilings
- Flooring: Hardwood, Carpet, Ceramic Tile, Wood
- Windows: Window Treatments
- Basement: Full,Heated,Improved,Partially Finished
- Number of fireplaces: 1
- Fireplace features: Glass Doors, Gas/Propane, Mantel(s)
Interior area
- Total structure area: 4,922
- Total interior livable area: 3,947 sqft
- Finished area above ground: 3,000
- Finished area below ground: 947
Video & virtual tour
Property
Parking
- Total spaces: 2
- Parking features: Driveway, On Street, Off Street
- Uncovered spaces: 2
Accessibility
- Accessibility features: None
Features
- Levels: Three
- Stories: 3
- Patio & porch: Patio, Porch
- Exterior features: Barbecue, Extensive Hardscape, Lighting, Outdoor Shower, Underground Lawn Sprinkler
- Pool features: None
- Fencing: Decorative,Full
- Has view: Yes
- View description: Garden
- Waterfront features: Canoe/Kayak, Fishing Allowed, Public Access, River
- Body of water: Severn River
Lot
- Size: 6,625 Square Feet
- Features: Front Yard, Landscaped, Level, Premium, Rear Yard, Urban
Details
- Additional structures: Above Grade, Below Grade
- Parcel number: 020600004862200
- Zoning: RESIDENTIAL
- Special conditions: Standard
Construction
Type & style
- Home type: SingleFamily
- Architectural style: Craftsman
- Property subtype: Single Family Residence
Materials
- Combination
- Foundation: Other
Condition
- Excellent
- New construction: No
- Year built: 2016
- Major remodel year: 2016
Details
- Builder model: Eastport Craftsman
Utilities & green energy
- Sewer: Public Sewer
- Water: Public
- Utilities for property: Fiber Optic
Community & HOA
Community
- Security: Carbon Monoxide Detector(s), Security System, Smoke Detector(s)
- Subdivision: Eastport
HOA
- Has HOA: No
Location
- Region: Annapolis
Financial & listing details
- Price per square foot: $683/sqft
- Tax assessed value: $1,393,300
- Annual tax amount: $17,748
- Date on market: 9/10/2026
- Listing agreement: Exclusive Right To Sell
- Listing terms: Cash,Conventional
- Inclusions: See Documents For Inclusions / Exclusions
- Ownership: Fee Simple
Estimated market value
$2,606,500
$2.48M - $2.74M
$7,602/mo
Price history
| Date | Event | Price |
|---|---|---|
| 10/23/2026 | Listed for sale | $2,695,000$683/sqft |
Source:  Bright MLS #MDAA2156250 Report a problem | ||
| 9/29/2026 | Contingent | $2,695,000$683/sqft |
Source: Bright MLS #MDAA2156250 Report a problem | ||
| 9/24/2026 | Listing removed | $2,695,000$683/sqft |
Source: Bright MLS #MDAA2156250 Report a problem | ||
| 9/10/2026 | Listed for sale | $2,695,000+492.3%$683/sqft |
Source: Bright MLS #MDAA2156250 Report a problem | ||
| 4/28/2015 | Sold | $455,000+1.1%$115/sqft |
Source: Public Record Report a problem | ||
| 3/31/2015 | Pending sale | $450,000$114/sqft |
Source: Coldwell Banker Residential Brokerage - Annapolis Church #AA8582483 Report a problem | ||
| 3/25/2015 | Listed for sale | $450,000$114/sqft |
Source: Coldwell Banker Residential Brokerage - Annapolis Church #AA8582483 Report a problem | ||
| 6/1/2007 | Sold | $450,000$114/sqft |
Source: Public Record Report a problem | ||
Public tax history
| Year | Property taxes | Tax assessment |
|---|---|---|
| 2026 | $19,882 +12% | $1,393,300 +12.5% |
| 2025 | $17,748 +14% | $1,238,533 +14.3% |
| 2024 | $15,574 +16.7% | $1,083,767 +16.7% |
| 2023 | $13,340 +3.8% | $929,000 +1.9% |
| 2022 | $12,851 +1.9% | $912,067 +1.9% |
| 2021 | $12,612 +1.9% | $895,133 +1.9% |
| 2020 | $12,383 -0.1% | $878,200 |
| 2019 | $12,391 +1.4% | $878,200 |
| 2018 | $12,216 +4.1% | $878,200 -2.4% |
| 2017 | $11,738 | $899,500 +66.3% |
| 2016 | -- | $540,933 +8.9% |
| 2015 | -- | $496,867 +9.7% |
| 2014 | -- | $452,800 |
| 2013 | -- | $452,800 |
| 2012 | -- | $452,800 -15.3% |
| 2011 | -- | $534,840 |
| 2010 | -- | $534,840 |
| 2009 | -- | $534,840 -15% |
| 2008 | -- | $629,340 +19.7% |
| 2007 | -- | $525,862 +24.5% |
| 2006 | -- | $422,386 +32.4% |
| 2005 | -- | $318,910 +15.3% |
| 2004 | -- | $276,596 +18.1% |
| 2003 | -- | $234,283 +22% |
| 2002 | -- | $191,970 +2.2% |
| 2001 | -- | $187,856 |
Find assessor info on the county website
Monthly payment
Est. payment
Payment breakdown
Explore the cost of this home by adjusting the details. Changes won't be saved.Climate risks
Neighborhood: 21403
Nearby schools
Schools provided by the listing agent
- District: Anne Arundel County Public Schools
Source: Bright MLS. This data may not be complete. We recommend contacting the local school district to confirm school assignments for this home.

Similar homes
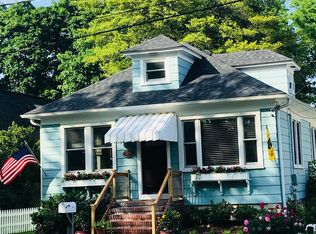
- $1,895,0004 bd4 ba3k sqft830 Chester Ave, Annapolis, MD 21403For Sale
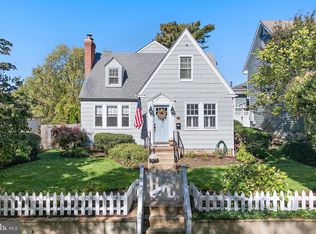
 MLS ID #MDAA2159664, Martha Janney, Coldwell Banker Realty. Bright MLS
- $1,595,0004 bd5 ba3k sqft123 Chesapeake Ave, Annapolis, MD 21403For Sale
 MLS ID #MDAA2157850, Sarah Greenlee Morse, TTR Sotheby's International Realty. Bright MLS
- $1,799,0004 bd5 ba3.9k sqftSailor's Quay, Annapolis, MD 21403For Sale
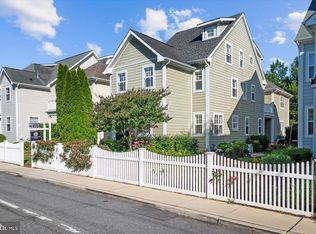 MLS ID #MDAA2156026, Wendy Oliver, Coldwell Banker Realty. Bright MLS
- $1,875,0004 bd4 ba4k sqft400 Jefferson St, Annapolis, MD 21403For Sale
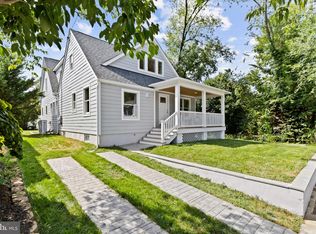 MLS ID #MDAA2156430, Brad Kappel, TTR Sotheby's International Realty. Bright MLS
- $2,795,0003 bd3 ba2.2k sqft113 Bay Dr, Annapolis, MD 21403For SaleMLS ID #MDAA2156508, Elizabeth Atwood, Krauss Real Property Brokerage. Bright MLS
- $2,495,0005 bd5 ba5k sqft3733 Thomas Point Rd, Annapolis, MD 21403For SaleMLS ID #MDAA2148158, Brad Kappel, TTR Sotheby's International Realty. Bright MLS
- $2,950,0004 bd5 ba3.7k sqft238 King George St, Annapolis, MD 21401For SaleMLS ID #MDAA2147930, Wendy Oliver, Coldwell Banker Realty. Bright MLS
- $1,395,0004 bd5 ba2.8k sqft1030 Boucher Ave, Annapolis, MD 21403For SaleMLS ID #MDAA2157002, Richard Curtis, Curtis Real Estate Company. Bright MLS
- $1,749,0004 bd4 ba2.3k sqft173 Williams Dr, Annapolis, MD 21401For SaleMLS ID #MDAA2159708, homecoin.com Minerick, Homecoin.com. Bright MLS
- $1,695,0004 bd5 ba3.8k sqft3403 Hidden River View Rd, Annapolis, MD 21403For SaleMLS ID #MDAA2147292, Brad Kappel, TTR Sotheby's International Realty. Bright MLS
- $3,000,0005 bd2 ba5.5k sqft1979 Baltimore Annapolis Blvd, Annapolis, MD 21409For SaleMLS ID #MDAA2152854, Alison Wisnom, Coldwell Banker Realty. Bright MLS
- $2,295,0005 bd4 ba3.1k sqft83 Market St, Annapolis, MD 21401For SaleMLS ID #MDAA2143042, Elizabeth Dooner, Coldwell Banker Realty. Bright MLS
- $1,400,0004 bd4 ba3k sqft71 Farragut Rd, Annapolis, MD 21403For SaleMLS ID #MDAA2154566, Brandi Norris, Douglas Realty LLC. Bright MLS
- $2,995,0003 bd4 ba4.2k sqft1800 River Watch Ln, Annapolis, MD 21401For SaleMLS ID #MDAA2156938, Brad Kappel, TTR Sotheby's International Realty. Bright MLS
- $1,395,0004 bd4 ba4.6k sqft204 S Villa Ave, Annapolis, MD 21401For SaleMLS ID #MDAA2155956, Brad Kappel, TTR Sotheby's International Realty. Bright MLS
- $1,690,0005 bd4 ba3.3k sqft3124 Starboard Dr, Annapolis, MD 21403For SaleMLS ID #MDAA2158448, Ani Gonzalez-Brunet, Coldwell Banker Realty. Bright MLS
- $2,200,0003 bd3 ba3.6k sqft1309 Saint Pauls Way, Crownsville, MD 21032For SaleMLS ID #MDAA2159162, Jack Papaleonti, Academy Realty Inc.. Bright MLS
- $1,950,0004 bd4 ba3k sqft146 Duke Of Gloucester St, Annapolis, MD 21401For SaleMLS ID #MDAA2144868, Rob Carter, Douglas Realty, LLC. Bright MLS
- $2,999,0004 bd5 ba3k sqftMarket Quay, Annapolis, MD 21401For SaleMLS ID #MDAA2143742, Katie Moore, Engel & Volkers Annapolis. Bright MLS
- $1,545,0003 bd3 ba2.2k sqft100 Market St, Annapolis, MD 21401For SaleMLS ID #MDAA2154154, Moe Farley, Coldwell Banker Realty. Bright MLS
