BRAND NEW BUILD!!!!
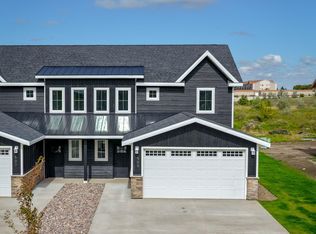
Modern design, an incredible primary suite, and unbeatable buyer incentives--this brand-new 4-bedroom, 3-bath twinhome on the east side checks all the boxes.
Located next to an illuminated walking path and zoned for the new school, this home features an open-concept kitchen, dining, and living area filled with natural light from large windows and double sliding glass doors. The kitchen is finished with quartz countertops, stainless steel appliances, a large pantry, and plenty of storage.
A main-floor bedroom adds flexibility, while upstairs you'll find three additional bedrooms and conveniently located laundry. The primary en-suite is one to brag about, featuring a beveled ceiling, separate water closet, double sinks, tiled shower, and a large closet.
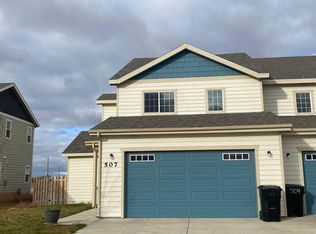
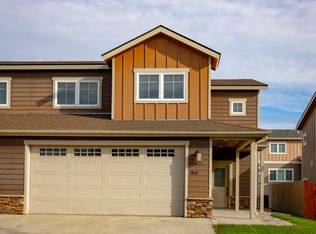
Outside, the modern design continues with lap siding, stone accents, and a covered front porch.
And here's the BIG bonus: This property qualifies for the Williams County assistance program, offering eligible buyers up to $15,000 toward closing costs and/or interest-rate buy-down points upon application and approval. Eligibility and other program conditions apply.
Brand new. Modern. Great location. And incentives that are hard to beat.
For sale
$410,000
507 46th St E, Williston, ND 58801
4beds
1,875sqft
Townhouse
Built in 2025
4,356 Square Feet Lot
$408,500 Zestimate®
$219/sqft
$-- HOA
What's special
Plenty of storageStone accentsCovered front porchLarge pantrySeparate water closetMain-floor bedroom adds flexibilityIncredible primary suite
- 18 days
- 201
- 5
Zillow last checked:
Listing updated:
Listed by:
Kallie D Bratlien 701-770-7797,
REAL 701-557-8215
Source: Great North MLS,MLS#: 4027819
Facts & features
Interior
Bedrooms & bathrooms
- Bedrooms: 4
- Bathrooms: 3
- Full bathrooms: 2
- 3/4 bathrooms: 1
Primary bedroom
- Level: Upper
Bedroom 1
- Level: Main
Bedroom 2
- Level: Upper
Bedroom 3
- Level: Upper
Primary bathroom
- Level: Upper
Bathroom 1
- Level: Main
Bathroom 2
- Level: Upper
Dining room
- Level: Main
Kitchen
- Level: Main
Laundry
- Level: Upper
Living room
- Level: Main
Other
- Level: Main
Storage
- Level: Main
Heating
- Forced Air
Cooling
- Central Air
Appliances
- Included: Dishwasher, Microwave, Oven, Refrigerator
Features
- Ceiling Fan(s), Main Floor Bedroom, Pantry, Primary Bath
- Flooring: Carpet, Laminate
- Basement: None
- Has fireplace: No
Interior area
- Total structure area: 1,875
- Total interior livable area: 1,875 sqft
- Finished area above ground: 1,875
- Finished area below ground: 0
Property
Parking
- Total spaces: 2
- Parking features: Garage
- Garage spaces: 2
Features
- Levels: Two
- Stories: 2
- Exterior features: Other
Lot
- Size: 4,356 Square Feet
- Dimensions: 42 x 99
- Features: Sprinklers In Rear, Landscaped
Details
- Parcel number: 01457000003030
Construction
Type & style
- Home type: Townhouse
- Property subtype: Townhouse
Materials
- Lap Siding
- Foundation: Slab
- Roof: Asphalt
Condition
- New construction: No
- Year built: 2025
Utilities & green energy
- Sewer: Public Sewer
- Water: Public
Community & HOA
Location
- Region: Williston
Financial & listing details
- Price per square foot: $219/sqft
- Annual tax amount: $365
- Date on market: 9/21/2026
- Listing terms: VA Loan,USDA Loan,Cash,Conventional,FHA
- Road surface type: Asphalt
Estimated market value
$408,500
$388,000 - $429,000
$2,781/mo
Price history
| Date | Event | Price |
|---|---|---|
| 9/21/2026 | Listed for sale | $410,000$219/sqft |
Source: Great North MLS #4027819 Report a problem | ||
Public tax history
Tax history is unavailable.
Monthly payment
Est. payment
Payment breakdown
Explore the cost of this home by adjusting the details. Changes won't be saved.Climate risks
Neighborhood: 58801

Similar homes
- $410,0004 bd3 ba1.8k sqft503 46th St E, Williston, ND 58801New Construction
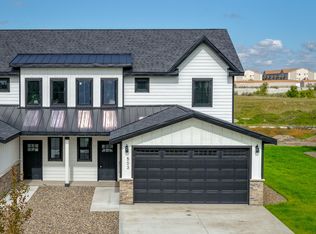 MLS ID #4022579, Kallie D Bratlien, REAL. Great North MLS
 - $449,9004 bd2 ba2k sqft729 16th St W, Williston, ND 58801For Sale
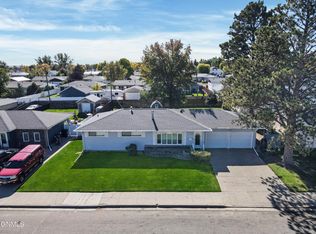 MLS ID #4028173, Lucas D Natwick, eXp Realty. Great North MLS
 - $379,9004 bd4 ba1.9k sqft2826 27th St W, Williston, ND 58801For Sale
 MLS ID #4027814, Julie A McEndree, REAL. Great North MLS
 - $395,0004 bd3 ba2.3k sqft2026 8th Ave E, Williston, ND 58801For Sale
 MLS ID #4027825, Kallie D Bratlien, REAL. Great North MLS
