A Rare Waterfront Offering on Coveted Bayshore Road! Discover the charm and serenity of this exceptional four-season waterfront property, set on the shores of Lake Ontario. With its own concrete boat slip, waterfront sitting area and south-facing views across the Adolphus Reach.The charming cedar shake home features distinctive beamed construction, soaring ceilings, original pine and hardwood flooring, a cozy fireplace and abundant natural light. From within the home, enjoy south-facing views of the ever-changing lake, with beautiful morning sunrises and reflections on the water. The open-concept living area is warm and inviting, with three bedrooms and one bath providing comfortable space for family and guests. Step outside to wander the grounds with mature trees, nestled in a park like setting with almost an acre of level land offering room to expand, create additional gardens, or simply enjoy the privacy and space.This waterfront is a natural playground for boaters, fishermen, kayakers and paddle boarders, with deep water and easy access to Hay Bay and the broader waterways toward Picton, Napanee and Kingston. Watch boats pass by, enjoy the changing light on the water or simply relax at your own waterfront sitting area. Just minutes to the Glenora Ferry and Prince Edward County, and an easy drive to Bath, Kingston and Napanee. Wineries, beaches, restaurants, marinas, golf and local markets are all within easy reach. A beautiful property, in a remarkable setting, within a uniquely friendly and helpful community. Enjoy the privacy, tranquility, and space this home offers. Move-in ready with furnishings and appliances included.
Under contract
C$649,900
507 Bayshore Rd, Greater Napanee, ON K0H 1G0
3beds
1baths
Single Family Residence
Built in ----
0.99 Acres Lot
$-- Zestimate®
C$--/sqft
C$-- HOA
What's special
Waterfront sitting areaCharming cedar shake homeDistinctive beamed constructionSoaring ceilingsCozy fireplaceAbundant natural lightMature trees
- 14 days
- 47
- 4
Zillow last checked:
Listing updated:
Listed by:
SUTTON GROUP-MASTERS REALTY INC., BROKERAGE
Source: TRREB,MLS®#: X13800776 Originating MLS®#: Kingston & Area Real Estate Association
Originating MLS®#: Kingston & Area Real Estate AssociationFacts & features
Interior
Bedrooms & bathrooms
- Bedrooms: 3
- Bathrooms: 1
Bedroom
- Level: Second
- Dimensions: 3.66 x 3.18
Bedroom 2
- Level: Second
- Dimensions: 4.32 x 2.49
Bedroom 3
- Level: Second
- Dimensions: 3.66 x 2.41
Dining room
- Level: Main
- Dimensions: 4.27 x 3.35
Kitchen
- Level: Main
- Dimensions: 4.27 x 2.44
Living room
- Level: Main
- Dimensions: 5.87 x 4.7
Heating
- Baseboard, Electric
Cooling
- None
Appliances
- Included: Water Heater Owned
Features
- Basement: Exposed Rock
- Has fireplace: Yes
- Fireplace features: Wood Burning
Interior area
- Living area range: 1500-2000 null
Video & virtual tour
Property
Parking
- Total spaces: 2
- Parking features: Private
Features
- Stories: 2
- Exterior features: Private Dock
- Pool features: None
- Has view: Yes
- View description: Garden, Lake
- Has water view: Yes
- Water view: Lake,Direct
- Waterfront features: Boat Slip, Waterfront-Deeded, Stairs to Waterfront, Direct, Indirect, Lake
- Body of water: Lake Ontario
Lot
- Size: 0.99 Acres
- Features: Lake Access, Waterfront
Details
- Parcel number: 451040015
Construction
Type & style
- Home type: SingleFamily
- Property subtype: Single Family Residence
Materials
- Shingle
- Foundation: Stone
- Roof: Metal
Utilities & green energy
- Sewer: Septic
- Water: Dug Well
- Utilities for property: Cell Services, Internet Other, Electricity Connected
Community & HOA
Location
- Region: Greater Napanee
Financial & listing details
- Annual tax amount: C$3,477
- Date on market: 9/18/2026
Price history
Price history is unavailable.
Public tax history
Tax history is unavailable.
Climate risks
Neighborhood: K0H
Nearby schools
GreatSchools rating
No schools nearby
We couldn't find any schools near this home.
- C$475,0001 bd1 ba-- sqft19 Pc Ln, Prince Edward County, ON K0K2T0For Sale

- C$1,398,0004 bd3 ba-- sqft116 Schenk St, Greater Napanee, ON K0H1G0For Sale

- C$998,0003 bd2 ba-- sqft1979 County Road 7, Prince Edward County, ON K0K2T0For Sale

- C$--2 bd3 ba1.4k sqft3050 County Road 7 Rd, Prince Edward County, ON K0K2T0Off Market
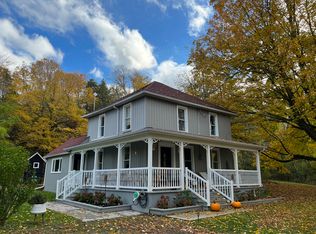
Similar homes
- C$649,9004 bd2 ba-- sqft212 Old Milford Rd, Prince Edward County, ON K0K 2T0For Sale
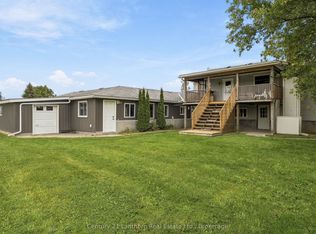 MLS ID #X13852958, Century 21 Lanthorn Real Estate Ltd.. TRREB
 - C$399,9004 bd2 ba-- sqft291 Hambly Rd, Greater Napanee, ON K7R 0E4For Sale
 MLS ID #X13844872, RE/MAX FINEST REALTY INC., BROKERAGE. TRREB
 - C$449,9003 bd1 ba-- sqft434 County Road 9, Greater Napanee, ON K7R 3K8For Sale
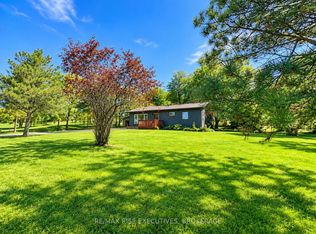 MLS ID #X13815640, RE/MAX RISE EXECUTIVES, BROKERAGE. TRREB
 - C$599,9993 bd2 ba-- sqft2141 County Road 9, Greater Napanee, ON K7R 3K8For Sale
 MLS ID #X13760562, RE/MAX REALTRON REALTY INC.. TRREB
