Experience refined rural living at 353 County Road 25, where modern design, quality craftsmanship and peaceful country surroundings come together in this beautifully constructed 2025 home. Offering 1,650 sq. ft. on the main level. Thoughtfully designed main-floor living space, this impressive residence features 3 bedrooms, 2 bathrooms, and an inviting open-concept layout highlighted by soaring vaulted ceilings and a striking fireplace in the living room. The custom kitchen is both elegant and functional, featuring beautiful finishes and a cleverly concealed walk-in pantry. Retreat to the spacious primary suite, complete with a generous walk-in closet and beautifully appointed ensuite. An expansive 850 sq. ft. covered deck extends the living space outdoors, creating the perfect setting for entertaining or relaxing while enjoying the privacy of the treed lot. The oversized attached 2-car garage offers impressive ceiling height with excellent potential for additional storage, while the unfinished basement provides a blank canvas for future living space. Ideally positioned for country living without sacrificing convenience, the property is approximately 19 minutes from Highway 401 and the amenities of Napanee and just 16 minutes from Bath. Sophisticated finishes, privacy and contemporary design combine to deliver rural modern living at its finest.
For sale
C$850,000
353 County Road 25 Rd, Greater Napanee, ON K7R 3K7
3beds
2baths
Single Family Residence
Built in ----
1 Square Feet Lot
$-- Zestimate®
C$--/sqft
C$-- HOA
What's special
Modern designPeaceful country surroundingsInviting open-concept layoutSoaring vaulted ceilingsCustom kitchenBeautiful finishesCleverly concealed walk-in pantry
- 12 days
- 9
- 0
Zillow last checked:
Listing updated:
Listed by:
RE/MAX HALLMARK FIRST GROUP REALTY LTD. , BROKERAGE
Source: TRREB,MLS®#: X13808208 Originating MLS®#: Kingston & Area Real Estate Association
Originating MLS®#: Kingston & Area Real Estate AssociationFacts & features
Interior
Bedrooms & bathrooms
- Bedrooms: 3
- Bathrooms: 2
Primary bedroom
- Level: Main
- Dimensions: 4.14 x 3.86
Bedroom 2
- Level: Main
- Dimensions: 3.87 x 3.09
Bedroom 3
- Level: Main
- Dimensions: 3.78 x 2.86
Bathroom
- Level: Main
- Dimensions: 3.47 x 1.98
Bathroom
- Level: Main
- Dimensions: 2.5 x 2.27
Dining room
- Level: Main
- Dimensions: 4.28 x 2.73
Kitchen
- Level: Main
- Dimensions: 4.28 x 3.44
Laundry
- Level: Main
- Dimensions: 2.88 x 2.59
Living room
- Level: Main
- Dimensions: 6.31 x 3.4
Other
- Level: Basement
- Dimensions: 11.91 x 11.75
Pantry
- Level: Main
- Dimensions: 4.17 x 1.18
Utility room
- Level: Basement
- Dimensions: 6.51 x 3.68
Heating
- Forced Air, Propane
Cooling
- Central Air
Appliances
- Included: Water Heater
Features
- Primary Bedroom - Main Floor
- Basement: Full,Unfinished
- Has fireplace: Yes
- Fireplace features: Living Room
Interior area
- Living area range: 1500-2000 null
Video & virtual tour
Property
Parking
- Total spaces: 8
- Parking features: Garage
- Has garage: Yes
Features
- Pool features: None
Lot
- Size: 1 Square Feet
- Features: Irregular Lot
Details
- Parcel number: 451100321
Construction
Type & style
- Home type: SingleFamily
- Architectural style: Bungalow-Raised
- Property subtype: Single Family Residence
Materials
- Vinyl Siding
- Foundation: Poured Concrete
- Roof: Shingle
Utilities & green energy
- Sewer: Septic
Community & HOA
Location
- Region: Greater Napanee
Financial & listing details
- Annual tax amount: C$4,862
- Date on market: 9/21/2026
Price history
Price history is unavailable.
Public tax history
Tax history is unavailable.
Climate risks
Neighborhood: K7R
Nearby schools
GreatSchools rating
No schools nearby
We couldn't find any schools near this home.
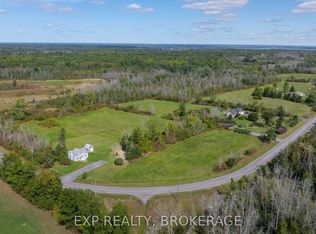
- C$569,9003 bd2 ba-- sqft661 County Road 25 Rd, Greater Napanee, ON K7R3K7For Sale
- C$424,9003 bd-- ba-- sqft3878 County Road 8, Greater Napanee, ON K7R3K7For Sale

- C$1,250,0004 bd3 ba-- sqft5283 County Road 9, Greater Napanee, ON K7R0A2For Sale
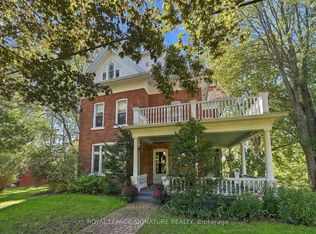
- C$1,499,9004 bd3 ba-- sqft5255 County Road 9, Greater Napanee, ON K7R3K8For Sale

Similar homes
- C$875,0004 bd3 ba-- sqft610 County Road 8, Greater Napanee, ON K7R 3K7For Sale
 MLS ID #X13819500, ROYAL LEPAGE PROALLIANCE REALTY, BROKERAGE. TRREB
 - C$569,9003 bd2 ba-- sqft661 County Road 25 Rd, Greater Napanee, ON K7R 3K7For SaleMLS ID #X13807214, EXP REALTY, BROKERAGE. TRREB
- C$699,0003 bd2 ba-- sqft5397 County Road 9 Rd, Greater Napanee, ON K7R 3K8For Sale
 MLS ID #X13770586, FORTUNE 2 REALTY INC.. TRREB
 - C$849,9003 bd1 ba-- sqft80 Trillium Ln, Greater Napanee, ON K0H 1G0For Sale
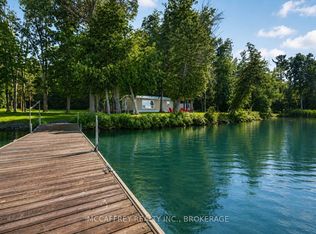 MLS ID #X13687420, MCCAFFREY REALTY INC., BROKERAGE. TRREB
