Investment opportunity in the heart of Durham! 507 Dowd Street is a 3-bedroom, 2-bath condo offering a functional two-level floor plan and convenient access to Downtown Durham. The main level features the living areas along with a full bathroom, while all three bedrooms and an additional full bathroom are located upstairs. Fresh carpet and updated flooring provide a great starting point, with additional opportunity for a new owner to add their own style and improvements. Conveniently located near Downtown Durham with access to dining, shopping, entertainment, local parks, public transportation, and major commuter routes. Cash purchase required. For investors looking for their next Durham opportunity, 507 Dowd Street offers a flexible layout, convenient location, and plenty of potential. Schedule your showing and come see the possibilities for yourself!
For sale
$249,900
507 Dowd St, Durham, NC 27701
3beds
1,150sqft
Condominium
Built in 1991
-- sqft lot
$242,100 Zestimate®
$217/sqft
$-- HOA
What's special
- 23 days
- 301
- 13
Zillow last checked:
Listing updated:
Listed by:
Danielle Verley 919-923-3477,
Long & Foster Real Estate INC/Raleigh
Source: Doorify MLS,MLS#: 10193592
Facts & features
Interior
Bedrooms & bathrooms
- Bedrooms: 3
- Bathrooms: 2
- Full bathrooms: 2
Primary bedroom
- Level: Second
Bedroom 2
- Level: Second
Bedroom 3
- Level: Second
Primary bathroom
- Level: Second
Bathroom 2
- Level: First
Kitchen
- Level: First
Living room
- Level: First
Heating
- Natural Gas
Cooling
- Central Air
Appliances
- Included: Exhaust Fan, Electric Range, Refrigerator, Stainless Steel Appliance(s)
- Laundry: Laundry Closet, In Kitchen, Lower Level, Washer Hookup
Features
- Flooring: Carpet, Luxury Vinyl
- Common walls with other units/homes: 1 Common Wall
Interior area
- Total structure area: 1,150
- Total interior livable area: 1,150 sqft
- Finished area above ground: 1,150
- Finished area below ground: 0
Property
Parking
- Total spaces: 2
- Parking features: No Garage, Other, Outside
- Uncovered spaces: 2
Features
- Levels: Two
- Stories: 2
- Patio & porch: Covered, Deck, Front Porch
- Fencing: None
Lot
- Features: Back Yard
Details
- Parcel number: 110803
- Special conditions: Standard
Construction
Type & style
- Home type: Condo
- Architectural style: Traditional
- Property subtype: Condominium
Materials
- Vinyl Siding
- Foundation: Block, Crawlspace
- Roof: Shingle
Condition
- New construction: No
- Year built: 1991
Utilities & green energy
- Sewer: Public Sewer
- Water: Public
- Utilities for property: Electricity Available, Water Available
Community & HOA
Community
- Features: Sidewalks
- Security: Smoke Detector(s)
HOA
- Has HOA: Yes
- Amenities included: None
- Services included: None
- HOA name: Mosely Place
Location
- Region: Durham
Financial & listing details
- Price per square foot: $217/sqft
- Tax assessed value: $214,191
- Annual tax amount: $2,123
- Date on market: 9/24/2026
- Listing agreement: Exclusive Right To Sell
- Listing terms: Cash
Estimated market value
$242,100
$230,000 - $254,000
$1,965/mo
Price history
| Date | Event | Price |
|---|---|---|
| 10/2/2026 | Listed for rent | $1,800$2/sqft |
Source: Doorify MLS #10196401 Report a problem | ||
| 9/24/2026 | Listed for sale | $249,900+56.2%$217/sqft |
Source:  Doorify MLS #10193592 Report a problem Doorify MLS #10193592 Report a problem | ||
| 2/25/2021 | Sold | $160,000+39.1%$139/sqft |
Source: Public Record Report a problem | ||
| 1/13/2020 | Sold | $115,000+100%$100/sqft |
Source: Public Record Report a problem | ||
| 6/21/1999 | Sold | $57,500$50/sqft |
Source: Public Record Report a problem | ||
Public tax history
| Year | Property taxes | Tax assessment |
|---|---|---|
| 2025 | $2,123 +175.7% | $214,191 +122.1% |
| 2024 | $770 -39% | $96,419 |
| 2023 | $1,263 +2.3% | $96,419 |
| 2022 | $1,234 +0.5% | $96,419 |
| 2021 | $1,228 +2.4% | $96,419 |
| 2020 | $1,199 +100% | $96,419 |
| 2019 | $600 | $96,419 +1.9% |
| 2018 | $600 -5.9% | $94,653 |
| 2017 | $637 +3.5% | $94,653 |
| 2016 | $616 | $94,653 +1% |
| 2015 | $616 -5% | $93,690 |
| 2014 | $648 | $93,690 |
| 2013 | -- | $93,690 |
| 2012 | -- | $93,690 |
| 2011 | $611 +0.4% | $93,690 |
| 2010 | $608 -48% | $93,690 |
| 2009 | $1,169 | $93,690 |
| 2008 | $1,169 +38% | $93,690 +56.1% |
| 2007 | $847 +1.4% | $60,000 |
| 2006 | $835 | $60,000 |
| 2005 | $835 +1.4% | $60,000 |
| 2004 | $824 | $60,000 |
| 2003 | -- | $60,000 |
| 2002 | $758 +0.4% | $60,000 +28.8% |
| 2000 | $755 | $46,600 |
Find assessor info on the county website
Monthly payment
Est. payment
Payment breakdown
Explore the cost of this home by adjusting the details. Changes won't be saved.Climate risks
Neighborhood: 27701
Nearby schools
Schools provided by the listing agent
- Elementary: Durham - Eastway Elementary
- Middle: Durham - Brogden Middle
- High: Durham - Riverside High
Source: Doorify MLS. This data may not be complete. We recommend contacting the local school district to confirm school assignments for this home.
Similar homes
- $260,0003 bd1 ba1.2k sqft1510 N Hyde Park Ave, Durham, NC 27701For Sale
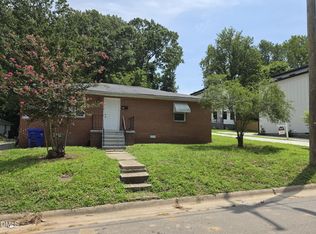
 MLS ID #10189271, Chris Isaacs. Doorify MLS
 - $260,0003 bd2 ba1.4k sqft1404 Manteo St, Durham, NC 27701For Sale
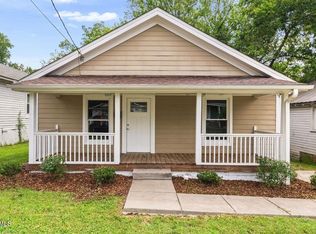 MLS ID #10189495, Karen Coe. Doorify MLS
 - $250,0003 bd1 ba1.3k sqft612 N Queen St, Durham, NC 27701For Sale
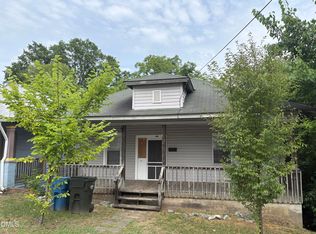 MLS ID #10178568, John Whaley. Doorify MLS
 - $295,0002 bd2 ba1.1k sqft806 Eva St, Durham, NC 27701For Sale
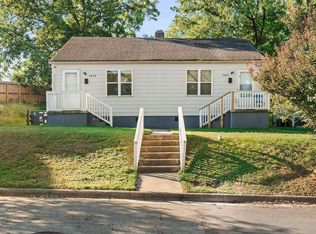 MLS ID #10187093, Renee Hillman. Doorify MLS
 - $209,0004 bd2 ba1.4k sqft1509 N Alston Ave, Durham, NC 27701For SaleMLS ID #10195631, Mark Hove. Doorify MLS
- $260,0003 bd2 ba1k sqft1209 Grant St, Durham, NC 27701For SaleMLS ID #10195169, Robert Page. Doorify MLS
- $244,9003 bd1 ba875 sqft1309 N Hyde Park Ave, Durham, NC 27701For SaleMLS ID #10175080, Laura Thompson Vevurka. Doorify MLS
- $274,9003 bd2 ba1.5k sqft1011 Park Ave, Durham, NC 27701For SaleMLS ID #10191498, William Patrick. Doorify MLS
- $285,0003 bd2 ba1.2k sqft2705 N Roxboro St, Durham, NC 27704For SaleMLS ID #10197771, Dani Blackwell. Doorify MLS
- $239,9003 bd1 ba840 sqft1405 N Hyde Park Ave, Durham, NC 27701For SaleMLS ID #10166226, Neal Barnett. Doorify MLS
- $248,0002 bd1 ba1.1k sqft1107 Park Ave, Durham, NC 27701For SaleMLS ID #10176039, Derrick Lasley. Doorify MLS
- $269,9004 bd2 ba1.5k sqft706 Colfax St, Durham, NC 27701For SaleMLS ID #10195266, David Bermel. Doorify MLS
- $233,0002 bd2 ba975 sqft2513 Lindbergh St, Durham, NC 27704For SaleMLS ID #10197444, Thomas Ladane Shoupe. Doorify MLS
- $240,0003 bd1 ba950 sqft905 S Plum St, Durham, NC 27701For SaleMLS ID #10183203, Monica Boswell. Doorify MLS
- $265,0002 bd1 ba1k sqft1705 Avondale Dr, Durham, NC 27701For SaleMLS ID #10184855, Cathy Johnson. Doorify MLS
- $215,0003 bd1 ba1k sqft4 Shirley Caesar Ct, Durham, NC 27701For SaleMLS ID #10182472, Thomas Ladane Shoupe. Doorify MLS
- $284,9994 bd3 ba1.2k sqft702 Brye St, Durham, NC 27703For SaleMLS ID #10191486, Winnona Swayze. Doorify MLS
- $299,0003 bd2 ba1.4k sqft431 Eugene St, Durham, NC 27701For SaleMLS ID #10194232, Marinus C Leach. Doorify MLS
