507 Hinterland Ct is a newer two-story Lodi residence with a clean exterior, basement foundation, and two-car garage. The kitchen features dark cabinetry, quartz countertops, stainless steel appliances, an island, and an open connection to the main living area. Nearby living and dining spaces use hard-surface flooring and broad windows for natural light. Bedrooms include neutral carpet and closet storage, while bathrooms include modern vanities and tub-shower combinations. Laundry space, an unfinished basement, and a backyard setting complete this practical home. Included 100-Day Home Warranty with buyer activation
Pending
Price cut: $10K (9/17)
$300,000
507 Hinterland Ct, Lodi, OH 44254
4beds
1,680sqft
Single Family Residence
Built in 2023
6,398 Square Feet Lot
$-- Zestimate®
$179/sqft
$-- HOA
What's special
Two-car garageStainless steel appliancesClean exteriorBackyard settingLaundry spaceCloset storageQuartz countertops
- 17 days
- 553
- 52
Zillow last checked:
Listing updated:
Listed by:
Daniel Beirne 480-462-5392 daniel.beirne@opendoor.com,
Opendoor Brokerage LLC,
Cory Schwalbe 612-887-3524,
Opendoor Brokerage LLC
Source: MLS Now,MLS#: 5243666 Originating MLS: Other/Unspecificed
Originating MLS: Other/UnspecificedFacts & features
Interior
Bedrooms & bathrooms
- Bedrooms: 4
- Bathrooms: 3
- Full bathrooms: 2
- 1/2 bathrooms: 1
- Main level bathrooms: 1
Heating
- Forced Air
Cooling
- Central Air
Appliances
- Laundry: In Unit
Features
- Basement: Unfinished
- Has fireplace: No
Interior area
- Total structure area: 1,680
- Total interior livable area: 1,680 sqft
- Finished area above ground: 1,680
- Finished area below ground: 0
Video & virtual tour
Property
Parking
- Total spaces: 2
- Parking features: Garage
- Garage spaces: 2
Features
- Levels: Two
- Stories: 2
Lot
- Size: 6,398 Square Feet
Details
- Parcel number: 01526A05166
- Special conditions: Standard
Construction
Type & style
- Home type: SingleFamily
- Architectural style: Colonial
- Property subtype: Single Family Residence
Materials
- Brick, Vinyl Siding
- Roof: Asphalt
Condition
- Updated/Remodeled
- Year built: 2023
Utilities & green energy
- Sewer: Public Sewer
- Water: Public
Community & HOA
Community
- Subdivision: Whisper Crk Subdivision-Ph 3
HOA
- Has HOA: No
Location
- Region: Lodi
Financial & listing details
- Price per square foot: $179/sqft
- Tax assessed value: $283,240
- Annual tax amount: $3,712
- Date on market: 9/9/2026
- Cumulative days on market: 17 days
- Listing terms: Cash,Conventional,VA Loan
Estimated market value
Not available
Estimated sales range
Not available
Not available
Price history
| Date | Event | Price |
|---|---|---|
| 9/22/2026 | Pending sale | $300,000$179/sqft |
Source:  MLS Now #5243666 Report a problem MLS Now #5243666 Report a problem | ||
| 9/17/2026 | Price change | $300,000-3.2%$179/sqft |
Source: MLS Now #5243666 Report a problem | ||
| 9/9/2026 | Listed for sale | $310,000-5.4%$185/sqft |
Source: MLS Now #5243666 Report a problem | ||
| 8/21/2026 | Sold | $327,600+11.1%$195/sqft |
Source: Public Record Report a problem | ||
| 10/25/2023 | Sold | $294,900+565.7%$176/sqft |
Source: Public Record Report a problem | ||
| 7/25/2023 | Sold | $44,300$26/sqft |
Source: Public Record Report a problem | ||
Public tax history
| Year | Property taxes | Tax assessment |
|---|---|---|
| 2025 | $3,712 -12% | $99,130 +1.1% |
| 2024 | $4,217 +476.7% | $98,030 +536.6% |
| 2023 | $731 +1960.8% | $15,400 +2009.6% |
| 2022 | $35 | $730 |
Find assessor info on the county website
Monthly payment
Est. payment
Payment breakdown
Explore the cost of this home by adjusting the details. Changes won't be saved.Climate risks
Neighborhood: 44254
Nearby schools
Schools provided by the listing agent
- District: Cloverleaf LSD - 5204
Source: MLS Now. This data may not be complete. We recommend contacting the local school district to confirm school assignments for this home.
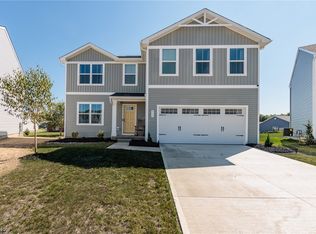
Similar homes
- $333,0003 bd2 ba1.3k sqft6228 Avon Lake Rd, Spencer, OH 44275For Sale
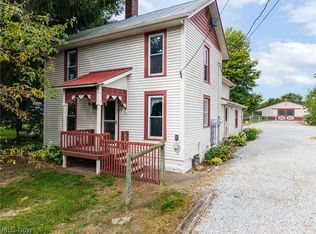 MLS ID #5241795, Flower Medley, Keller Williams Elevate. MLS Now
 - $335,0004 bd2 ba1.6k sqft1004 Lancaster Dr, Medina, OH 44256For Sale
 MLS ID #5243151, Tricia Gladish, EXP Realty, LLC.. MLS Now
 - $299,9004 bd3 ba1.6k sqft232 Cumberland Trl, Seville, OH 44273For Sale
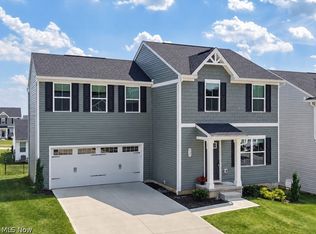 MLS ID #5232389, Bree Swatt, XRE. MLS Now
 - $289,0003 bd3 ba2k sqft3029 Cinnamon Dr W, West Salem, OH 44287For Sale By Owner

