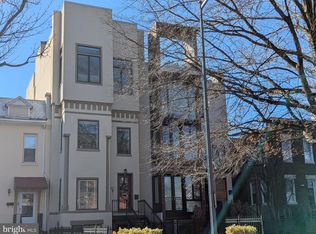
Dramatic scale, exceptional outdoor space, and a prime location converge at 507 K Street NE, a three-bedroom, three-and-a-half-bath penthouse residence moments from Union Market, H Street, Capitol Hill, Whole Foods, and Union Station. Set across multiple levels with the feel and proportions of a townhome, the residence is distinguished by soaring ceilings, oversized windows, and an impressive volume of space rarely found in condominium living. The main living level makes an immediate impact with approximately 12-foot ceilings, 8-foot doorways, rich hardwood floors, and a striking floating staircase. Abundant natural light and substantial ceiling height give the open living and dining areas a remarkable sense of scale, while the chef’s kitchen offers premium appliances, generous workspace, and an easy connection to the surrounding entertaining spaces. A main-level bedroom with en-suite bath provides flexibility for guests, a home office, or additional living space, while a powder room completes the level. Upstairs, two additional en-suite bedrooms offer excellent separation and privacy. The primary suite features a walk-in closet and spa-inspired bath, while the second bedroom opens to its own private patio. Built-in surround sound, custom lighting, and ample storage add to the home’s thoughtful design. Above it all, an expansive private rooftop terrace offers sweeping 360-degree views across Washington, including a direct sightline to the U.S. Capitol dome. With abundant room for outdoor dining, entertaining, and lounging—as well as a private hot tub—the rooftop becomes a true extension of the living space. Rising above the surrounding residential streetscape, the terrace enjoys an unusually open and private vantage point, with remarkable sightlines and a sense of separation that is increasingly difficult to find in the heart of the city. The location puts some of DC’s most dynamic neighborhoods and destinations within easy reach. Union Market and the H Street Corridor offer an extraordinary concentration of restaurants, shops, and entertainment, with Whole Foods nearby. Capitol Hill and Union Station are equally convenient, providing easy access to the Capitol complex, Metro, Amtrak, and destinations throughout the city and beyond. Dedicated off-street parking adds another important layer of convenience to city living. With remarkable interior volume, substantial private outdoor space, parking, and a location at the crossroads of several of Washington’s most desirable neighborhoods, 507 K Street NE offers a distinctive way to live in the heart of DC.
For sale
$1,235,000
507 K St NE #2, Washington, DC 20002
3beds
2,462sqft
Townhouse
Built in 2014
-- sqft lot
$1,207,200 Zestimate®
$502/sqft
$250/mo HOA
What's special
- 1 day
- 8
- 0
Zillow last checked:
Listing updated:
Listed by:
Maxwell Rabin 202-669-7406,
TTR Sotheby's International Realty
Source: Bright MLS,MLS#: DCDC2282070
Facts & features
Interior
Bedrooms & bathrooms
- Bedrooms: 3
- Bathrooms: 4
- Full bathrooms: 3
- 1/2 bathrooms: 1
- Main level bathrooms: 2
- Main level bedrooms: 1
Basement
- Area: 0
Heating
- Forced Air, Natural Gas
Cooling
- Central Air, Electric
Appliances
- Included: Microwave, Dishwasher, Disposal, Dryer, Oven/Range - Gas, Refrigerator, Range Hood, Stainless Steel Appliance(s), Washer, Water Heater, Gas Water Heater
- Laundry: Dryer In Unit, Washer In Unit
Features
- Soaking Tub, Bathroom - Stall Shower, Primary Bath(s), Recessed Lighting, Upgraded Countertops, Walk-In Closet(s), Combination Dining/Living, Family Room Off Kitchen, Open Floorplan, Kitchen Island, Kitchen - Gourmet, Dry Wall
- Flooring: Wood
- Has basement: No
- Number of fireplaces: 1
- Fireplace features: Gas/Propane
Interior area
- Total structure area: 2,462
- Total interior livable area: 2,462 sqft
- Finished area above ground: 2,462
- Finished area below ground: 0
Property
Parking
- Total spaces: 1
- Parking features: Off Street
Accessibility
- Accessibility features: None
Features
- Levels: Four
- Stories: 4
- Pool features: None
- Has spa: Yes
- Spa features: Bath, Private
Lot
- Features: Urban, Unknown Soil Type
Details
- Additional structures: Above Grade, Below Grade
- Parcel number: 0831//2002
- Zoning: RESIDENTIAL
- Special conditions: Standard
Construction
Type & style
- Home type: Townhouse
- Architectural style: Contemporary
- Property subtype: Townhouse
Materials
- Brick
- Foundation: Concrete Perimeter
Condition
- Excellent
- New construction: No
- Year built: 2014
Utilities & green energy
- Sewer: Public Sewer
- Water: Public
Community & HOA
Community
- Condo and coop fee: $250 monthly
- Subdivision: H Street Corridor
HOA
- Has HOA: No
- Amenities included: None
- Services included: Insurance, Reserve Funds, Sewer, Water
Location
- Region: Washington
Financial & listing details
- Price per square foot: $502/sqft
- Tax assessed value: $1,126,870
- Annual tax amount: $8,904
- Date on market: 9/8/2026
- Listing agreement: Exclusive Right To Sell
- Ownership: Condominium
Estimated market value
$1,207,200
$1.15M - $1.27M
$5,309/mo
Price history
| Date | Event | Price |
|---|---|---|
| 9/9/2026 | Listed for sale | $1,235,000-5%$502/sqft |
Source:  Bright MLS #DCDC2282070 Report a problem Bright MLS #DCDC2282070 Report a problem | ||
| 2/15/2026 | Listing removed | $6,500$3/sqft |
Source: Zillow Rentals Report a problem | ||
| 1/29/2026 | Price change | $6,500-13.3%$3/sqft |
Source: Zillow Rentals Report a problem | ||
| 1/22/2026 | Listed for rent | $7,500$3/sqft |
Source: Zillow Rentals Report a problem | ||
| 11/10/2025 | Listing removed | $1,300,000$528/sqft |
Source: Bright MLS #DCDC2208694 Report a problem | ||
| 10/9/2025 | Listed for sale | $1,300,000$528/sqft |
Source: Bright MLS #DCDC2208694 Report a problem | ||
| 8/25/2025 | Listing removed | $1,300,000$528/sqft |
Source: Bright MLS #DCDC2208694 Report a problem | ||
| 8/5/2025 | Contingent | $1,300,000$528/sqft |
Source: Bright MLS #DCDC2208694 Report a problem | ||
| 7/9/2025 | Listed for sale | $1,300,000+36.8%$528/sqft |
Source: Bright MLS #DCDC2208694 Report a problem | ||
| 11/13/2014 | Sold | $950,000$386/sqft |
Source: Public Record Report a problem | ||
Public tax history
| Year | Property taxes | Tax assessment |
|---|---|---|
| 2025 | $8,604 +4.3% | $1,117,680 +4.2% |
| 2024 | $8,248 +4.3% | $1,072,630 +1.1% |
| 2023 | $7,910 +9.4% | $1,060,580 +12.4% |
| 2022 | $7,232 -19% | $943,310 -11.3% |
| 2021 | $8,926 +3.8% | $1,063,430 +5.1% |
| 2020 | $8,603 +2.3% | $1,012,170 +2.3% |
| 2018 | $8,409 +8.5% | $989,290 +8.5% |
| 2017 | $7,752 | $912,000 |
| 2016 | $7,752 +100% | $912,000 |
| 2015 | $3,876 | $912,000 |
Find assessor info on the county website
Monthly payment
Est. payment
Payment breakdown
Explore the cost of this home by adjusting the details. Changes won't be saved.Climate risks
Neighborhood: Near Northeast
Nearby schools
Schools provided by the listing agent
- District: District Of Columbia Public Schools
Source: Bright MLS. This data may not be complete. We recommend contacting the local school district to confirm school assignments for this home.
Similar homes
- $1,200,0004 bd4 ba2.5k sqft503 I St NE, Washington, DC 20002For Sale
 MLS ID #DCDC2282216, Graham Grossman, Compass. Bright MLS
 - $1,149,0003 bd4 ba1.6k sqft615 Morton Pl NE, Washington, DC 20002For Sale
 MLS ID #DCDC2263384, Joel Nelson, Keller Williams Capital Properties. Bright MLS
 - $1,150,0004 bd4 ba2.6k sqft226 S St NE, Washington, DC 20002For Sale
 MLS ID #DCDC2268482, Portia Bagley, HomeSmart. Bright MLS
 - $1,495,0004 bd4 ba2.2k sqft615 11th St NE, Washington, DC 20002For Sale
 MLS ID #DCDC2271170, Russell Firestone, TTR Sotheby's International Realty. Bright MLS
 - $1,100,0003 bd4 ba2.1k sqftNone Available, Washington, DC 20002New ConstructionMLS ID #DCDC2275180, Damon Downing, Coldwell Banker Realty - Washington. Bright MLS
- $1,250,0004 bd4 ba1.5k sqft112 V St NE, Washington, DC 20002For SaleMLS ID #DCDC2256764, Jacalyn LashleyWard, Trammell Real Estate Group. Bright MLS
- $999,0002 bd4 ba2.1k sqftNone Available, Washington, DC 20002New ConstructionMLS ID #DCDC2271194, Damon Downing, Coldwell Banker Realty - Washington. Bright MLS
- $1,849,0005 bd7 ba2.7k sqftAtlas, Washington, DC 20002For SaleMLS ID #DCDC2279274, Angela Goldstein, Northgate Realty, LLC. Bright MLS
- $764,0003 bd3 ba1.5k sqftOld City 1, Washington, DC 20002For SaleMLS ID #DCDC2268946, Stuart Carragher, Compass. Bright MLS
- $1,486,0004 bd4 ba3k sqft1203 G St NE, Washington, DC 20002New ConstructionMLS ID #DCDC2277796, John Bratton, Bratton Realty. Bright MLS
- $1,049,0003 bd4 ba2.4k sqftColumbia Heights, Washington, DC 20009For SaleMLS ID #DCDC2280386, Tyler Siperko, Compass. Bright MLS
- $999,9994 bd5 ba2.5k sqft1831 N Capitol St NE, Washington, DC 20002For SaleMLS ID #DCDC2234922, Dylan Maltz, Compass. Bright MLS
- $1,425,0006 bd5 ba3.2k sqft3717 30th Pl NE, Washington, DC 20018For SaleMLS ID #DCDC2282110, L. Kent Fowler, Compass. Bright MLS
- $1,299,9904 bd4 ba2.4k sqft301 Gallatin St NW, Washington, DC 20011For SaleMLS ID #DCDC2274072, Cameron Goodman, Thos D. Walsh, Inc.. Bright MLS
- $1,499,0004 bd3 ba3k sqft131 11th St NE #Penthouse, Washington, DC 20002New ConstructionMLS ID #DCDC2271286, Mattia D'Affuso, TTR Sotheby's International Realty. Bright MLS
- $1,199,9004 bd4 ba2.5k sqft4419 New Hampshire Ave NW, Washington, DC 20011For SaleMLS ID #DCDC2250846, MJ Frazier, Serhant. Bright MLS
- $899,9994 bd4 ba1.8k sqftOld City 1, Washington, DC 20002For SaleMLS ID #DCDC2271538, Bethany Stalder, KW Metro Center. Bright MLS
- $1,239,0002 bd3 ba1.6k sqftOld City 2, Washington, DC 20009For SaleMLS ID #DCDC2255520, Deirdre Jo Fricke, Compass. Bright MLS
- $1,285,0003 bd3 ba2.8k sqft6417 Lyric Ln, Falls Church, VA 22044For SaleMLS ID #VAFX2338326, Matt Brownell, Washington Fine Properties. Bright MLS
- $769,0004 bd4 ba1.6k sqft1108 Owen Pl NE, Washington, DC 20002For SaleMLS ID #DCDC2270060, DAISY CORDOVA-LOPEZ, Samson Properties. Bright MLS
