SPACIOUS, 1 BED + 1 BATH / QUIET TREE LINED STREET / QUICK ACCESS TO DOWNTOWN & CHINOOK MALL / Move-in with ease to this refreshed, 1 Bed + 1 Bath Unit which is sure to impress! Recent updates include: painted kitchen cabinets & quartz counters, kitchen backsplash, paint throughout and newer light fixtures. The Open Floor Plan effortlessly combines the Kitchen, Dining & Living Room; host and gather with ease. Hard Floors throughout make cleaning a breeze. Relax outdoors on the private balcony, facing the beautiful tree-lined street for quiet mornings & evenings. The Primary Bedroom offers room for large furniture. The Storage Room is spacious and may offer future In-Suite Laundry with Board Approval. Covered carport parking stall included too. A fantastic opportunity for a simplistic, laid-back lifestyle & move-in ready! Fantastic location. Book a showing today!
For sale
C$189,900
507 N 57th Ave SW #206, Calgary, AB T2V 0H3
1beds
659sqft
Apartment
Built in 1970
-- sqft lot
$-- Zestimate®
C$288/sqft
C$396/mo HOA
What's special
Painted kitchen cabinetsQuartz countersKitchen backsplashPaint throughoutNewer light fixturesHard floors throughout
- 97 days |
- 3 |
- 0 |
Zillow last checked:
Listing updated:
Listed by:
Meghan Stang, Associate,
Re/Max Realty Professionals
Source: courtesy of Pillar9 System,MLS®#: A2297218 Originating MLS®#: Calgary
Originating MLS®#: CalgaryFacts & features
Interior
Bedrooms & bathrooms
- Bedrooms: 1
- Bathrooms: 1
- Full bathrooms: 1
Other
- Level: Main
- Dimensions: 11`8" x 15`6"
Other
- Level: Main
Dining room
- Level: Main
- Dimensions: 11`7" x 6`6"
Kitchen
- Level: Main
- Dimensions: 14`8" x 8`0"
Living room
- Level: Main
- Dimensions: 11`7" x 13`5"
Storage
- Level: Main
- Dimensions: 4`11" x 5`0"
Heating
- Baseboard
Cooling
- None
Appliances
- Included: Dishwasher, Electric Stove, Microwave, Refrigerator
- Laundry: Common Area, See Remarks
Features
- Open Floorplan, Quartz Counters, Storage
- Flooring: Ceramic Tile, Laminate
- Windows: Vinyl Windows, Window Coverings
- Has fireplace: No
- Common walls with other units/homes: 2+ Common Walls
Interior area
- Total interior livable area: 659.76 sqft
- Finished area above ground: 659
Property
Parking
- Total spaces: 1
- Parking features: Assigned, Carport, Covered, Parking Lot
- Has carport: Yes
Features
- Levels: Single Level Unit
- Stories: 4
- Entry location: Other
- Patio & porch: None
- Exterior features: Balcony
Details
- Zoning: M-C2
Construction
Type & style
- Home type: Apartment
- Property subtype: Apartment
- Attached to another structure: Yes
Materials
- Brick
- Roof: Flat
Condition
- New construction: No
- Year built: 1970
Community & HOA
Community
- Features: Other, Park, Playground, Sidewalks, Street Lights
- Subdivision: Windsor Park
HOA
- Has HOA: Yes
- Amenities included: Coin Laundry
- Services included: Common Area Maintenance, Heat, Insurance, Maintenance Grounds, Professional Management, Reserve Fund Contributions, Sewer, Snow Removal, Trash, Water
- HOA fee: C$396 monthly
Location
- Region: Calgary
Financial & listing details
- Price per square foot: C$288/sqft
- Date on market: 4/4/2026
- Date available: 07/27/2026
- Inclusions: All Appliances sold AS IS. Wall Shelving & Cabinet in Dining Room Included too.
Meghan Stang, Associate
Meghan Stang, Associate
(403) 901-9495
By pressing Contact Agent, you agree that the real estate professional identified above may call/text you about your search, which may involve use of automated means and pre-recorded/artificial voices. You don't need to consent as a condition of buying any property, goods, or services. Message/data rates may apply. You also agree to our Terms of Use. Zillow does not endorse any real estate professionals. We may share information about your recent and future site activity with your agent to help them understand what you're looking for in a home.
Price history
Price history is unavailable.
Public tax history
Tax history is unavailable.
Climate risks
Neighborhood: Windsor Park
Nearby schools
GreatSchools rating
No schools nearby
We couldn't find any schools near this home.
- C$274,9002 bd1 ba822 sqft501 N 57th Ave SW #401, Calgary, AB T2V0H3For Sale

- C$--1 bd1 ba614 sqft515 57th Ave SW #203, Calgary, AB T2V0H3Off Market
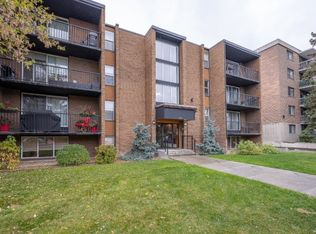
- C$1,1951 bd1 ba620 sqft510 58th Ave SW #302, Calgary, AB T2V0H6For Rent
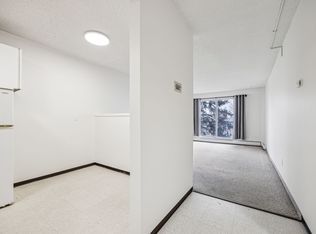
- C$--2 bd1 ba909 sqft505 56th Ave SW #413, Calgary, AB T2V0G6Off Market
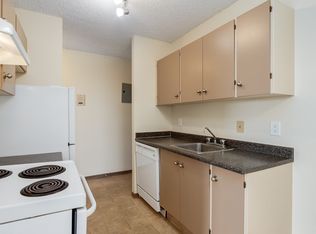
- C$--1 bd1 ba662 sqft505 56th Ave SW #509, Calgary, AB T2V0G6Off Market
- C$--1 bd1 ba666 sqft505 56th Ave SW #1B-1BA-651SQFT, Calgary, AB T2V0G6Off Market
- C$--2 bd1 ba909 sqft505 56th Ave SW #2B-1BA-909SQFT, Calgary, AB T2V0G6Off Market
- C$--2 bd1 ba910 sqft505 56th Ave SW #2B-1BA-868SQFT, Calgary, AB T2V0G6Off Market
Similar homes
- C$175,0002 bd1 ba743 sqft630 S 57th Ave SW #206, Calgary, AB T2V 0H4For Sale
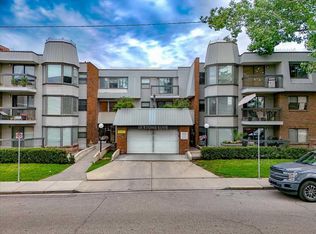 MLS ID #A2311973, Roman Latypov, Associate, Town Residential. courtesy of Pillar9 System
 - C$215,0002 bd1 ba831 sqft635 N 57th Ave SW #302, Calgary, AB T2V 0H5For Sale
 MLS ID #A2319789, Erin Pilsner, Associate, Re/Max Complete Realty. courtesy of Pillar9 System
 - C$199,9901 bd1 ba557 sqft111 S 14th Ave SE #413, Calgary, AB T2G 4Z8For Sale
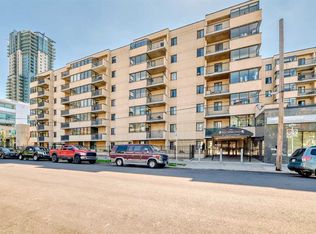 MLS ID #A2311354, Junaid Malik, Associate Broker, Urban-Realty.Ca. courtesy of Pillar9 System
 - C$199,9001 bd1 ba616 sqft611 N 67th Ave SW #102, Calgary, AB T2V 0M3For Sale
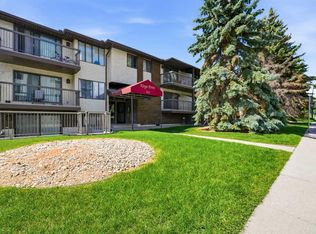 MLS ID #A2319497, Dom Ricci, Associate, Real Broker. courtesy of Pillar9 System
 - C$214,9002 bd1 ba856 sqft723 W 57th Ave SW #108, Calgary, AB T2V 4Z3For SaleMLS ID #A2325065, Bo Yang, Associate, First Place Realty. courtesy of Pillar9 System
- C$169,8002 bd1 ba688 sqft431 N 1st Ave NE #305, Calgary, AB T2E 0B3For SaleMLS ID #A2326900, Abe Elhage, Associate, Lpt Realty. courtesy of Pillar9 System
- C$188,9001 bd1 ba754 sqft231 E Heritage Dr SE #83E, Calgary, AB T2H 1N1For SaleMLS ID #A2303706, Sean Na, Associate, Maxwell Canyon Creek. courtesy of Pillar9 System
- C$188,9002 bd1 ba802 sqft315 E Heritage Dr SE #208, Calgary, AB T2H 1N2For SaleMLS ID #A2312039, Zach Terlier, Associate, Real Broker. courtesy of Pillar9 System
- C$224,9002 bd1 ba777 sqft732 S 57th Ave SW #403, Calgary, AB T2V 0H4For SaleMLS ID #A2296544, Jim Dasouki, Associate, Century 21 Bravo Realty. courtesy of Pillar9 System
- C$188,0001 bd1 ba625 sqft316 S 1st Ave NE #401, Calgary, AB T2E 0B2For SaleMLS ID #A2323460, Ron O'shea, Associate, Trec The Real Estate Company. courtesy of Pillar9 System
- C$187,5001 bd1 ba704 sqft8948 E Elbow Dr SW #602, Calgary, AB T2V 0H9For SaleMLS ID #A2287946, David Kube, Associate, Calgary West Realty. courtesy of Pillar9 System
- C$185,0001 bd1 ba686 sqft659 N 4th Ave NE #105, Calgary, AB T2E 0J9For SaleMLS ID #A2320993, Gord Piper, Associate, Cir Realty. courtesy of Pillar9 System
- C$274,9002 bd1 ba822 sqft501 N 57th Ave SW #401, Calgary, AB T2V 0H3For SaleMLS ID #A2311551, Tom Berg, Associate, Re/Max First. courtesy of Pillar9 System
- C$200,0001 bd1 ba678 sqft1513 E 26th Ave SW #308, Calgary, AB T2T 1C4For SaleMLS ID #A2325233, Erin Reeves, Associate, Exp Realty. courtesy of Pillar9 System
- C$219,9002 bd1 ba975 sqft1620 S 8th Ave NW #366, Calgary, AB T2N 1C4For SaleMLS ID #A2326893, Tyler Baptist, Associate, Cir Realty. courtesy of Pillar9 System
- C$190,0002 bd1 ba864 sqft820 S 89th Ave SW #135, Calgary, AB T2V 4N9For SaleMLS ID #A2318908, Justin Havre, Associate, Exp Realty. courtesy of Pillar9 System
- C$199,9872 bd1 ba861 sqft10120 N Brookpark Blvd SW #123, Calgary, AB T2W 3G3For SaleMLS ID #A2325982, Gary Fayerman, Associate, Remax Innovations. courtesy of Pillar9 System
- C$200,0001 bd1 ba642 sqft618 SE 2nd Ave NW #201, Calgary, AB T2N 0E1For SaleMLS ID #A2315405, Clayton Becker, Associate, Cir Realty. courtesy of Pillar9 System
- C$179,9002 bd1 ba782 sqft1703 E 11th Ave SW #43, Calgary, AB T3C 0N5For SaleMLS ID #A2320210, Len T. Wong, Associate Broker, Re/Max Complete Realty. courtesy of Pillar9 System
- C$179,9001 bd1 ba738 sqft718 S 12th Ave SW #708, Calgary, AB T2R 0H7For SaleMLS ID #A2321339, Page Wetsch, Associate, Re/Max House Of Real Estate. courtesy of Pillar9 System
- Alberta
- Division No. 6
- Calgary
- T2V 0H3
- Windsor Park
- 507 N 57th Ave SW Unit 206
Nearby cities
Nearby neighborhoods
Nearby zip codes
Other Calgary Topics
