Welcome to this inviting 3-bedroom, 2-bath home built in 1980, offering comfortable living spaces, a practical layout, and plenty of room to make it your own. Whether you’re a first-time buyer looking for a place to call home or someone searching for a property with extra space and versatility, this home has plenty to offer. The well-designed floor plan provides room for everyday living, entertaining, relaxing, and hosting guests. Three bedrooms offer flexibility for a growing household, home office, guest room, or hobby space, while two full bathrooms provide added convenience. The established character of the home gives it a welcoming feel and a great foundation for creating a space that fits your lifestyle. One of the standout features is the large workshop in the backyard, providing an impressive amount of additional space for projects, hobbies, storage, tools, or a variety of personal uses. Whether you’re a DIY enthusiast, woodworker, collector, gardener, or simply need room for your equipment and belongings, the workshop adds a level of versatility that is hard to find. The backyard also provides space to enjoy the outdoors, creating opportunities for entertaining, relaxing, gardening, or simply enjoying your own private space. With the combination of a comfortable 3-bedroom, 2-bath home and a substantial backyard workshop, there’s room here for both your everyday needs and the things you enjoy doing in your free time. For first-time buyers, this property offers an opportunity to own a home with useful living space, established features, and the flexibility to personalize it over time. You can settle in, make it yours, and add your own touches at your own pace. If you’ve been looking for a home with a functional layout, three bedrooms, two baths, a spacious backyard, and a large workshop, this one deserves a look. Come see the possibilities and imagine making this home your own!
Under contract
$200,000
507 Quail Run St, Greenville, TX 75402
3beds
1,628sqft
Single Family Residence
Built in 1980
9,365 Square Feet Lot
$194,800 Zestimate®
$123/sqft
$-- HOA
What's special
Spacious backyardComfortable living spacesWell-designed floor planPractical layoutFunctional layout
- 28 days
- 1,502
- 151
Likely to sell faster than
Zillow last checked:
Listing updated:
Listed by:
James R Lee JR 0750120 405-808-6876,
Real Broker, LLC 855-450-0442
Source: NTREIS,MLS#: 21388551
Facts & features
Interior
Bedrooms & bathrooms
- Bedrooms: 3
- Bathrooms: 2
- Full bathrooms: 2
Primary bedroom
- Features: Ceiling Fan(s), En Suite Bathroom
- Level: First
- Dimensions: 12 x 16
Bedroom
- Features: Ceiling Fan(s)
- Level: First
- Dimensions: 11 x 10
Bedroom
- Features: Ceiling Fan(s)
- Level: First
- Dimensions: 11 x 10
Primary bathroom
- Features: Built-in Features, Dual Sinks, En Suite Bathroom, Separate Shower, Walk-In Shower
- Level: First
- Dimensions: 12 x 6
Dining room
- Level: First
- Dimensions: 8 x 10
Other
- Level: First
- Dimensions: 6 x 10
Kitchen
- Features: Built-in Features, Solid Surface Counters
- Level: First
- Dimensions: 13 x 10
Laundry
- Level: First
- Dimensions: 4 x 9
Living room
- Features: Ceiling Fan(s), Fireplace
- Level: First
- Dimensions: 20 x 16
Sunroom
- Level: First
- Dimensions: 10 x 16
Heating
- Central, Fireplace(s), Heat Pump
Cooling
- Central Air, Ceiling Fan(s), Electric
Appliances
- Included: Double Oven, Dishwasher, Electric Cooktop, Microwave, Vented Exhaust Fan
- Laundry: Washer Hookup, Dryer Hookup, ElectricDryer Hookup, Laundry in Utility Room
Features
- High Speed Internet, Cable TV, Natural Woodwork, Walk-In Closet(s)
- Flooring: Carpet, Tile
- Has basement: No
- Number of fireplaces: 1
- Fireplace features: Gas Starter, Wood Burning
Interior area
- Total interior livable area: 1,628 sqft
Video & virtual tour
Property
Parking
- Total spaces: 2
- Parking features: Door-Multi, Garage Faces Front, Lighted, Oversized, Storage
- Attached garage spaces: 2
Features
- Levels: One
- Stories: 1
- Pool features: None
- Fencing: Privacy,Wood
Lot
- Size: 9,365 Square Feet
Details
- Additional structures: Workshop
- Parcel number: 50862
Construction
Type & style
- Home type: SingleFamily
- Architectural style: Detached
- Property subtype: Single Family Residence
Materials
- Brick
- Foundation: Slab
- Roof: Composition
Condition
- Resale
- Year built: 1980
Utilities & green energy
- Sewer: Public Sewer
- Utilities for property: Electricity Connected, Natural Gas Available, Phone Available, Sewer Available, Separate Meters, Water Available, Cable Available
Community & HOA
Community
- Features: Curbs, Sidewalks
- Security: Carbon Monoxide Detector(s), Smoke Detector(s)
- Subdivision: Meadows Add
HOA
- Has HOA: No
Location
- Region: Greenville
Financial & listing details
- Price per square foot: $123/sqft
- Tax assessed value: $201,412
- Annual tax amount: $4,444
- Date on market: 9/16/2026
- Cumulative days on market: 29 days
- Listing terms: Cash,Conventional,1031 Exchange,FHA,Texas Vet,VA Loan
- Exclusions: Water hoses
Estimated market value
$194,800
$185,000 - $205,000
$1,780/mo
Price history
| Date | Event | Price |
|---|---|---|
| 10/6/2026 | Contingent | $200,000$123/sqft |
Source: NTREIS #21388551 Report a problem | ||
| 9/16/2026 | Listed for sale | $200,000+21.2%$123/sqft |
Source: NTREIS #21388551 Report a problem | ||
| 5/20/2019 | Sold | -- |
Source: Agent Provided Report a problem | ||
| 4/22/2019 | Pending sale | $165,000$101/sqft |
Source: RE/MAX-3D REAL ESTATE #14032860 Report a problem | ||
| 2/28/2019 | Listed for sale | $165,000+38.7%$101/sqft |
Source: RE/MAX-3D REAL ESTATE #14032860 Report a problem | ||
| 5/23/2008 | Listing removed | $119,000$73/sqft |
Source: Century 21 #10940468 Report a problem | ||
| 3/5/2008 | Listed for sale | $119,000$73/sqft |
Source: Century 21 #10940468 Report a problem | ||
Public tax history
| Year | Property taxes | Tax assessment |
|---|---|---|
| 2026 | -- | $201,412 -5.9% |
| 2025 | $1,804 +0.3% | $214,150 -1.6% |
| 2024 | $1,799 +1.3% | $217,645 +10% |
| 2023 | $1,775 -30% | $197,859 +10% |
| 2022 | $2,537 -4.4% | $179,872 +10% |
| 2021 | $2,653 | $163,520 +2.5% |
| 2020 | -- | $159,480 +0.4% |
| 2019 | $4,143 +32.4% | $158,780 +36.9% |
| 2018 | $3,130 +1.9% | $116,000 +4% |
| 2017 | $3,070 +163.1% | $111,590 +8.1% |
| 2016 | $1,167 -2.9% | $103,240 +19% |
| 2015 | $1,202 | $86,770 -9.5% |
| 2014 | $1,202 | $95,900 +2% |
| 2013 | -- | $94,000 +0.7% |
| 2012 | -- | $93,330 |
| 2011 | -- | $93,330 +1.1% |
| 2010 | -- | $92,320 -16.1% |
| 2009 | -- | $110,020 +22.1% |
| 2008 | -- | $90,090 +9.7% |
| 2007 | -- | $82,110 |
| 2006 | -- | $82,110 -0.4% |
| 2005 | -- | $82,460 +8.7% |
| 2004 | -- | $75,840 +14.4% |
| 2002 | -- | $66,310 |
| 2001 | -- | $66,310 +14.7% |
| 2000 | -- | $57,790 |
Find assessor info on the county website
Monthly payment
Est. payment
Payment breakdown
Explore the cost of this home by adjusting the details. Changes won't be saved.Climate risks
Neighborhood: Meadows
Nearby schools
Schools provided by the listing agent
- Elementary: Lamar
- Middle: Greenville,Intermedia
- High: Greenville
- District: Greenville ISD
Source: NTREIS. This data may not be complete. We recommend contacting the local school district to confirm school assignments for this home.

Similar homes
- $199,9003 bd2 ba1.1k sqft3311 Mitchell St, Greenville, TX 75402For Sale
 MLS ID #21379723, Lori Hawkins. NTREIS
 - $240,0003 bd2 ba2k sqft10505 Oak Creek Dr, Greenville, TX 75402For Sale
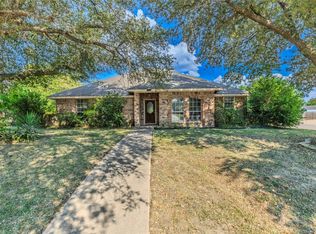 MLS ID #21367149, Kayleigh Parker. NTREIS
 - $212,0003 bd2 ba1.2k sqft8312 Charles St, Greenville, TX 75402For Sale
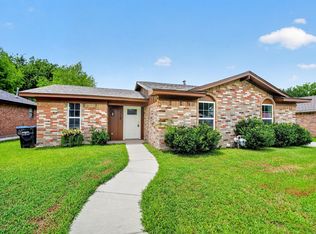 MLS ID #21336034, Dennisha Denney. NTREIS
 - $209,9003 bd2 ba1.3k sqft2514 Broadview St, Greenville, TX 75402For Sale
 MLS ID #21350674, Homero Corona. NTREIS
