Experience the best of FLORIDA WATERFRONT LIVING in this elevated coastal home on the Anclote River, offering a unique combination of direct water access, versatile living space, and an unbeatable location. The ELEVATED MAIN HOME on the second floor offers beautiful water views from the enclosed all-window sunroom surrounded by lush landscaping and relaxing koi pond with waterfall - it features two bedrooms, two full bathrooms, a family room and living room creating a comfortable open floor plan, while the first floor includes a spacious 2 car garage and a fully renovated separate MOTHER-IN-LAW SUITE, offering flexibility for multigenerational living, guests or income-producing opportunities. The Pinellas Trail is just steps away for convenient access to the area's parks, beaches, shops and communities. Recent upgrades include NEW ROOF (2022), NEW DOCK (2026), Gutters (2025), Water Heater (2024), Garage Doors (2025), Whole Home Water System (2022), FULLY RENOVATED Mother-in-law suite (2025) and MORE! Don't miss the opportunity to make this home yours - schedule a showing today!
For sale
$495,000
507 RIVER VIEW LANE, TARPON SPRINGS, FL 34689
3beds
1,330sqft
Manufactured Home, Single Family Residence
Built in 2000
3,968 Square Feet Lot
$476,200 Zestimate®
$372/sqft
$-- HOA
What's special
Two bedroomsElevated coastal homeEnclosed all-window sunroomFamily roomComfortable open floor planBeautiful water viewsDirect water access
- 3 days
- 392
- 44
Likely to sell faster than
Zillow last checked:
Listing updated:
Listed by:
Brittany Norman 727-688-0241,
COLDWELL BANKER REALTY 727-781-3700
Source: Stellar MLS,MLS#: TB8544856 Originating MLS: Suncoast Tampa
Originating MLS: Suncoast Tampa
Facts & features
Interior
Bedrooms & bathrooms
- Bedrooms: 3
- Bathrooms: 3
- Full bathrooms: 3
Rooms
- Room types: Family Room, Garage Apartment, Utility Room
Primary bedroom
- Features: Built-in Closet
- Level: Second
- Area: 156 Square Feet
- Dimensions: 12x13
Family room
- Level: Second
- Area: 288 Square Feet
- Dimensions: 24x12
Kitchen
- Level: Second
- Area: 390 Square Feet
- Dimensions: 26x15
Living room
- Level: Second
- Area: 195 Square Feet
- Dimensions: 13x15
Heating
- Central
Cooling
- Central Air
Appliances
- Included: Dishwasher, Disposal, Electric Water Heater, Microwave, Range, Refrigerator
- Laundry: Inside
Features
- Cathedral Ceiling(s), Ceiling Fan(s), Eating Space In Kitchen, Elevator, PrimaryBedroom Upstairs, Thermostat
- Flooring: Luxury Vinyl, Tile
- Has fireplace: No
Interior area
- Total structure area: 3,422
- Total interior livable area: 1,330 sqft
Video & virtual tour
Property
Parking
- Total spaces: 2
- Parking features: Garage - Attached
- Attached garage spaces: 2
Features
- Levels: Two
- Stories: 2
- Patio & porch: Enclosed, Patio
- Exterior features: Private Mailbox, Private Yard, Rain Gutters, Storage
- Has view: Yes
- View description: Water, Gulf/Ocean - Full, River
- Has water view: Yes
- Water view: Water,Gulf/Ocean - Full,River
- Waterfront features: River Front, Gulf/Ocean Access, River Access, Davits
- Body of water: ANCLOTE RIVER
Lot
- Size: 3,968 Square Feet
Details
- Additional structures: Boat House
- Parcel number: 072716757980000180
- Special conditions: None
Construction
Type & style
- Home type: MobileManufactured
- Property subtype: Manufactured Home, Single Family Residence
Materials
- Stucco, Vinyl Siding
- Foundation: Slab
- Roof: Shingle
Condition
- New construction: No
- Year built: 2000
Utilities & green energy
- Sewer: Public Sewer
- Water: Public
- Utilities for property: BB/HS Internet Available, Cable Available, Cable Connected, Electricity Connected, Public, Sewer Connected, Water Connected
Community & HOA
Community
- Pet fee: $0 monthly
- Subdivision: RIVER VILLAGE
HOA
- Has HOA: No
Location
- Region: Tarpon Springs
Financial & listing details
- Price per square foot: $372/sqft
- Tax assessed value: $320,658
- Annual tax amount: $3,461
- Date on market: 9/28/2026
- Cumulative days on market: 4 days
- Listing terms: Cash,Conventional
- Ownership: Fee Simple
- Total actual rent: 0
- Electric utility on property: Yes
- Road surface type: Asphalt
- Body type: Double Wide
Estimated market value
$476,200
$452,000 - $500,000
$2,239/mo
Price history
| Date | Event | Price |
|---|---|---|
| 9/29/2026 | Listed for sale | $495,000+20.7%$372/sqft |
Source:  Stellar MLS #TB8544856 Report a problem Stellar MLS #TB8544856 Report a problem | ||
| 10/6/2022 | Sold | $410,000-8.9%$308/sqft |
Source: Public Record Report a problem | ||
| 8/30/2022 | Pending sale | $450,000$338/sqft |
Source: Stellar MLS #U8143359 Report a problem | ||
| 8/24/2022 | Price change | $450,000-16.5%$338/sqft |
Source: Stellar MLS #U8143359 Report a problem | ||
| 8/10/2022 | Listed for sale | $539,000$405/sqft |
Source: Stellar MLS #U8143359 Report a problem | ||
| 5/27/2022 | Pending sale | $539,000$405/sqft |
Source: Stellar MLS #U8143359 Report a problem | ||
| 3/27/2022 | Price change | $539,000-8.5%$405/sqft |
Source: Stellar MLS #U8143359 Report a problem | ||
| 11/18/2021 | Listed for sale | $589,000+114.2%$443/sqft |
Source: Stellar MLS #U8143359 Report a problem | ||
| 10/7/2010 | Sold | $275,000+10%$207/sqft |
Source: Public Record Report a problem | ||
| 8/20/2010 | Listed for sale | $249,900+733%$188/sqft |
Source: Future Home Realty #7477243 Report a problem | ||
| 3/12/1997 | Sold | $30,000$23/sqft |
Source: Public Record Report a problem | ||
Public tax history
| Year | Property taxes | Tax assessment |
|---|---|---|
| 2025 | $3,461 +5.8% | $225,866 +2.9% |
| 2024 | $3,270 +1.9% | $219,500 +3% |
| 2023 | $3,209 -4% | $213,107 +20.3% |
| 2022 | $3,343 +2% | $177,073 +6.7% |
| 2021 | $3,276 +1.7% | $165,974 +3.1% |
| 2020 | $3,220 +1.3% | $161,003 +2.2% |
| 2019 | $3,178 | $157,540 +0.4% |
| 2018 | $3,178 +3.3% | $156,896 +11.9% |
| 2017 | $3,076 +19.8% | $140,247 +14.6% |
| 2016 | $2,567 +5.1% | $122,329 +7.5% |
| 2015 | $2,442 -1.5% | $113,770 -1.1% |
| 2014 | $2,479 -1.8% | $115,031 -0.8% |
| 2013 | $2,526 +1.8% | $115,923 +1.7% |
| 2012 | $2,482 | $113,991 -5.1% |
| 2011 | -- | $120,081 -3.1% |
| 2010 | -- | $123,954 +2.7% |
| 2009 | -- | $120,695 +0.1% |
| 2008 | $1,628 | $120,574 +2% |
| 2007 | -- | $118,244 -25% |
| 2005 | -- | $157,600 +10.2% |
| 2004 | $1,857 +1.9% | $143,000 +21.3% |
| 2003 | $1,822 +42.1% | $117,900 +35.7% |
| 2002 | $1,283 | $86,900 +5.6% |
| 2001 | $1,283 +4.7% | $82,300 +3.4% |
| 2000 | $1,225 | $79,600 |
Find assessor info on the county website
Monthly payment
Climate risks
Neighborhood: 34689
Nearby schools
Schools provided by the listing agent
- Elementary: Tarpon Springs Fundamental-PN
- Middle: Tarpon Springs Middle-PN
- High: Tarpon Springs High-PN
Source: Stellar MLS. This data may not be complete. We recommend contacting the local school district to confirm school assignments for this home.
- $300,0003 bd2 ba1.5k sqft505 Riverview Ln, Tarpon Springs, FL 34689Sold
- $166,8002 bd1 ba1k sqft509 Riverview Ln, Tarpon Springs, FL 34689Off Market
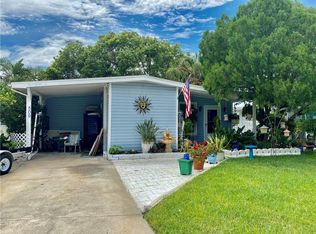
- $121,800-- bd1 ba576 sqft511 Riverview Ln, Tarpon Springs, FL 34689Off Market
- $110,100-- bd1 ba660 sqft601 River Village Dr, Tarpon Springs, FL 34689Off Market
Similar homes
- $462,5003 bd2 ba1.9k sqft210 LEAFWOOD ROAD, TARPON SPRINGS, FL 34689For Sale
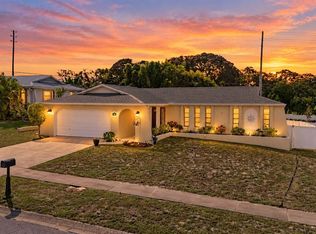
 MLS ID #TB8552910, Mark Fazzini, RE/MAX REALTEC GROUP INC. Stellar MLS
 - $355,0003 bd2 ba1.4k sqft812 HIGH POINT COURT, TARPON SPRINGS, FL 34689For Sale
 MLS ID #W7889809, Sue Salm, PA, RE/MAX CHAMPIONS. Stellar MLS
 - $449,9004 bd2 ba1.7k sqft542 DIVISION STREET, TARPON SPRINGS, FL 34689For Sale
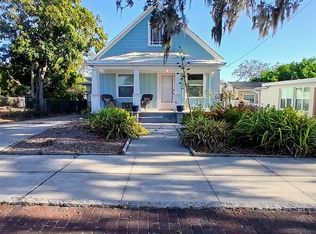 MLS ID #TB8483670, Artemis Kousathanas, FLORIDA PREMIERE REALTY. Stellar MLS
 - $499,0003 bd2 ba1.4k sqft1025 LAKE AVOCA PLACE, TARPON SPRINGS, FL 34689For Sale
 MLS ID #TB8550394, Mickey Arruda, KNOWN REAL ESTATE LLC. Stellar MLS
 - $499,0003 bd2 ba1.6k sqft1016 GOSHEN ROAD, TARPON SPRINGS, FL 34689For SaleMLS ID #A4705515, Frank Harris, COAST 2 COAST HOME REALTY, PLLC. Stellar MLS
- $430,0004 bd2 ba1.6k sqft1435 CLUB DRIVE, TARPON SPRINGS, FL 34689For SaleMLS ID #TB8550851, Thomas Calta, MIHARA & ASSOCIATES INC.. Stellar MLS
- $329,9003 bd3 ba1.6k sqft1868 SOMMARIE WAY, TARPON SPRINGS, FL 34689For SaleMLS ID #TB8553216, Nancy Leslie, RE/MAX REALTEC GROUP INC. Stellar MLS
- $499,0003 bd2 ba1.9k sqft1507 POINSETTIA AVENUE, TARPON SPRINGS, FL 34689For SaleMLS ID #W7889510, DJ Arrazcaeta Jr, LLC, RE/MAX ALLIANCE GROUP. Stellar MLS
- $365,0003 bd2 ba1.2k sqft715 W BAYSHORE DRIVE, TARPON SPRINGS, FL 34689For SaleMLS ID #TB8549015, Renee Gialousis, COLDWELL BANKER REALTY. Stellar MLS
- $650,0003 bd2 ba1.7k sqft1002 N FLORIDA AVENUE, TARPON SPRINGS, FL 34689For SaleMLS ID #TB8553827, Marcel Driver, COMPASS FLORIDA, LLC. Stellar MLS
- $449,9003 bd2 ba1.9k sqft1427 BAY VIEW STREET, TARPON SPRINGS, FL 34689For SaleMLS ID #W7888343, Kelly Lugo, NEW DIMENSIONS IN REAL EST INC. Stellar MLS
- $439,0003 bd2 ba1.5k sqft1400 CLUB DRIVE, TARPON SPRINGS, FL 34689For SaleMLS ID #TB8517835, Sandra Bohem, LPT REALTY, LLC. Stellar MLS
- $525,0003 bd2 ba1.6k sqft1702 MEADOW OAK LANE, TARPON SPRINGS, FL 34689For SaleMLS ID #TB8543027, Nicole Harmon, RE/MAX REALTEC GROUP INC. Stellar MLS
- $459,9003 bd2 ba1.4k sqft717 LIGHTHOUSE DRIVE, TARPON SPRINGS, FL 34689For SaleMLS ID #TB8541633, Robert McDugald, FUTURE HOME REALTY INC. Stellar MLS
- $549,0004 bd2 ba1.7k sqft1527 RIVER COURT, TARPON SPRINGS, FL 34689For SaleMLS ID #TB8551356, Damon Lister, SOUTHERN LIFE REALTY. Stellar MLS
- $439,0003 bd2 ba1.5k sqft1000 ROSETREE LANE, TARPON SPRINGS, FL 34689For SaleMLS ID #TB8548767, Bill Smith, CHARLES RUTENBERG REALTY INC. Stellar MLS
- $465,0003 bd2 ba1.7k sqft1504 BIG BASS DRIVE, TARPON SPRINGS, FL 34689For SaleMLS ID #O6433511, Marcella Richardson, EXP REALTY LLC. Stellar MLS
- $249,9004 bd3 ba1.4k sqft738 HAVEN PLACE, TARPON SPRINGS, FL 34689For SaleMLS ID #TB8552870, Nancy Lee Zeimetz, CHARLES RUTENBERG REALTY INC. Stellar MLS
- $468,2003 bd1 ba1.1k sqft632 CROSS STREET, TARPON SPRINGS, FL 34689For SaleMLS ID #TB8438161, Patti Webster, DENNIS REALTY & INV. CORP.. Stellar MLS
