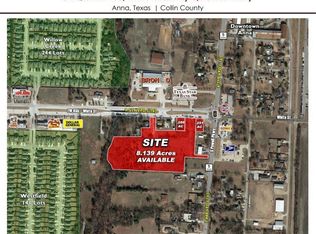
Exceptional opportunity on West White Street in rapidly growing Anna! Situated on approximately 1.49 acres with an impressive 285 feet of frontage, this unique property offers outstanding visibility and tremendous potential for commercial use, investment, redevelopment, or continued residential use. The property is currently improved with a beautifully maintained 3-bedroom, 2.5-bath home featuring hardwood floors, a welcoming fireplace, and plenty of character throughout. Outside, enjoy a beautiful custom swimming pool with built-in spa surrounded by a heavily wooded creek lot that provides a surprisingly private setting. A two-story accessory building adds even more flexibility and potential. With approximately 285 feet of frontage along West White Street, the property offers excellent exposure and could be an ideal location for a restaurant, professional offices, retail, or other commercial development, subject to zoning and city approval. Utilize the existing improvements, convert them to fit your business needs, or redevelop the approximately 1.449-acre site to take advantage of Anna’s continued growth. A rare combination of location, visibility, frontage, existing improvements, and future potential!
For sale
$1,450,000
507 W White St, Anna, TX 75409
3beds
3,175sqft
Single Family Residence
Built in 1994
1.45 Acres Lot
$1,354,500 Zestimate®
$457/sqft
$-- HOA
What's special
Welcoming fireplaceHeavily wooded creek lotHardwood floorsPlenty of character throughoutTwo-story accessory buildingSurprisingly private setting
- 23 days
- 370
- 16
Likely to sell faster than
Zillow last checked:
Listing updated:
Listed by:
Steve DePriest 0642734 888-455-6040,
Fathom Realty 888-455-6040
Source: NTREIS,MLS#: 21394391
Facts & features
Interior
Bedrooms & bathrooms
- Bedrooms: 3
- Bathrooms: 3
- Full bathrooms: 2
- 1/2 bathrooms: 1
Primary bedroom
- Features: Walk-In Closet(s)
- Level: Second
- Dimensions: 18 x 18
Living room
- Features: Ceiling Fan(s), Fireplace
- Level: First
- Dimensions: 18 x 18
Heating
- Central, Electric
Cooling
- Central Air, Electric
Appliances
- Included: Dishwasher, Electric Range, Disposal
- Laundry: Washer Hookup, Electric Dryer Hookup, Laundry in Utility Room
Features
- Chandelier, Cathedral Ceiling(s), Decorative/Designer Lighting Fixtures, Eat-in Kitchen, High Speed Internet, Cable TV
- Flooring: Carpet, Ceramic Tile, Wood
- Windows: Shutters, Window Coverings
- Has basement: No
- Number of fireplaces: 1
- Fireplace features: Masonry
Interior area
- Total interior livable area: 3,175 sqft
Video & virtual tour
Property
Parking
- Parking features: Aggregate, Concrete, Driveway
Features
- Levels: Two
- Stories: 2
- Patio & porch: Awning(s), Rear Porch, Covered, Deck, Front Porch, Patio
- Pool features: Gunite, Heated, In Ground, Outdoor Pool, Pool, Waterfall
- Fencing: Back Yard,Wood
- On waterfront: Yes
- Waterfront features: Creek
Lot
- Size: 1.45 Acres
- Residential vegetation: Cleared, Partially Wooded
Details
- Additional structures: Guest House, Gazebo, Outbuilding
- Parcel number: R679800102801
- Other equipment: Call Listing Agent
Construction
Type & style
- Home type: SingleFamily
- Architectural style: Craftsman,Detached
- Property subtype: Single Family Residence
Materials
- Brick
- Foundation: Slab
- Roof: Composition
Condition
- Resale
- Year built: 1994
Utilities & green energy
- Water: Public
- Utilities for property: Electricity Connected, Water Available, Cable Available
Community & HOA
Community
- Features: Curbs
- Subdivision: Abs A0798 G Stark Survey
HOA
- Has HOA: No
Location
- Region: Anna
Financial & listing details
- Price per square foot: $457/sqft
- Tax assessed value: $386,292
- Annual tax amount: $7,709
- Date on market: 9/23/2026
- Cumulative days on market: 24 days
- Listing terms: Cash,Conventional
Estimated market value
$1,354,500
$1.29M - $1.42M
$4,318/mo
Price history
| Date | Event | Price |
|---|---|---|
| 9/23/2026 | Listed for sale | $1,450,000$457/sqft |
Source: NTREIS #21394391 Report a problem | ||
Public tax history
| Year | Property taxes | Tax assessment |
|---|---|---|
| 2025 | $3,108 -17% | $386,292 -35.4% |
| 2024 | $3,746 +4.5% | $598,362 +6.4% |
| 2023 | $3,584 -40.6% | $562,134 +10% |
| 2022 | $6,029 +1.5% | $511,031 +10% |
| 2021 | $5,942 +3.3% | $464,574 +10% |
| 2020 | $5,755 +3.5% | $422,340 +10% |
| 2019 | $5,560 +3.9% | $383,945 +10% |
| 2018 | $5,354 +5.1% | $349,041 +8.9% |
| 2017 | $5,093 | $320,465 +1.9% |
| 2016 | $5,093 +2.1% | $314,627 +13.9% |
| 2015 | $4,987 | $276,193 +5.4% |
| 2014 | $4,987 | $262,086 +20.9% |
| 2013 | -- | $216,727 -0.3% |
| 2012 | -- | $217,278 -2.1% |
| 2011 | -- | $222,035 -3.7% |
| 2010 | -- | $230,449 +4.6% |
| 2009 | -- | $220,363 -2% |
| 2008 | -- | $224,755 -1.3% |
| 2007 | -- | $227,654 -0.3% |
| 2006 | -- | $228,274 +0.5% |
| 2005 | -- | $227,092 -1.1% |
| 2004 | -- | $229,634 -0.8% |
| 2003 | -- | $231,568 +10.2% |
| 2002 | -- | $210,112 +1.4% |
| 2001 | -- | $207,224 +5.8% |
| 2000 | -- | $195,928 |
Find assessor info on the county website
Monthly payment
Est. payment
Payment breakdown
Explore the cost of this home by adjusting the details. Changes won't be saved.Climate risks
Neighborhood: 75409
Nearby schools
Schools provided by the listing agent
- Elementary: Sue Evelyn Rattan
- Middle: Slayter Creek
- High: Anna
- District: Anna ISD
Source: NTREIS. This data may not be complete. We recommend contacting the local school district to confirm school assignments for this home.
Similar homes
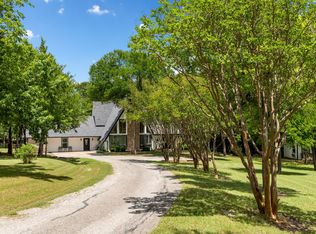
- $1,100,0004 bd3 ba3.9k sqft9922 Slater Creek Rd, Anna, TX 75409For Sale
 MLS ID #21310382, Tammy Flynn. NTREIS
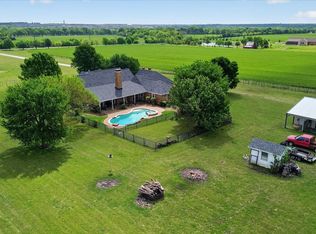
 - $1,275,0004 bd3 ba2.4k sqft10917 County Road 290, Anna, TX 75409For Sale
 MLS ID #21157366, Sandy Setliff. NTREIS
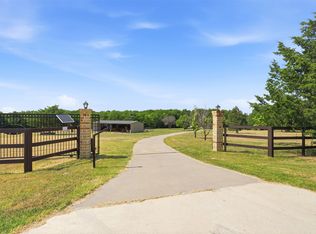
 - $1,099,9004 bd4 ba2.5k sqft4111 Fm 2862, Anna, TX 75409For Sale
 MLS ID #21334246, Denton Aguam. NTREIS
 - $935,0004 bd3 ba2.5k sqft2515 Taylor Blvd, Anna, TX 75409For Sale
 MLS ID #21309915, Caroline Conway. NTREIS
