Welcome home to this beautifully updated brick rancher in Colonial Heights! Offering 3 bedrooms and an easy, functional one-level layout, this home combines classic brick construction with numerous recent improvements that make it truly move-in ready. Since 2024, the home has received substantial updates, including all-new LVP flooring throughout, new kitchen cabinets and countertops, 2025 appliances, updated plumbing, and a new hot water heater. The refreshed kitchen offers a clean, modern look with plenty of cabinet space and newer appliances, while the updated bathrooms and fresh interior finishes complement the improvements throughout the home. Outside, enjoy a fully fenced backyard with plenty of room for pets, entertaining, or relaxing. A detached storage shed provides additional storage, while the carport located inside the fenced area offers convenient and secure covered parking. Conveniently located near shopping, dining, schools, major interstates, and Fort Gregg-Adams, this home offers easy access to everything Colonial Heights and the surrounding Richmond area have to offer. With major updates already completed, this charming brick rancher is ready for its next owner!
For sale
$249,500
507 Walnut Ave, Colonial Heights, VA 23834
3beds
1,008sqft
Single Family Residence
Built in 1954
6,969 Square Feet Lot
$246,000 Zestimate®
$248/sqft
$-- HOA
What's special
Beautifully updated brick rancherAll-new lvp flooring throughoutEasy functional one-level layoutUpdated bathroomsNewer appliancesFresh interior finishes
- 13 days
- 254
- 15
Zillow last checked:
Listing updated:
Listed by:
Jeffrey Henderson 804-432-7436,
Hometown Realty 804-730-7195
Source: CVRMLS,MLS#: 2626202 Originating MLS: Central Virginia Regional MLS
Originating MLS: Central Virginia Regional MLSFacts & features
Interior
Bedrooms & bathrooms
- Bedrooms: 3
- Bathrooms: 1
- Full bathrooms: 1
Primary bedroom
- Level: First
- Dimensions: 12.9 x 9.9
Bedroom 2
- Level: First
- Dimensions: 12.4 x 9.1
Bedroom 3
- Level: First
- Dimensions: 9.7 x 11.0
Other
- Description: Tub & Shower
- Level: First
Kitchen
- Level: First
- Dimensions: 10.1 x 11.10
Laundry
- Level: First
- Dimensions: 10.0 x 6.0
Living room
- Level: First
- Dimensions: 19.8 x 13.5
Heating
- Electric, Heat Pump
Cooling
- Heat Pump
Appliances
- Included: Dryer, Dishwasher, Electric Cooking, Gas Water Heater, Oven, Refrigerator, Stove, Washer
Features
- Bedroom on Main Level, Ceiling Fan(s), En Suite Bathroom, Full Bath on Main Level, Granite Counters
- Flooring: Tile, Vinyl
- Basement: Crawl Space
- Attic: Pull Down Stairs
Interior area
- Total interior livable area: 1,008 sqft
- Finished area above ground: 1,008
- Finished area below ground: 0
Property
Parking
- Parking features: Carport, Off Street
- Has carport: Yes
Features
- Levels: One
- Stories: 1
- Patio & porch: Front Porch
- Exterior features: Storage, Shed
- Pool features: None
- Fencing: Chain Link,Fenced
Lot
- Size: 6,969 Square Feet
- Features: Cleared
Details
- Parcel number: 5400010B008
- Zoning description: R2
Construction
Type & style
- Home type: SingleFamily
- Architectural style: Ranch
- Property subtype: Single Family Residence
Materials
- Brick, Drywall, Frame
- Roof: Composition
Condition
- Resale
- New construction: No
- Year built: 1954
Utilities & green energy
- Sewer: Public Sewer
- Water: Public
Community & HOA
Community
- Features: Sidewalks
- Subdivision: None
Location
- Region: Colonial Heights
Financial & listing details
- Price per square foot: $248/sqft
- Tax assessed value: $182,500
- Annual tax amount: $2,190
- Date on market: 9/23/2026
- Ownership: Individuals
- Ownership type: Sole Proprietor
Estimated market value
$246,000
$234,000 - $258,000
$1,641/mo
Price history
| Date | Event | Price |
|---|---|---|
| 9/24/2026 | Listed for sale | $249,500$248/sqft |
Source:  CVRMLS #2626202 Report a problem CVRMLS #2626202 Report a problem | ||
| 9/24/2026 | Listing removed | -- |
Source: Owner Report a problem | ||
| 9/21/2026 | Price change | $249,500-4%$248/sqft |
Source: Owner Report a problem | ||
| 9/16/2026 | Listed for sale | $260,000+15.6%$258/sqft |
Source: Owner Report a problem | ||
| 7/26/2024 | Sold | $225,000$223/sqft |
Source: CVRMLS #2414011 Report a problem | ||
| 6/24/2024 | Pending sale | $225,000$223/sqft |
Source:  Long & Foster Broker Feed #2414011 Report a problem Long & Foster Broker Feed #2414011 Report a problem | ||
| 6/21/2024 | Listed for sale | $225,000$223/sqft |
Source: CVRMLS #2414011 Report a problem | ||
Public tax history
| Year | Property taxes | Tax assessment |
|---|---|---|
| 2025 | $1,853 | $154,400 |
| 2024 | $1,853 +20.3% | $154,400 +20.3% |
| 2023 | $1,540 | $128,300 |
| 2022 | $1,540 +15.2% | $128,300 +15.2% |
| 2021 | $1,337 | $111,400 |
| 2020 | $1,337 +11.3% | $111,400 +11.3% |
| 2019 | $1,201 +100% | $100,100 |
| 2018 | $601 -45.7% | $100,100 |
| 2017 | $1,107 | -- |
| 2016 | $1,107 +95% | -- |
| 2015 | $568 | -- |
| 2014 | $568 | -- |
| 2013 | -- | -- |
| 2012 | -- | -- |
| 2011 | -- | -- |
| 2010 | -- | -- |
| 2009 | -- | -- |
| 2008 | -- | -- |
| 2007 | -- | -- |
| 2006 | -- | -- |
| 2005 | -- | -- |
| 2004 | -- | -- |
| 2003 | -- | -- |
| 2002 | -- | -- |
Find assessor info on the county website
Monthly payment
Est. payment
Payment breakdown
Explore the cost of this home by adjusting the details. Changes won't be saved.Climate risks
Neighborhood: 23834
Nearby schools
Schools provided by the listing agent
- Elementary: North
- Middle: Colonial Heights
- High: Colonial Heights
Source: CVRMLS. This data may not be complete. We recommend contacting the local school district to confirm school assignments for this home.
- $--3 bd1 ba1k sqft507 Walnut Ave #507, Colonial Heights, VA 23834Off Market
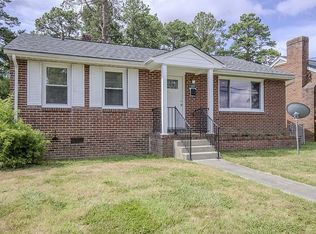
- $209,7003 bd1 ba906 sqft505 Walnut Ave, Colonial Heights, VA 23834Off Market
- $232,9002 bd1 ba1k sqft509 Walnut Ave, Colonial Heights, VA 23834Off Market
- $226,4003 bd1 ba1.4k sqft503 Walnut Ave, Colonial Heights, VA 23834Off Market
Similar homes
- $254,9993 bd2 ba1.1k sqft1128 Shuford Ave, Colonial Heights, VA 23834For Sale
 MLS ID #2618206, Mary Sigmon, Hob Sigmon Realty. CVRMLS
 - $239,5003 bd2 ba1.2k sqft206 Lafayette Ave, Colonial Heights, VA 23834For Sale
 MLS ID #2622847, Kofi Adih, Hylton & Company. CVRMLS
 - $285,0003 bd1 ba1.1k sqft513 Pinehurst Ave, Colonial Heights, VA 23834For Sale
 MLS ID #2625846, Regenia Carter-Pride, Exit Realty Digital. CVRMLS
 - $269,0003 bd1 ba1.2k sqft311 Lynchburg Ave, Colonial Heights, VA 23834For Sale
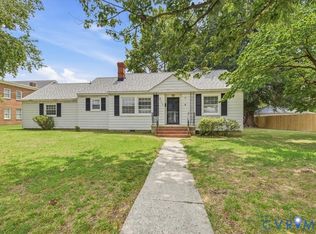 MLS ID #2621673, Rhonda Poirier, Parr & Abernathy Realty, Inc.. CVRMLS
