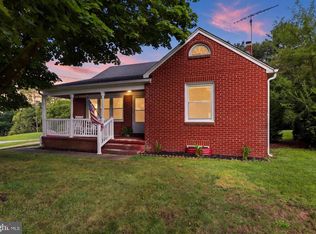
Great Opportunity to Build Sweat Equity Quickly! Super Value located in Littlestown Area School District. With 1350 SqFt +/- of finished living area. Large Living Room, Dining Room, and Kitchen. 2 Bedrooms and 1 Full Bath. Large yard. Porch and Patio. Oversized Two Car Garage with huge paved driveway for plenty of parking. This property is subject to a 3-Day First Look Period. Seller will negotiate offers after the period expires. The seller does not accept blind offers or escalation clauses. Seller must comply with HUD Guidelines 24 CFR 206.125 (g). Buyer pays all transfer costs. Seller cannot pay any of the buyer’s closing costs. FINANCED OFFERS REQUIRE PRE-APPROVAL. CASH OFFERS REQUIRE PROOF OF FUNDS DATED WITHIN LAST 30 DAYS. EMD must be cashiers check. Cash offers require 10% EMD or $1,000 minimum, whichever is greater, and all financed offers require 1% EMD or $1,000 minimum, whichever is greater. BUYER TO VERIFY GROSS LIVING AREA. INFORMATION IN LISTING TAKEN FROM PUBLIC RECORD. All Reverse Mortgage properties are sold at 100% of the appraisal value within 180 days from recorded deed. IF BUYER SUBMITTING AN OFFER WANTS UTILITIES TURNED ON FOR INSPECTIONS, THE UTILITIES WILL BE TURNED ON IN THE BUYER NAME AND ARE TO BE TURNED OFF IMMEDIATELY UPON THE INSPECTION TIME FRAME EXPIRING. BUYER TO VERIFY GROSS LIVING AREA AND STATUS OF GROUND RENT, IF ANY. INFORMATION IN LISTING TAKEN FROM PUBLIC RECORD. Seller will provide buyer with counteroffer addendum as part of negotiations. THIS SELLER ADDENDUM WILL AMEND AND SUPPLEMENT THE CONTRACT AND, IF APPLICABLE, THE ESCROW INSTRUCTIONS. IN THE EVENT THERE IS ANY CONFLICT BETWEEN THE SELLER ADDENDUM AND THE CONTRACT OR ESCROW INSTRUCTIONS OR NOTICE OR OTHER DOCUMENTS ATTACHED TO OR MADE PART OF THE AGREEMENT, THE TERMS OF THE SELLER ADDENDUM WILL TAKE PRECEDENCE AND SHALL PREVAIL. All contracts and offers are subject to final review and approval of seller. All contracts and offers are not binding unless entire agreement is ratified by all parties. NOTE: Final List Price/Sales Price is subject to HUD guidelines. ALL OFFERS ARE SUBJECT TO FORMAL HUD APPROVAL.” Equal Housing Opportunity.
Foreclosure
$260,000
5071 Baltimore Pike, Littlestown, PA 17340
2beds
1,350sqft
Single Family Residence
Built in 2000
0.59 Acres Lot
$251,500 Zestimate®
$193/sqft
$-- HOA
What's special
Oversized two car garageDining roomLarge yard
- 30 days
- 2,072
- 85
Likely to sell faster than
Zillow last checked:
Listing updated:
Listed by:
Bradley D Snouffer 717-515-4903,
American Eagle Realty (717) 515-4903
Source: Bright MLS,MLS#: PAAD2025382
Facts & features
Interior
Bedrooms & bathrooms
- Bedrooms: 2
- Bathrooms: 1
- Full bathrooms: 1
- Main level bathrooms: 1
- Main level bedrooms: 2
Rooms
- Room types: Living Room, Dining Room, Bedroom 2, Kitchen, Family Room, Basement, Bedroom 1, Attic, Full Bath
Bedroom 1
- Features: Flooring - Carpet
- Level: Main
Bedroom 2
- Features: Flooring - Carpet
- Level: Main
Other
- Features: Attic - Access Panel
- Level: Upper
Basement
- Features: Basement - Unfinished
- Level: Lower
Dining room
- Features: Flooring - Carpet
- Level: Main
Family room
- Features: Flooring - Carpet, Skylight(s), Chair Rail
- Level: Main
Other
- Features: Bathroom - Tub Shower, Countertop(s) - Solid Surface, Flooring - Vinyl
- Level: Main
Kitchen
- Features: Countertop(s) - Solid Surface, Dining Area, Double Sink, Flooring - Vinyl, Eat-in Kitchen, Skylight(s)
- Level: Main
Living room
- Features: Flooring - Carpet
- Level: Main
Heating
- Baseboard, Electric
Cooling
- Central Air, Electric
Appliances
- Included: Electric Water Heater
- Laundry: In Basement
Features
- Attic, Bathroom - Tub Shower, Dining Area, Entry Level Bedroom, Family Room Off Kitchen, Floor Plan - Traditional, Formal/Separate Dining Room, Eat-in Kitchen, Dry Wall
- Flooring: Carpet, Vinyl
- Basement: Full,Unfinished
- Has fireplace: No
Interior area
- Total structure area: 2,520
- Total interior livable area: 1,350 sqft
- Finished area above ground: 1,350
- Finished area below ground: 0
Property
Parking
- Total spaces: 6
- Parking features: Garage Faces Front, Driveway, Attached
- Attached garage spaces: 2
- Uncovered spaces: 4
- Details: Garage Sqft: 468
Accessibility
- Accessibility features: None
Features
- Levels: One
- Stories: 1
- Patio & porch: Porch, Patio
- Exterior features: Lighting
- Pool features: None
Lot
- Size: 0.59 Acres
- Features: Rural
Details
- Additional structures: Above Grade, Below Grade
- Parcel number: 15I170012D000
- Zoning: RS
- Special conditions: Real Estate Owned
Construction
Type & style
- Home type: SingleFamily
- Architectural style: Ranch/Rambler
- Property subtype: Single Family Residence
Materials
- Vinyl Siding, Stone
- Foundation: Block
- Roof: Asphalt,Shingle
Condition
- New construction: No
- Year built: 2000
Utilities & green energy
- Electric: Circuit Breakers
- Sewer: On Site Septic
- Water: Well
Community & HOA
Community
- Subdivision: None Available
HOA
- Has HOA: No
Location
- Region: Littlestown
- Municipality: GERMANY TWP
Financial & listing details
- Price per square foot: $193/sqft
- Tax assessed value: $171,700
- Annual tax amount: $3,296
- Date on market: 8/23/2026
- Listing agreement: Exclusive Right To Sell
- Listing terms: Cash,FHA 203(k),Other
- Ownership: Fee Simple
- Road surface type: Black Top
Foreclosure details
Estimated market value
$251,500
$239,000 - $264,000
$1,181/mo
Price history
| Date | Event | Price |
|---|---|---|
| 8/5/2026 | Sold | $4,027$3/sqft |
Source: Public Record Report a problem | ||
Public tax history
| Year | Property taxes | Tax assessment |
|---|---|---|
| 2025 | $3,250 +3.3% | $171,700 |
| 2024 | $3,147 +0.7% | $171,700 |
| 2023 | $3,124 +10.4% | $171,700 |
| 2022 | $2,830 -3.5% | $171,700 |
| 2021 | $2,933 +1.5% | $171,700 |
| 2020 | $2,890 +270.8% | $171,700 |
| 2019 | $779 -71.6% | $171,700 |
| 2018 | $2,745 | $171,700 |
| 2017 | -- | $171,700 |
| 2016 | -- | $171,700 |
| 2015 | -- | $171,700 |
| 2014 | -- | $171,700 |
| 2013 | -- | -- |
| 2012 | -- | -- |
| 2011 | -- | -- |
| 2010 | -- | $40,825 |
| 2009 | -- | $40,825 |
| 2008 | -- | $40,825 |
| 2007 | -- | $40,825 |
| 2006 | -- | $40,825 |
| 2005 | -- | $40,825 |
| 2004 | -- | $40,825 |
| 2003 | -- | $40,825 +13.2% |
| 2002 | -- | $36,059 |
| 2000 | -- | $36,059 |
Find assessor info on the county website
Monthly payment
Climate risks
Neighborhood: 17340
Nearby schools
Schools provided by the listing agent
- Middle: Maple Avenue
- High: Littlestown
- District: Littlestown Area
Source: Bright MLS. This data may not be complete. We recommend contacting the local school district to confirm school assignments for this home.
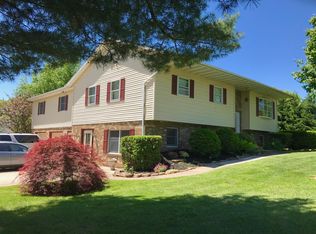
Similar homes
- $259,0003 bd2 ba1.3k sqft799 Hanover Pike, Littlestown, PA 17340For Sale
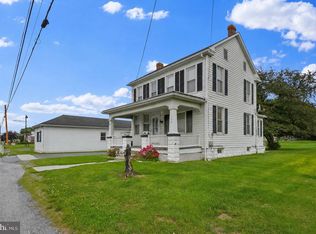
 MLS ID #PAAD2023332, Melissa Divers-Reed, RE/MAX Solutions. Bright MLS
 - $234,9003 bd2 ba1k sqft135 Apple Grove Ln, Littlestown, PA 17340For Sale
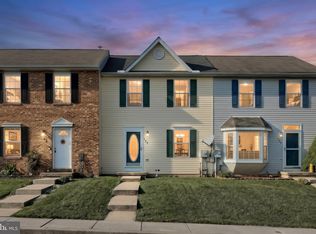 MLS ID #PAAD2025830, Jason Forry, Cummings & Co. Realtors. Bright MLS
 - $225,0003 bd1 ba1.5k sqft35 Westerly Dr, Littlestown, PA 17340Auction
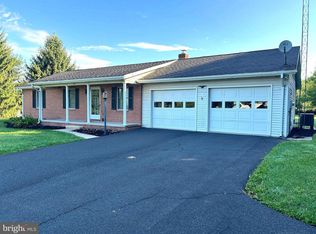 MLS ID #PAAD2025360, Thomas Stewart, Cavalry Realty LLC. Bright MLS
 - $319,9003 bd2 ba1.5k sqft973 Frederick Pike, Littlestown, PA 17340For Sale
 MLS ID #PAAD2025192, Lori Hockensmith, Iron Valley Real Estate Hanover. Bright MLS
 - $370,0003 bd3 ba1.5k sqft579 E King St, Littlestown, PA 17340For SaleMLS ID #PAAD2023728, Blake Bowman, Keller Williams Keystone Realty. Bright MLS
- $355,0003 bd2 ba1.8k sqft78 Crouse Park, Littlestown, PA 17340For SaleMLS ID #PAAD2025146, Larry Conover, Mountain Realty ERA Powered. Bright MLS
- $259,9003 bd3 ba1.8k sqft24 Squire Cir, Mc Sherrystown, PA 17344For SaleMLS ID #PAAD2025388, Gail Schuchart, Cummings & Co. Realtors. Bright MLS
- $275,0003 bd2 ba960 sqft54 Lion Dr, Hanover, PA 17331For SaleMLS ID #PAYK2111374, Tom Hayes, Long & Foster Real Estate, Inc.. Bright MLS
- $258,0003 bd2 ba1.5k sqft615 Frederick St, Hanover, PA 17331For SaleMLS ID #PAYK2110634, Ali Haghgoo, EXP Realty, LLC. Bright MLS
- $305,0003 bd2 ba1.9k sqft985 Fairview Dr, Hanover, PA 17331For SaleMLS ID #PAYK2106860, Randy Hilker, RE/MAX Quality Service, Inc.. Bright MLS
- $279,9003 bd2 ba1.7k sqft4 Corey Ln, New Oxford, PA 17350For SaleMLS ID #PAAD2025488, Donna Reinhart, EXP Realty, LLC. Bright MLS
- $325,0003 bd3 ba1.3k sqft139 Fox Run Rd, Hanover, PA 17331For SaleMLS ID #PAYK2111650, Sherri Rose, Iron Valley Real Estate Hanover. Bright MLS
- $274,9003 bd2 ba1.8k sqft206 Moulstown Rd, Abbottstown, PA 17301For SaleMLS ID #PAYK2111696, Dan Zecher, Keller Williams Elite. Bright MLS
- $264,9004 bd3 ba1.8k sqft229 2nd Ave, Hanover, PA 17331For SaleMLS ID #PAYK2106590, Colby Jacobs, Samson Properties. Bright MLS
- $299,9983 bd2 ba1k sqft38 Bonniefield Cir, Gettysburg, PA 17325For SaleMLS ID #PAAD2022466, Mike Vanderpool, EXP Realty, LLC. Bright MLS
- $264,9004 bd2 ba1.6k sqft11 Woodside Ave, Thurmont, MD 21788For SaleMLS ID #MDFR2089194, Zsuzsanna Rainey, Taylor Properties. Bright MLS
- $284,9002 bd2 ba1.6k sqft1118 Roosevelt Ct, Hanover, PA 17331For SaleMLS ID #PAYK2109614, Linda Messinger, RE/MAX Quality Service, Inc.. Bright MLS
- $249,9004 bd2 ba1.8k sqft641 Knoxlyn Rd, Gettysburg, PA 17325For SaleMLS ID #PAAD2024238, Alycia Hays, RE/MAX of Gettysburg. Bright MLS
- $268,0003 bd1 ba1.3k sqft209 Penn St, Hanover, PA 17331For SaleMLS ID #PAYK2109550, Marshall Miller, Mountain Realty ERA Powered. Bright MLS
- $340,0003 bd2 ba1.5k sqft601 Grant Dr, Gettysburg, PA 17325For SaleMLS ID #PAAD2025610, David Monsour, Keller Williams Keystone Realty. Bright MLS
