Discover the inviting charm of 5075 Broadway ST in COATESVILLE, IN. This ready-to-move-in single-family residence, offers 1063 square feet of comfortable living across one story, presenting a unique opportunity for effortless living. The kitchen has been completely remodeled including all new cabinets and countertops, all new sleek stainless steel appliances and new flooring. This kitchen is designed for both functionality and style that cater to modern culinary needs. Beyond the interior, the property extends its appeal with a private yard, perfect for quiet enjoyment or outdoor gatherings. A dedicated laundry room adds practical convenience, while the patio and porch provide ideal spots for relaxation. This charming bungalow provides a complete and comfortable living experience. To truly appreciate the lifestyle this home offers, schedule your private viewing today.
Pending
$200,000
5075 Broadway St, Coatesville, IN 46121
2beds
1,063sqft
:
Get pre-qualified$1,294/mo
Residential, Single Family Residence
Built in 1926
7,405 Square Feet Lot
$-- Zestimate®
$188/sqft
$-- HOA
What's special
- 25 days |
- 197 |
- 14 |
Zillow last checked:
Listing updated:
Listed by:
Joe Lenihan 765-720-5198,
F.C. Tucker Advantage, REALTOR
Source: MIBOR as distributed by MLS GRID,MLS#: 22110923
Facts & features
Interior
Bedrooms & bathrooms
- Bedrooms: 2
- Bathrooms: 1
- Full bathrooms: 1
- Main level bathrooms: 1
- Main level bedrooms: 2
Primary bedroom
- Level: Main
- Area: 156 Square Feet
- Dimensions: 12x13
Bedroom 2
- Level: Main
- Area: 120 Square Feet
- Dimensions: 12x10
Kitchen
- Level: Main
- Area: 180 Square Feet
- Dimensions: 15x12
Laundry
- Level: Main
- Area: 72 Square Feet
- Dimensions: 12x6
Living room
- Level: Main
- Area: 168 Square Feet
- Dimensions: 14x12
Heating
- Natural Gas
Cooling
- Central Air
Appliances
- Included: Dishwasher, Microwave, Electric Oven, Refrigerator, Water Softener Owned, Water Heater, Electric Water Heater
- Laundry: Laundry Room
Features
- High Speed Internet, Eat-in Kitchen, Walk-In Closet(s)
- Has basement: No
Interior area
- Total structure area: 1,063
- Total interior livable area: 1,063 sqft
Property
Parking
- Total spaces: 1
- Parking features: Detached
- Garage spaces: 1
Features
- Levels: One
- Stories: 1
- Patio & porch: Covered
- Has spa: Yes
- Spa features: Above Ground, Private
Lot
- Size: 7,405 Square Feet
Details
- Parcel number: 321305110007000025
- Horse amenities: None
Construction
Type & style
- Home type: SingleFamily
- Architectural style: Ranch
- Property subtype: Residential, Single Family Residence
Materials
- Vinyl Siding
- Foundation: Crawl Space
Condition
- New construction: No
- Year built: 1926
Utilities & green energy
- Electric: 100 Amp Service
- Water: Well, Private
- Utilities for property: Electricity Connected
Community & HOA
Community
- Subdivision: No Subdivision
HOA
- Has HOA: No
Location
- Region: Coatesville
Financial & listing details
- Price per square foot: $188/sqft
- Tax assessed value: $72,800
- Annual tax amount: $306
- Date on market: 6/29/2026
- Cumulative days on market: 27 days
- Electric utility on property: Yes
Estimated market value
Not available
Estimated sales range
Not available
Not available
Price history
| Date | Event | Price |
|---|---|---|
| 7/1/2026 | Pending sale | $200,000$188/sqft |
Source:  MIBOR as distributed by MLS GRID #22110923 Report a problem MIBOR as distributed by MLS GRID #22110923 Report a problem | ||
| 6/29/2026 | Listed for sale | $200,000+56.3%$188/sqft |
Source: MIBOR as distributed by MLS GRID #22110923 Report a problem | ||
| 8/4/2021 | Sold | $128,000+1.6%$120/sqft |
Source: MIBOR as distributed by MLS GRID #21795388 Report a problem | ||
| 7/8/2021 | Pending sale | $126,000$119/sqft |
Source: MIBOR as distributed by MLS GRID #21795388 Report a problem | ||
| 7/6/2021 | Listed for sale | $126,000$119/sqft |
Source: MIBOR as distributed by MLS GRID #21795388 Report a problem | ||
Public tax history
| Year | Property taxes | Tax assessment |
|---|---|---|
| 2025 | $310 -24.3% | $72,800 +3.1% |
| 2024 | $410 +451.6% | $70,600 -17.3% |
| 2023 | $74 | $85,400 +5% |
| 2022 | -- | $81,300 +8.1% |
| 2021 | -- | $75,200 +0.3% |
| 2020 | -- | $75,000 +13.3% |
| 2019 | $30 | $66,200 +3% |
| 2018 | $30 | $64,300 +2.6% |
| 2017 | -- | $62,700 |
| 2016 | -- | $62,700 +2% |
| 2014 | -- | $61,500 |
| 2013 | -- | $61,500 +5.9% |
| 2011 | -- | $58,100 |
| 2010 | -- | $58,100 |
| 2009 | -- | $58,100 +16.9% |
| 2007 | $6 -88.9% | $49,700 -5% |
| 2006 | $50 | $52,300 +13.2% |
| 2005 | -- | $46,200 |
Find assessor info on the county website
Monthly payment
Est. payment
Payment breakdown
Explore the cost of this home by adjusting the details. Changes won't be saved.Climate risks
Neighborhood: 46121
Nearby schools
GreatSchools rating
- 8/10Mill Creek West ElementaryGrades: K-5Distance: 2.9 mi
- 8/10Cascade Middle SchoolGrades: 6-8Distance: 6 mi
- 10/10Cascade Senior High SchoolGrades: 9-12Distance: 6 mi
- $208,8003 bd2 ba1.4k sqft5063 S Broadway St, Coatesville, IN 46121Off Market
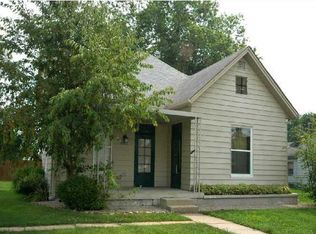
- $172,6003 bd2 ba1.4k sqft5063 Broadway St, Coatesville, IN 46121Off Market
- $132,6002 bd1 ba928 sqft5087 Broadway St, Coatesville, IN 46121Off Market
- $177,7002 bd1 ba928 sqft5087 S Broadway St, Coatesville, IN 46121Off Market
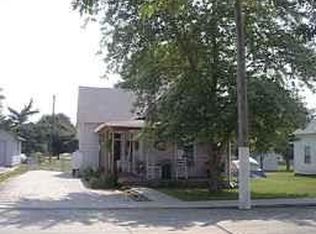
- $203,9002 bd1 ba2k sqft5064 Broadway St, Coatesville, IN 46121Off Market
- $151,5002 bd1 ba868 sqft5099 Broadway St, Coatesville, IN 46121Off Market
- $150,2002 bd1 ba784 sqft5099 S Broadway St, Coatesville, IN 46121Off Market
- $208,6003 bd1 ba900 sqft5062 Broadway St, Coatesville, IN 46121Off Market
A local agent can set up tours, give advice and negotiate with sellers.
Similar homes
- $185,0003 bd2 ba1k sqft7903 Church St, Coatesville, IN 46121Active
 MLS ID #22110510, Myrona Gilley, Vaughn Realty Group. MIBOR as distributed by MLS GRID
 - $200,0003 bd2 ba1.3k sqft6243 E County Road 600 N, Bainbridge, IN 46105Active
 MLS ID #22103638, Rick Hogge, Keller Williams Indpls Metro N. MIBOR as distributed by MLS GRID
 - $199,9003 bd1 ba1.1k sqft202 W Walnut St, Bainbridge, IN 46105Active
 MLS ID #22106976, Myrona Gilley, Vaughn Realty Group. MIBOR as distributed by MLS GRID
 - $277,9003 bd2 ba1k sqft205 Jefferson Valley, Coatesville, IN 46121Active
 MLS ID #22107603, William Hurst, Carpenter, REALTORS®. MIBOR as distributed by MLS GRID
 - $--2 bd2 ba1.3k sqft5126 Greensview Way, Avon, IN 46123AuctionAuction.com 2
- $269,0003 bd3 ba1.5k sqft312 Jefferson Valley, Coatesville, IN 46121ActiveMLS ID #22100731, Breanna Hunsicker, The Stewart Home Group. MIBOR as distributed by MLS GRID
- $274,9993 bd2 ba1.1k sqft567 Mill Spgs, Coatesville, IN 46121ActiveMLS ID #22103737, Lindsay Carter, Prime Real Estate ERA Powered. MIBOR as distributed by MLS GRID
- $245,0003 bd2 ba1.5k sqft906 Harlan St, Plainfield, IN 46168ActiveMLS ID #22113296, Michael Price, REMAX ONE. MIBOR as distributed by MLS GRID
- $182,0003 bd2 ba1.1k sqft705 E Us Highway 40, Clayton, IN 46118ActiveMLS ID #22111931, Heather Ludlow, Greene Realty, LLC. MIBOR as distributed by MLS GRID
- $230,0003 bd1 ba960 sqft202 High St, Danville, IN 46122ActiveMLS ID #22112136, Ryan Radecki, Highgarden Real Estate. MIBOR as distributed by MLS GRID
- $210,0002 bd1 ba1.3k sqft6491 N Forrest St, Quincy, IN 47456ActiveMLS ID #22092196, Angela Apley, Carpenter, REALTORS®. MIBOR as distributed by MLS GRID
- $219,0004 bd2 ba1.4k sqft16 Glenda Dr, Plainfield, IN 46168ActiveMLS ID #22106916, Suzzanna Broyles, Gemini Realty Grp Inc. MIBOR as distributed by MLS GRID
- $220,0003 bd2 ba1k sqft201 Leach St, Greencastle, IN 46135ActiveMLS ID #22114399, Lezley Wass, Capstone Realty Group, Inc. MIBOR as distributed by MLS GRID
- $217,0002 bd1 ba768 sqft2 W Tilden Dr, Brownsburg, IN 46112ActiveMLS ID #22106421, Stan Comer, Carpenter, REALTORS®. MIBOR as distributed by MLS GRID
- $184,9952 bd3 ba1.1k sqft219 Frost Way, Cloverdale, IN 46120ActiveMLS ID #22092304, Deidria Moore, Hoosier Roots Real Estate Solutions, LLC. MIBOR as distributed by MLS GRID
- $239,9003 bd2 ba1.2k sqft2468 W County Road 25 N, Greencastle, IN 46135ActiveMLS ID #22113247, Eric Wolfe, Prime Real Estate ERA Powered. MIBOR as distributed by MLS GRID
- $215,0003 bd2 ba1k sqft33 Cottonwood Ct, Greencastle, IN 46135ActiveMLS ID #22098744, Jacqueline Huser- Trout, First Focus Realty LLC. MIBOR as distributed by MLS GRID
- $299,9003 bd2 ba1.2k sqft4369 E Main St, Avon, IN 46123For SaleMLS ID #202627072, Tara White, Century 21 Scheetz - Bloomington. IRMLS
- $--3 bd2 ba1.3k sqft219 Taylor St, Mooresville, IN 46158AuctionServiceLink Auction
- $215,0003 bd2 ba1.1k sqft603 Meadows Dr, Mooresville, IN 46158ActiveMLS ID #22113356, Jamie Shurig, AMR Real Estate LLC. MIBOR as distributed by MLS GRID
